
116 Magpie Ln, Winchester, VA 22603
Local realty services provided by:Better Homes and Gardens Real Estate Murphy & Co.
116 Magpie Ln,Winchester, VA 22603
$595,390
- 3 Beds
- 3 Baths
- 3,200 sq. ft.
- Single family
- Active
Listed by: dimitri sotiropoulos
Office: keller williams realty
MLS#:VAFV2042158
Source:BRIGHTMLS
Price summary
- Price:$595,390
- Price per sq. ft.:$186.06
- Monthly HOA dues:$199
About this home
READY FOR IMMEDIATE DELIVERY!
The Sierra 39-F2 at Hiatt Pointe (55+) delivers single-family living at its finest — 3 bedrooms, 3 full baths, 2-car front-load garage, and an open-concept floorplan designed for the way you actually live. Enter through the front porch into a light-filled main level featuring 9' ceilings, oak stairs, and luxury vinyl plank flooring throughout. The chef's kitchen shines with light brown cabinetry, white quartz countertops, an oversized island with built-in trash can, walk-in pantry with solid shelving, and a full Samsung® stainless steel appliance package including 5-burner cooktop with chimney hood, wall oven, refrigerator, microwave, and dishwasher. The open great room features a cozy electric fireplace and flows to a 20'x12' walkout deck. The main-level primary suite offers a spa-inspired bath with dual vanities, white quartz countertops, and a roll-in frameless floor-to-ceiling tile shower. The walkout finished basement adds a spacious rec room, full bath, and additional bedroom. Smart home technology throughout includes IQ Panel 4, Ecobee® smart thermostat, tankless gas water heater, and solar-panel-ready construction. Located in the gated Hiatt Pointe community at Snowden Bridge — fitness center, pickleball, outdoor pool, hot tub, fire tables, outdoor kitchens, and full clubhouse. Easy access to Rt. 7, I-81 & I-66. Closing cost assistance available with Intercoastal Mortgage and Walker Title. Other homesites and delivery dates may be available. Pricing, offers, and availability subject to change without notice. Images and renderings are for illustrative purposes only and may not reflect actual home or features. Additional terms and conditions may apply. See a Van Metre Sales Advisor for details....
Contact an agent
Home facts
- Year built:2025
- Subdivision & Development:HIATT POINTE AT SNOWDEN BRIDGE
- Listing ID #:VAFV2042158
- Added:91 day(s) ago
- Updated:August 28, 2026 at 03:45 PM
Rooms and interior
- Bedrooms:3
- Total bathrooms:3
- Full bathrooms:3
- Flooring:Carpet, Ceramic Tile, Luxury Vinyl Plank
- Dining Description:Dining Room
- Bathrooms Description:Bathroom 2, Bathroom 3, Primary Bathroom
- Kitchen Description:Built-In Microwave, Cooktop, Dishwasher, Disposal, Microwave, Oven - Single, Oven - Wall, Range Hood, Refrigerator, Stainless Steel Appliances, Water Heater
- Bedroom Description:Primary Bedroom
- Basement:Yes
- Basement Description:Connecting Stairway, Daylight, Improved, Interior Access, Outside Entrance, Partial, Rear Entrance, Walkout Level, Windows
- Living area:3,200 sq. ft.
Heating and cooling
- Cooling:Central A/C, Programmable Thermostat
- Heating:Central, Forced Air, Natural Gas, Programmable Thermostat
Structure and exterior
- Roof:Architectural Shingle, Asphalt, Shingle
- Year built:2025
- Building area:3,200 sq. ft.
- Lot area:0.14 Acres
- Architectural Style:Colonial
- Construction Materials:Batts Insulation, CPVC/PVC, Concrete, Vinyl Siding
- Exterior Features:Deck(s)
- Foundation Description:Slab
- Levels:2 Stories
Utilities
- Water:Public
- Sewer:Public Sewer
Finances and disclosures
- Price:$595,390
- Price per sq. ft.:$186.06
- Tax amount:$384 (2025)
Features and amenities
- Laundry features:Hookup, Laundry
- Amenities:Carbon Monoxide Detector(s), Double Pane Windows, Main Entrance Lock, Smoke Detector
- Smart home:Yes
Parking
- Parking description:Attached Garage, Garage - Front Entry, Garage Door Opener, Inside Access, On Street
- Garage:Yes
- Garage spaces:2
New listings near 116 Magpie Ln
- Coming Soon
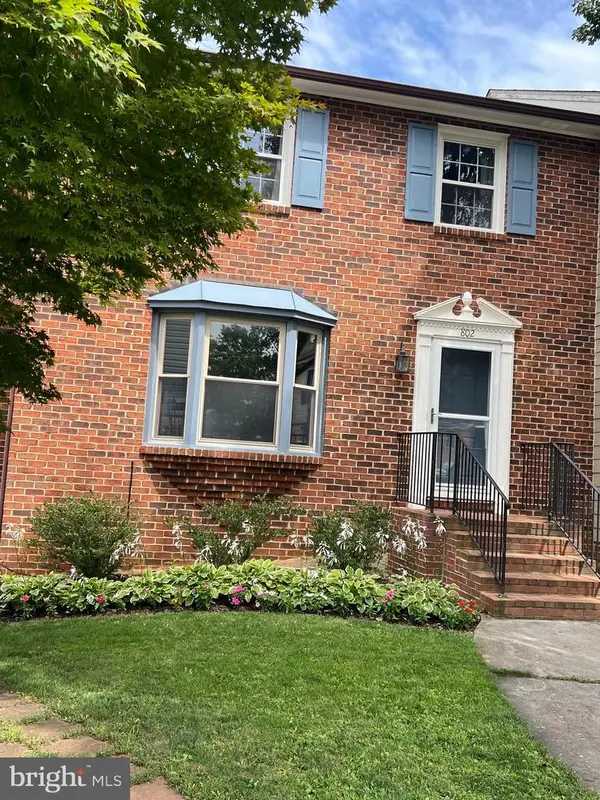 $364,900Coming Soon3 beds 3 baths2,064 sq. ft.
802 Appleseed Ct, WINCHESTER, VA 22601
MLS# VAWI2011444Listed by: COLONY REALTY - Coming Soon
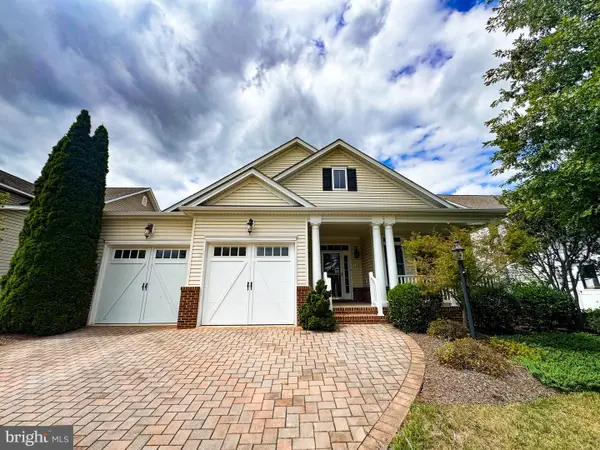 $575,000Coming Soon3 beds 2 baths2,205 sq. ft.
123 Harvest Ridge Dr, WINCHESTER, VA 22601
MLS# VAFV2044336Listed by: REALTY ONE GROUP OLD TOWNE - Coming Soon
 $249,900Coming Soon2 beds 1 baths833 sq. ft.
221 Opequon Ave, WINCHESTER, VA 22601
MLS# VAWI2011404Listed by: ERA OAKCREST REALTY, INC. - Coming Soon
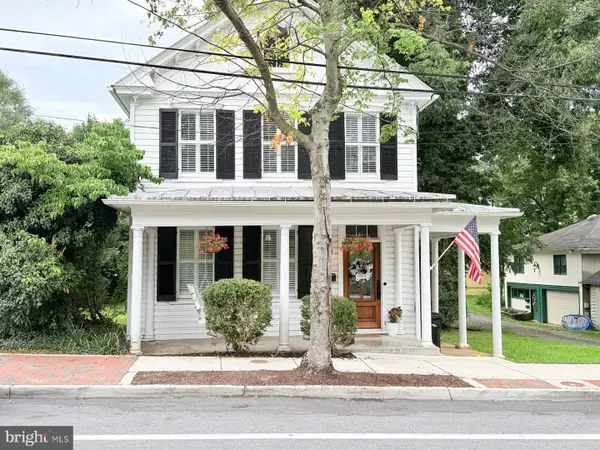 $550,000Coming Soon3 beds 3 baths2,325 sq. ft.
414 N Braddock St, WINCHESTER, VA 22601
MLS# VAWI2011286Listed by: RE/MAX ROOTS - Coming Soon
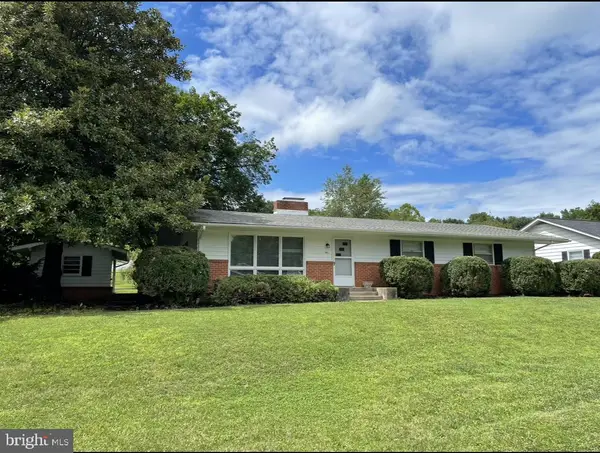 $450,000Coming Soon4 beds 2 baths2,493 sq. ft.
501 Fox Dr, WINCHESTER, VA 22601
MLS# VAWI2011324Listed by: COLDWELL BANKER PREMIER - Coming Soon
 $295,000Coming Soon3 beds 1 baths913 sq. ft.
405 Shenandoah Ave, WINCHESTER, VA 22601
MLS# VAWI2010992Listed by: SAMSON PROPERTIES - Open Sun, 1 to 3pmNew
 $499,900Active4 beds 3 baths2,317 sq. ft.
938 Wayne Dr, WINCHESTER, VA 22601
MLS# VAWI2011484Listed by: SAMSON PROPERTIES - New
 $325,000Active3 beds 2 baths1,368 sq. ft.
2159 Harvest Dr, WINCHESTER, VA 22601
MLS# VAWI2011498Listed by: ERA OAKCREST REALTY, INC. - New
 $250,000Active2 beds 1 baths870 sq. ft.
1125 Conway St, WINCHESTER, VA 22601
MLS# VAWI2011448Listed by: NEXTHOME REALTY SELECT - New
 $750,000Active10 beds -- baths3,484 sq. ft.
224 Sharp St, WINCHESTER, VA 22601
MLS# VAWI2011440Listed by: REAL BROKER LLC- WINCHESTER


Protect your home and budget from life's surprises with an Assurant Home Warranty, backed by a partner that supports you through every step of homeownership. Explore Plans.
© 2026 Better Homes and Gardens Real Estate LLC. An Anywhere Real Estate company. All rights reserved. Better Homes and Gardens® Real Estate is a registered trademark owned by Meredith Operations Corporation, licensed to Better Homes and Gardens Real Estate LLC and used with permission. Better Homes and Gardens Real Estate LLC fully supports the principles of the Fair Housing Act and the Equal Opportunity Act. Listing information is deemed reliable but is not guaranteed accurate.
Each office is independently owned and operated.
Any services or products provided by third parties are not provided by, affiliated with or related to Better Homes and Gardens Real Estate LLC, or its affiliated companies.