
151 Feed Mill Ct, Winchester, VA 22602
Local realty services provided by:Better Homes and Gardens Real Estate Premier
151 Feed Mill Ct,Winchester, VA 22602
$728,000
- 4 Beds
- 4 Baths
- - sq. ft.
- Single family
- Sold
Listed by: leah r realtor
Office: re/max roots
MLS#:VAFV2043616
Source:BRIGHTMLS
Sorry, we are unable to map this address
Price summary
- Price:$728,000
About this home
Welcome home to this gorgeous custom-designed residence offering exceptional one-level living with quality craftsmanship and thoughtful details throughout. A welcoming foyer with an elegant tray ceiling sets the stage for the beautiful interior. The stunning gourmet kitchen is the heart of the home, featuring a large center island with leathered granite countertops, abundant soft-close cabinetry and drawers, Café-style stainless steel appliances, and generous counter space for cooking and entertaining.
The spacious dining area showcases a tray ceiling and sliding glass doors that open to a screened-in covered porch, creating the perfect setting for relaxing or entertaining. The impressive living room features a soaring vaulted ceiling with exposed wood beams, a beautiful fireplace with a custom mantel, and large tinted windows that flood the space with natural light while enhancing energy efficiency and privacy.
The private owner's suite is a luxurious retreat featuring a tray ceiling, two walk-in closets, and a spa-inspired en-suite bath with a double-sink vanity, linen closet, and a custom-designed tiled walk-in shower with a built-in seat. The desirable split-bedroom floor plan offers two additional generously sized bedrooms and a well-appointed hall bath with a tub/shower combination, providing comfort and privacy for family and guests.
The walk-out lower level is truly in a class of its own and showcases the same exceptional craftsmanship and attention to detail found throughout the home. Filled with abundant natural light, this incredible space features a spacious family room, an attractive wet bar, a private bedroom, a full bath, dedicated office space, and a versatile bonus room currently used as a music room with a full-size window. A large unfinished storage area provides ample room for all your storage needs.
Step outside to the concrete patio and unwind while listening to the peaceful sounds of the beautifully designed waterfall nestled within the professionally landscaped backyard. Gorgeous natural stone, thoughtfully planned landscaping, and mature plantings create a tranquil outdoor oasis that perfectly complements this remarkable home.
While the photographs beautifully capture this home's stunning features, they simply cannot convey the warmth, quality, and craftsmanship you'll experience in person. This is a home that must be seen to be fully appreciated....
Contact an agent
Home facts
- Year built:2021
- Subdivision & Development:FLINT RIDGE
- Listing ID #:VAFV2043616
- Added:31 day(s) ago
- Updated:August 30, 2026 at 05:59 AM
Rooms and interior
- Bedrooms:4
- Total bathrooms:4
- Full bathrooms:3
- Half bathrooms:1
- Flooring:Ceramic Tile, Luxury Vinyl Plank
- Dining Description:Dining Area
- Bathrooms Description:Primary Bath(s)
- Kitchen Description:Built-In Microwave, Crown Moldings, Dishwasher, Kitchen - Gourmet, Kitchen - Island, Oven - Double, Oven - Self Cleaning, Oven/Range - Gas, Pantry, Recessed Lighting, Refrigerator, Stainless Steel Appliances, Water Heater - Tankless
- Bedroom Description:Entry Level Bedroom
- Basement:Yes
- Basement Description:Connecting Stairway, Daylight, Full, Heated, Improved, Interior Access, Outside Entrance, Partial, Partially Finished, Poured Concrete, Rear Entrance, Walkout Level, Windows
Heating and cooling
- Cooling:Ceiling Fan(s), Central A/C
- Heating:Electric, Forced Air
Structure and exterior
- Roof:Shingle
- Year built:2021
- Lot Features:Backs to Trees, Front Yard, Landscaping, Level, Rear Yard, SideYard(s)
- Architectural Style:Ranch/Rambler
- Construction Materials:HardiPlank Type, Stone
- Exterior Features:Deck(s), Extensive Hardscape, Exterior Lighting, Patio(s), Porch(es), Roof, Screened, Sidewalks, Street Lights, Water Falls
- Foundation Description:Concrete Perimeter, Passive Radon Mitigation, Slab
- Levels:2 Stories
Utilities
- Water:Conditioner, Private
Finances and disclosures
- Price:$728,000
- Tax amount:$2,988 (2025)
Features and amenities
- Amenities:Ceiling Fan(s), Crown Moldings, Exposed Beams, Recessed Lighting
Parking
- Parking description:Additional Storage Area, Attached Garage, Garage - Side Entry, Garage Door Opener, Gravel Driveway, Inside Access, Oversized, Private, Secure Parking
- Garage:Yes
- Garage spaces:2
New listings near 151 Feed Mill Ct
- Coming Soon
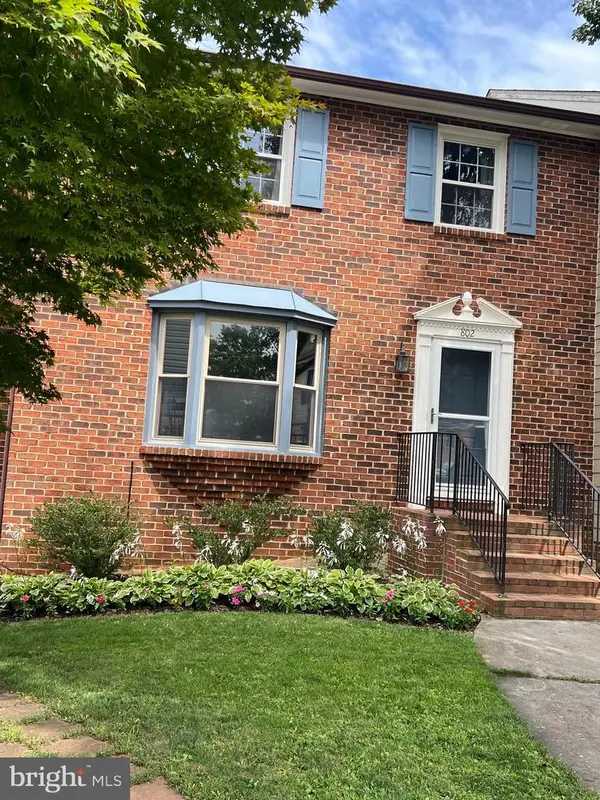 $364,900Coming Soon3 beds 3 baths2,064 sq. ft.
802 Appleseed Ct, WINCHESTER, VA 22601
MLS# VAWI2011444Listed by: COLONY REALTY - Coming Soon
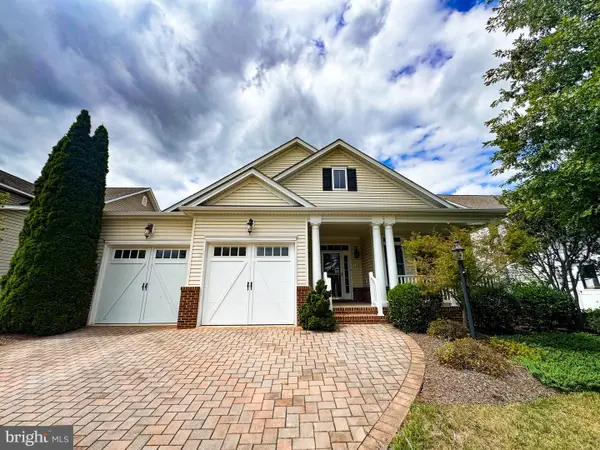 $575,000Coming Soon3 beds 2 baths2,205 sq. ft.
123 Harvest Ridge Dr, WINCHESTER, VA 22601
MLS# VAFV2044336Listed by: REALTY ONE GROUP OLD TOWNE - Coming Soon
 $249,900Coming Soon2 beds 1 baths833 sq. ft.
221 Opequon Ave, WINCHESTER, VA 22601
MLS# VAWI2011404Listed by: ERA OAKCREST REALTY, INC. - Coming Soon
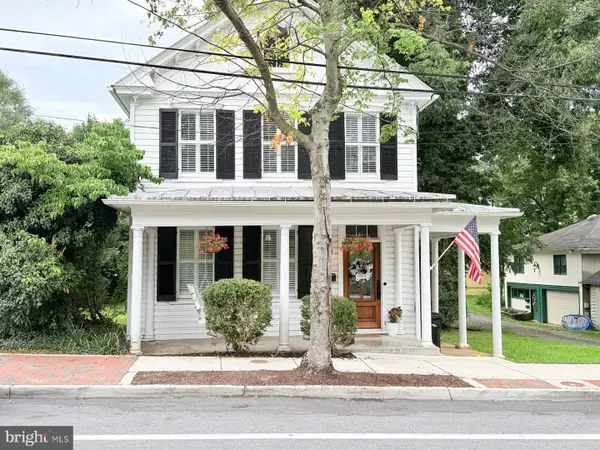 $550,000Coming Soon3 beds 3 baths2,325 sq. ft.
414 N Braddock St, WINCHESTER, VA 22601
MLS# VAWI2011286Listed by: RE/MAX ROOTS - Coming Soon
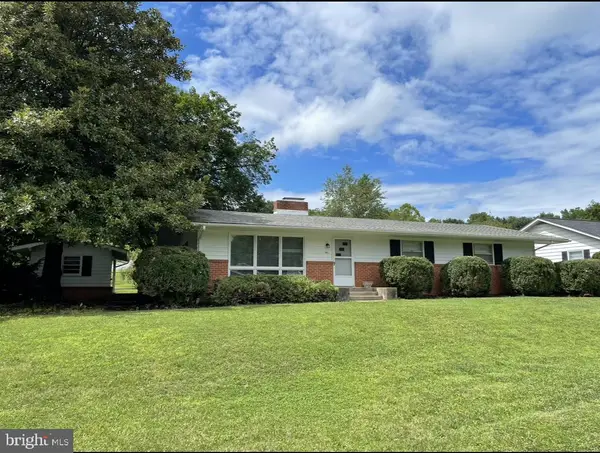 $450,000Coming Soon4 beds 2 baths2,493 sq. ft.
501 Fox Dr, WINCHESTER, VA 22601
MLS# VAWI2011324Listed by: COLDWELL BANKER PREMIER - Coming Soon
 $295,000Coming Soon3 beds 1 baths913 sq. ft.
405 Shenandoah Ave, WINCHESTER, VA 22601
MLS# VAWI2010992Listed by: SAMSON PROPERTIES - New
 $399,900Active4 beds 2 baths1,682 sq. ft.
21 E Germain St, WINCHESTER, VA 22601
MLS# VAWI2011518Listed by: SAMSON PROPERTIES - Open Sun, 2:30 to 4:30pmNew
 $345,000Active3 beds 2 baths1,680 sq. ft.
124 Dinkle Dr, WINCHESTER, VA 22601
MLS# VAFV2044512Listed by: COMPASS - New
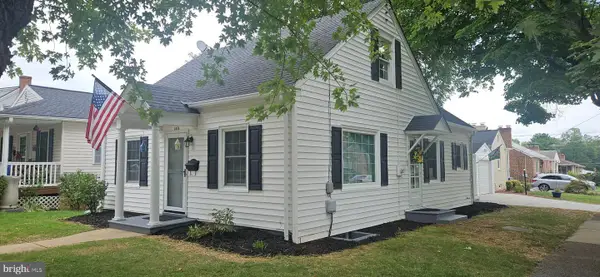 $379,900Active2 beds 2 baths1,578 sq. ft.
1414 S Braddock St, WINCHESTER, VA 22601
MLS# VAWI2011510Listed by: LONG & FOSTER REAL ESTATE, INC. - Open Sun, 1 to 3pmNew
 $499,900Active4 beds 3 baths2,317 sq. ft.
938 Wayne Dr, WINCHESTER, VA 22601
MLS# VAWI2011484Listed by: SAMSON PROPERTIES


Protect your home and budget from life's surprises with an Assurant Home Warranty, backed by a partner that supports you through every step of homeownership. Explore Plans.
© 2026 Better Homes and Gardens Real Estate LLC. An Anywhere Real Estate company. All rights reserved. Better Homes and Gardens® Real Estate is a registered trademark owned by Meredith Operations Corporation, licensed to Better Homes and Gardens Real Estate LLC and used with permission. Better Homes and Gardens Real Estate LLC fully supports the principles of the Fair Housing Act and the Equal Opportunity Act. Listing information is deemed reliable but is not guaranteed accurate.
Each office is independently owned and operated.
Any services or products provided by third parties are not provided by, affiliated with or related to Better Homes and Gardens Real Estate LLC, or its affiliated companies.