
308 Devils Knob Loop, Wintergreen, VA 22967
Local realty services provided by:Better Homes and Gardens Real Estate Pathways
308 Devils Knob Loop,Wintergreen, VA 22967
$560,000
- 3 Beds
- 4 Baths
- - sq. ft.
- Single family
- Sold
Listed by: francesca san giorgio
Office: four seasons realty 1
MLS#:678087
Source:CHARLOTTESVILLE
Sorry, we are unable to map this address
Price summary
- Price:$560,000
- Monthly HOA dues:$189.92
About this home
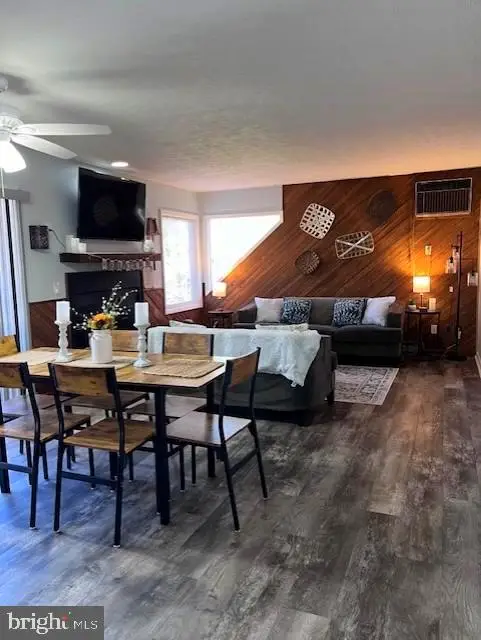
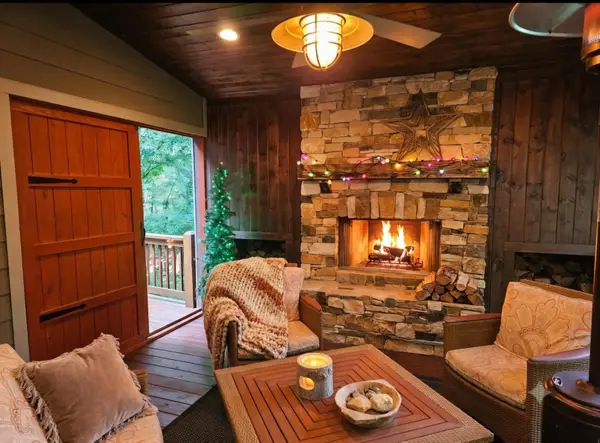
Well-built home featuring a two-car garage and an inviting open-concept layout that seamlessly connects the great room and kitchen. Enjoy the warmth of the cozy fireplace and the abundance of outdoor living space with spacious decks surrounding the home. The finished basement provides additional room for family gatherings, recreation, or guests. Also included is a large Hottub. Home is located on desirable Devils Knob Loop, this property offers both comfort and convenience, making it a must-see!
Contact an agent
Home facts
- Year built:1982
- Listing ID #:678087
- Added:48 day(s) ago
- Updated:July 24, 2026 at 06:09 AM
Rooms and interior
- Bedrooms:3
- Total bathrooms:4
- Full bathrooms:3
- Half bathrooms:1
- Flooring:Carpet, Luxury Vinyl Plank
- Kitchen Description:Electric Range, Microwave, Refrigerator
- Basement:Yes
- Basement Description:Finished, Heated
Heating and cooling
- Cooling:Heat Pump
- Heating:Baseboard, Heat Pump
Structure and exterior
- Year built:1982
- Architectural Style:Cabin
- Construction Materials:Stick Built
- Exterior Features:Patio/Porch
- Foundation Description:Block, Slab
- Levels:2 Levels
Schools
- High school:Stuarts Draft
- Middle school:Stuarts Draft
- Elementary school:Stuarts Draft
Utilities
- Water:Community Coop
- Sewer:Community Coop Sewer
Finances and disclosures
- Price:$560,000
- Tax amount:$2,025
Features and amenities
- Appliances:Dishwasher, Electric Range, Microwave, Refrigerator
- Laundry features:Dryer, Dryer Hookup, Washer, Washer Hookup
- Pool features:Community, Pool
Parking
- Parking description:Attached, Garage, Garage Faces Side
- Garage:Yes
- Garage spaces:2
New listings near 308 Devils Knob Loop
- New
 $219,000Active2 beds 2 baths812 sq. ft.
2244 Tanners Ridge, ROSELAND, VA 22967
MLS# VANL2000706Listed by: COLDWELL BANKER PREMIER 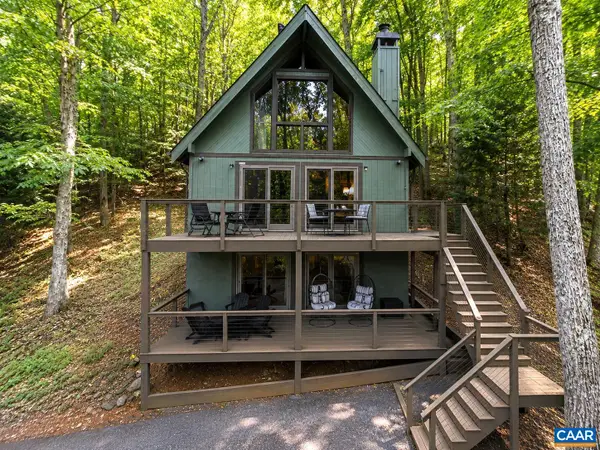 $619,000Pending6 beds 2 baths2,544 sq. ft.
456 Black Rock Dr, Wintergreen Resort, VA 22967
MLS# 679580Listed by: PEAK REALTY VIRGINIA, LLC- New
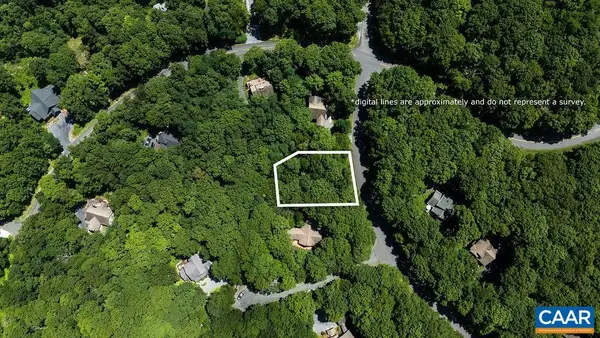 $22,900Active0.35 Acres
383 Timber Camp Dr, Wintergreen Resort, VA 22967
MLS# 679633Listed by: PEAK REALTY VIRGINIA, LLC - New
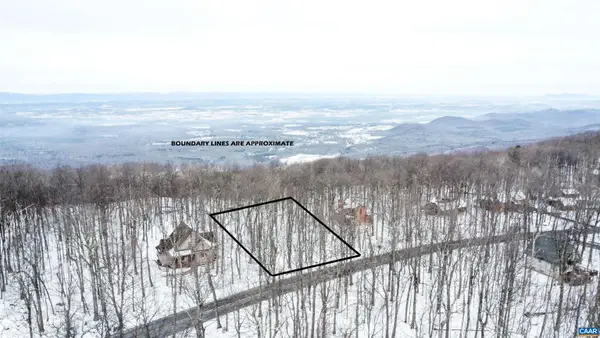 $59,000Active0.46 Acres
1331 Laurel Springs Rd, Wintergreen Resort, VA 22967
MLS# 679511Listed by: RE/MAX REALTY SPECIALISTS-CHARLOTTESVILLE - Coming Soon
 $599,900Coming Soon3 beds 2 baths
457 E Catoctin Dr, ROSELAND, VA 22967
MLS# VANL2000700Listed by: RE/MAX GATEWAY 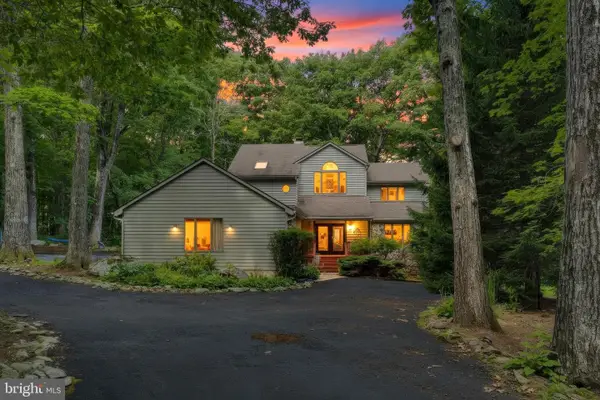 $655,000Active3 beds 3 baths2,922 sq. ft.
52 Deer Springs Ln, ROSELAND, VA 22967
MLS# VANL2000698Listed by: REAL BROKER, LLC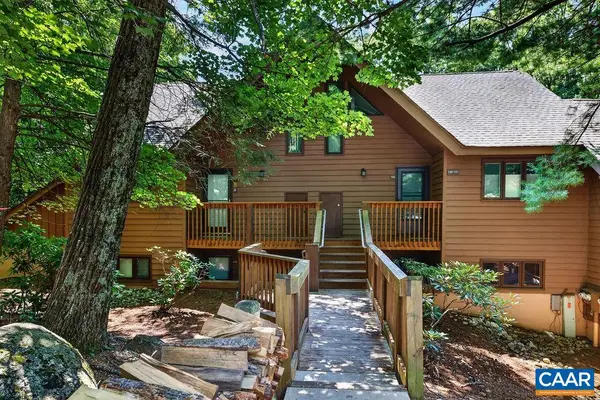 $244,000Active2 beds 2 baths936 sq. ft.
730 Laurelwood Condos, Wintergreen Resort, VA 22967
MLS# 679285Listed by: MOUNTAIN AREA NEST REALTY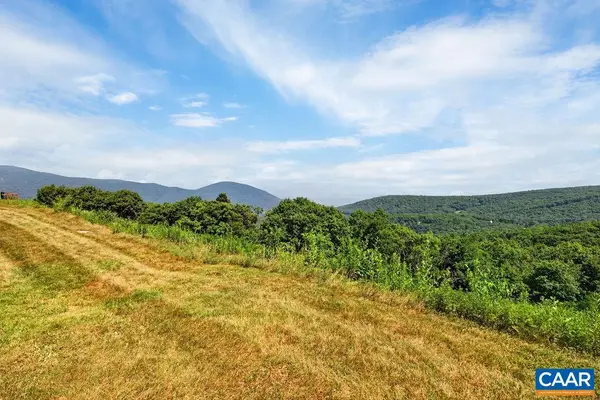 $249,900Pending1 beds 1 baths763 sq. ft.
1505 Cliffs Condos, Wintergreen Resort, VA 22967
MLS# 679289Listed by: MOUNTAIN AREA NEST REALTY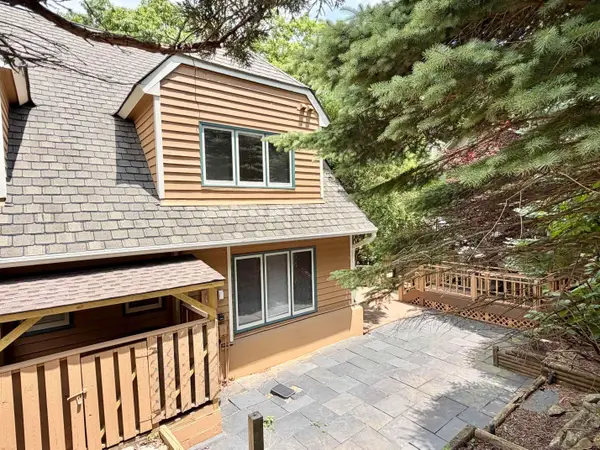 $269,000Active2 beds 3 baths2,190 sq. ft.
12 Ivy Glen Ln, Wintergreen Resort, VA 22967
MLS# 679254Listed by: REAL BROKER LLC $45,000Active0.29 Acres
112 Fairway Oaks Ln, Wintergreen, VA 22958
MLS# 679180Listed by: WINTERGREEN REALTY, LLC


Protect your home and budget from life's surprises with an Assurant Home Warranty, backed by a partner that supports you through every step of homeownership. Explore Plans.
© 2026 Better Homes and Gardens Real Estate LLC. An Anywhere Real Estate company. All rights reserved. Better Homes and Gardens® Real Estate is a registered trademark owned by Meredith Operations Corporation, licensed to Better Homes and Gardens Real Estate LLC and used with permission. Better Homes and Gardens Real Estate LLC fully supports the principles of the Fair Housing Act and the Equal Opportunity Act. Listing information is deemed reliable but is not guaranteed accurate.
Each office is independently owned and operated.
Any services or products provided by third parties are not provided by, affiliated with or related to Better Homes and Gardens Real Estate LLC, or its affiliated companies.