
880 Devils Knob Loop, Wintergreen, VA 22967
Local realty services provided by:Better Homes and Gardens Real Estate Reserve
880 Devils Knob Loop,Wintergreen, VA 22967
$2,500,000
- 6 Beds
- 8 Baths
- 5,667 sq. ft.
- Single family
- Pending
Listed by: paul hess
Office: nest realty group
MLS#:677667
Source:BRIGHTMLS
Price summary
- Price:$2,500,000
- Price per sq. ft.:$387.3
- Monthly HOA dues:$189.92
About this home
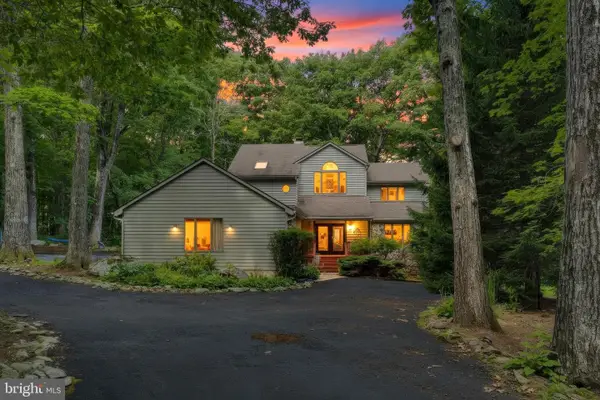
880 Devils Knob Loop is considered by many to be the crown jewel of high-end properties at Wintergreen Mountain. The craftsmanship, architectural composition, and panoramic views are unrivaled. This 6-bedroom, 5 full and 3 half-bath home features custom wood and stonework throughout and is bathed in natural sunlight that pours through floor-to-ceiling windows across every level. The home features multiple fireplaces, with a prodigious stone hearth anchoring the vaulted great room ? a grand yet welcoming space that flows seamlessly into the chef's kitchen. Luxury appointments include Ipe hardwood decking, sleek glass railings, top-tier Viking and kitchenAid appliances, and a built-in outdoor hot tub. 880 Devils Knob offers a singular experience ? as though you are floating effortlessly above the mountains. This refined, elegant, and truly one-of-a-kind retreat stands in a class of its own.,Granite Counter,Painted Cabinets
Contact an agent
Home facts
- Year built:1986
- Listing ID #:677667
- Added:45 day(s) ago
- Updated:July 12, 2026 at 10:12 AM
Rooms and interior
- Bedrooms:6
- Total bathrooms:8
- Full bathrooms:5
- Half bathrooms:3
- Flooring:Carpet, Ceramic Tile, Hardwood
- Dining Description:Dining Room
- Bathrooms Description:Full Bath, Half Bath
- Bedroom Description:Additional Bedroom, Entry Level Bedroom
- Basement:Yes
- Basement Description:Partially Finished
- Living area:5,667 sq. ft.
Heating and cooling
- Cooling:Central A/C
- Heating:Central
Structure and exterior
- Roof:Architectural Shingle
- Year built:1986
- Building area:5,667 sq. ft.
- Lot area:1.21 Acres
- Lot Features:Mountainous
- Foundation Description:Block
- Levels:2 Stories
Schools
- High school:NELSON
- Middle school:NELSON
- Elementary school:ROCKFISH
Utilities
- Water:Public
- Sewer:Public Sewer
Finances and disclosures
- Price:$2,500,000
- Price per sq. ft.:$387.3
- Tax amount:$11,097 (2025)
Features and amenities
- Laundry features:Dryer, Laundry, Washer
New listings near 880 Devils Knob Loop
- New
 $655,000Active3 beds 3 baths2,922 sq. ft.
52 Deer Springs Ln, ROSELAND, VA 22967
MLS# VANL2000698Listed by: REAL BROKER, LLC  $249,900Pending1 beds 1 baths763 sq. ft.
1505 Cliffs Condos, WINTERGREEN RESORT, VA 22967
MLS# 679289Listed by: MOUNTAIN AREA NEST REALTY- New
 $244,000Active2 beds 2 baths936 sq. ft.
730 Laurelwood Condos, Wintergreen Resort, VA 22967
MLS# 679285Listed by: MOUNTAIN AREA NEST REALTY - New
 $269,000Active2 beds 3 baths2,190 sq. ft.
12 Ivy Glen Ln, Wintergreen Resort, VA 22967
MLS# 679254Listed by: REAL BROKER LLC - New
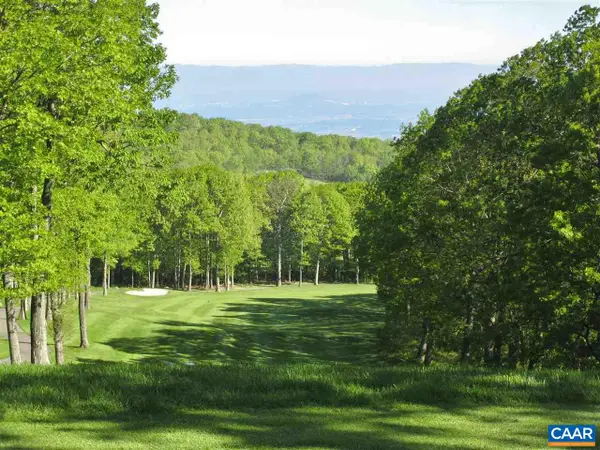 $45,000Active0.29 Acres
112 Fairway Oaks Ln, Wintergreen, VA 22958
MLS# 679180Listed by: WINTERGREEN REALTY, LLC - New
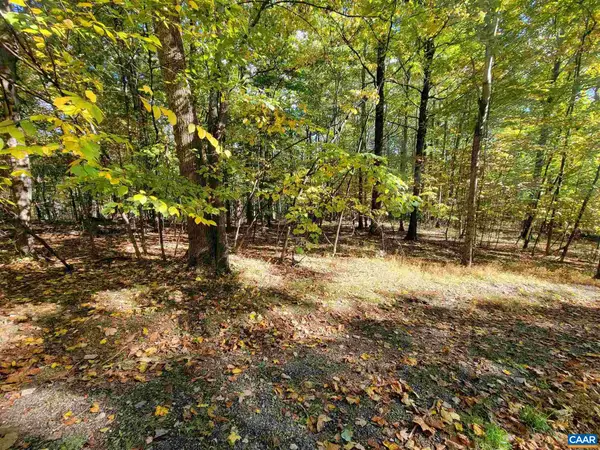 $52,500Active0.37 Acres
41 Hickory Spring Rd, Wintergreen Resort, VA 22967
MLS# 679178Listed by: WINTERGREEN REALTY, LLC - New
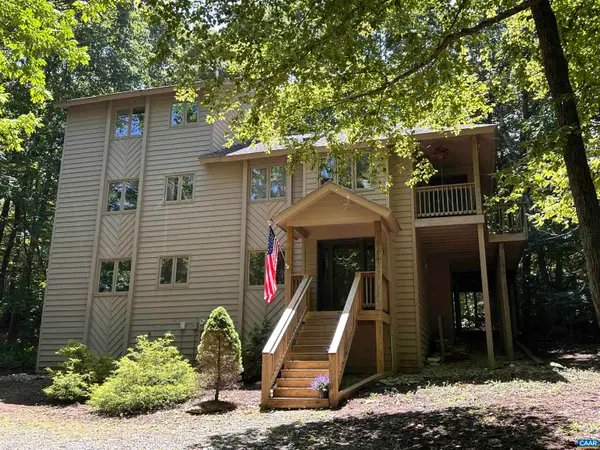 $642,000Active5 beds 4 baths2,693 sq. ft.
48 Deerberry Ln, Wintergreen Resort, VA 22967
MLS# 679161Listed by: PEAK REALTY VIRGINIA, LLC - New
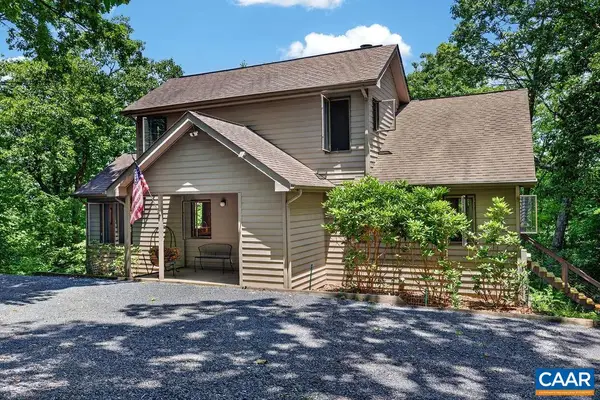 $519,000Active3 beds 3 baths1,464 sq. ft.
70 Pedlars End, Wintergreen Resort, VA 22967
MLS# 679086Listed by: PEAK REALTY VIRGINIA, LLC - New
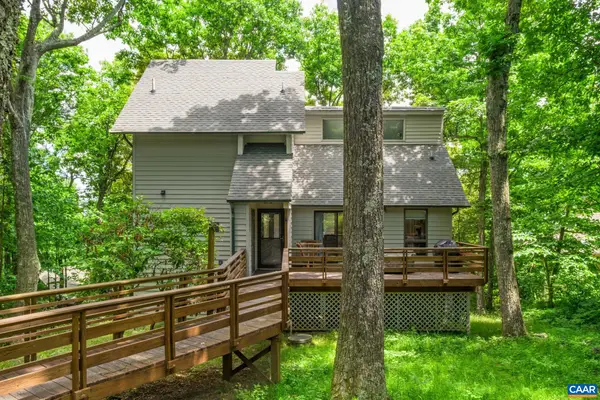 $597,000Active4 beds 3 baths1,694 sq. ft.
93 Valley View Ln, Wintergreen Resort, VA 22967
MLS# 679146Listed by: NEST REALTY GROUP 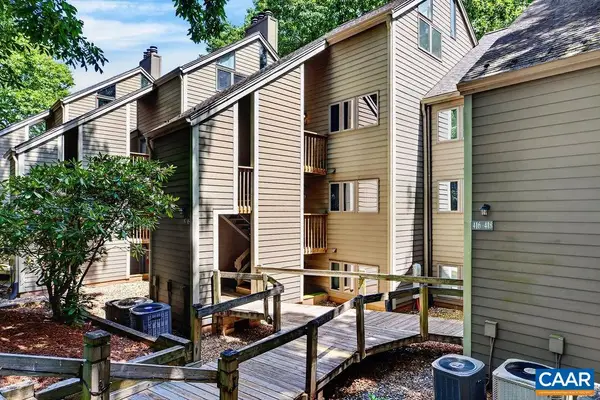 $335,000Pending3 beds 2 baths1,193 sq. ft.
415 Three Ridges Condos, Wintergreen, VA 22967
MLS# 679150Listed by: WINTERGREEN REALTY, LLC


Protect your home and budget from life's surprises with an Assurant Home Warranty, backed by a partner that supports you through every step of homeownership. Explore Plans.
© 2026 Better Homes and Gardens Real Estate LLC. An Anywhere Real Estate company. All rights reserved. Better Homes and Gardens® Real Estate is a registered trademark owned by Meredith Operations Corporation, licensed to Better Homes and Gardens Real Estate LLC and used with permission. Better Homes and Gardens Real Estate LLC fully supports the principles of the Fair Housing Act and the Equal Opportunity Act. Listing information is deemed reliable but is not guaranteed accurate.
Each office is independently owned and operated.
Any services or products provided by third parties are not provided by, affiliated with or related to Better Homes and Gardens Real Estate LLC, or its affiliated companies.