
12137 Hickory Falls Ct, Woodbridge, VA 22192
Local realty services provided by:Better Homes and Gardens Real Estate Murphy & Co.
Listed by: katie wedge
Office: lpt realty, llc.
MLS#:VAPW2126222
Source:BRIGHTMLS
Price summary
- Price:$1,249,900
- Price per sq. ft.:$198.71
- Monthly HOA dues:$150
About this home
6-Bed Golf Course Home in River Falls, Woodbridge VA | 2.28% VA Assumable Mortage Available to qualified buyers - including NON-VETERANS
Looking for a luxury home in Woodbridge, VA with a golf course lifestyle, room for a large family, and an easy commute to Quantico, Fort Belvoir, or Washington, DC? Welcome to 12137 Hickory Falls Court in the sought-after River Falls Golf Course Community.
Built by renowned Basheer & Edgemoore, this 6-bedroom, 7-bath luxury home offers more than 6,290 square feet of beautifully designed living space. Recent improvements include an expanded primary suite, a finished basement, a fully fenced backyard, a stamped concrete patio, and a spacious upper deck—ideal for entertaining, relaxing, or multigenerational living.
Wake up to peaceful mornings, enjoy evenings outdoors, and experience the quiet, established feel that makes River Falls one of Prince William County's premier golf course communities. Residents enjoy nearby golf, swimming, tennis, walking trails, parks, shopping, and dining.
This commuter-friendly Northern Virginia home is minutes from Old Hickory Golf Club, Potomac Mills, Stonebridge at Potomac Town Center, I-95, Route 123, the Woodbridge VRE, Quantico Marine Corps Base, Fort Belvoir, and the Pentagon.
A rare bonus: ANY qualified buyers may be able to assume the existing 2.28% VA mortgage, creating significant monthly savings compared to current interest rates.
Schedule your private tour today...
Contact an agent
Home facts
- Year built:2019
- Listing ID #:VAPW2126222
- Added:1 day(s) ago
- Updated:July 25, 2026 at 04:33 AM
Rooms and interior
- Bedrooms:6
- Total bathrooms:7
- Full bathrooms:6
- Half bathrooms:1
- Flooring:Carpet, Hardwood
- Dining Description:Dining Area
- Kitchen Description:Breakfast Area, Built-In Microwave, Carpet, Dishwasher, Disposal, Double/Dual Staircase, Icemaker, Kitchen - Eat-In, Kitchen - Gourmet, Kitchen - Island, Kitchen - Table Space, Oven - Double, Pantry, Recessed Lighting, Refrigerator, Six Burner Stove, Stainless Steel Appliances, Upgraded Countertops, Wet/Dry Bar
- Bedroom Description:Carpet, Walk In Closet(s)
- Basement:Yes
- Basement Description:Daylight, Partial
- Living area:6,290 sq. ft.
Heating and cooling
- Cooling:Ceiling Fan(s), Central A/C
- Heating:Forced Air, Natural Gas
Structure and exterior
- Year built:2019
- Building area:6,290 sq. ft.
- Lot area:0.31 Acres
- Lot Features:Suburban
- Architectural Style:Colonial
- Construction Materials:Combination
- Exterior Features:Deck(s), Patio(s), Underground Lawn Sprinkler
- Foundation Description:Concrete Perimeter
- Levels:3 Story
Schools
- High school:CHARLES J. COLGAN,SR.
- Middle school:BENTON
- Elementary school:PENN
Utilities
- Water:Public
- Sewer:Public Sewer
Finances and disclosures
- Price:$1,249,900
- Price per sq. ft.:$198.71
- Tax amount:$9,613 (2026)
Features and amenities
- Laundry features:Washer/Dryer Hookups Only
- Amenities:Bar, Carpet, Ceiling Fan(s), Double/Dual Staircase, Electric Alarm, Exterior Cameras, Recessed Lighting, Smoke Detector, Wet/Dry Bar, Window Treatments
Parking
- Parking description:Asphalt Driveway, Attached Garage, Garage Door Opener, On Street
- Garage:Yes
- Garage spaces:2
New listings near 12137 Hickory Falls Ct
- Open Sun, 11am to 12pmNew
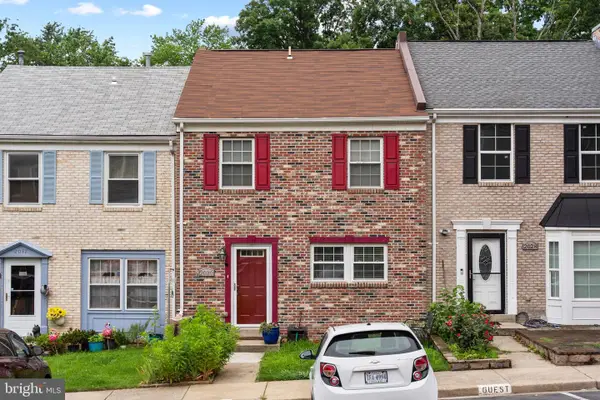 $475,000Active3 beds 4 baths1,906 sq. ft.
2030 Mayflower Dr, WOODBRIDGE, VA 22192
MLS# VAPW2126246Listed by: SAMSON PROPERTIES - New
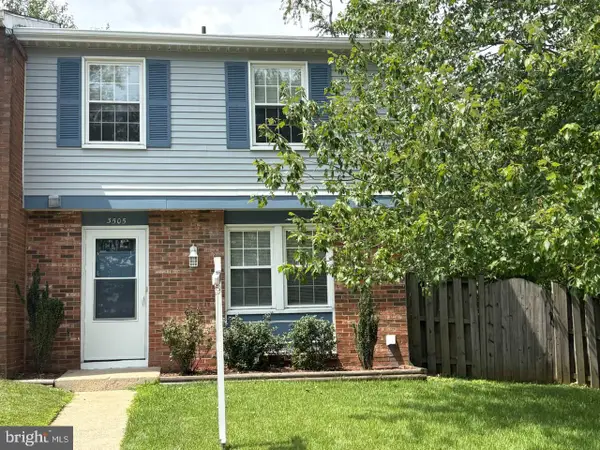 $414,900Active3 beds 2 baths1,220 sq. ft.
3505 Belfry Ln, WOODBRIDGE, VA 22192
MLS# VAPW2126256Listed by: MEYER'S ON MAIN STREET, LLC - Open Sat, 10am to 5pmNew
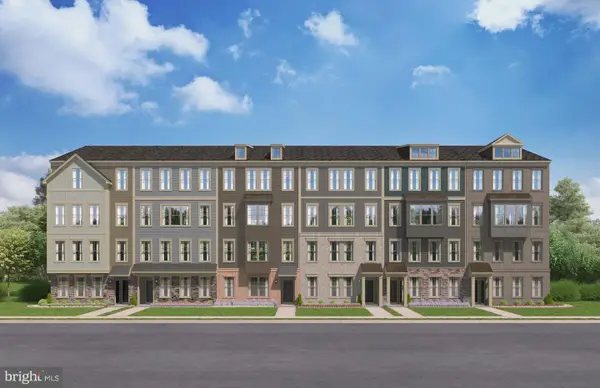 $467,990Active3 beds 3 baths1,573 sq. ft.
3745 Amethyst Ave, WOODBRIDGE, VA 22193
MLS# VAPW2126260Listed by: SM BROKERAGE, LLC - Coming Soon
 $825,000Coming Soon4 beds 3 baths
11211 Caisson Ct, WOODBRIDGE, VA 22192
MLS# VAPW2125562Listed by: SAMSON PROPERTIES - Coming Soon
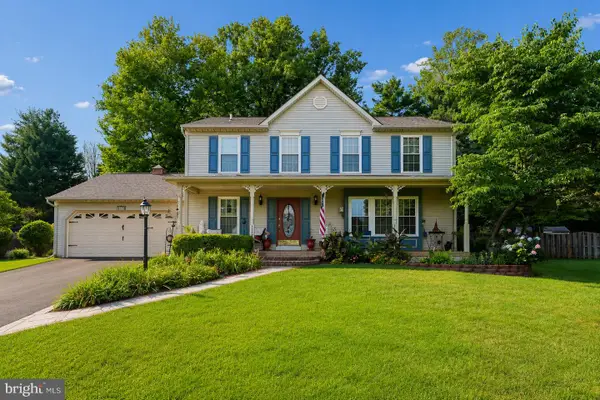 $650,000Coming Soon4 beds 3 baths
4545 Diehl Ct, WOODBRIDGE, VA 22193
MLS# VAPW2125824Listed by: COLDWELL BANKER REALTY - New
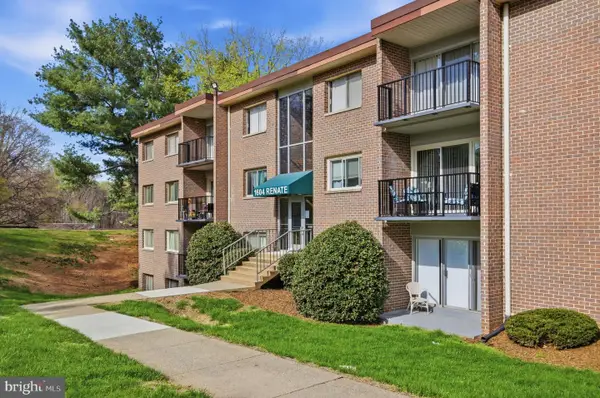 $200,000Active2 beds 1 baths834 sq. ft.
1604 Renate Dr #203, WOODBRIDGE, VA 22192
MLS# VAPW2126218Listed by: M.O. WILSON PROPERTIES - Open Sat, 10am to 5pmNew
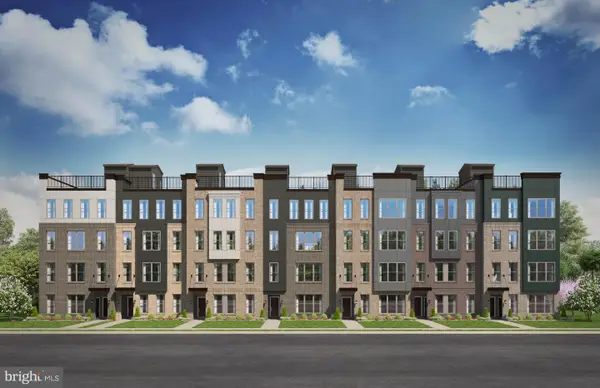 $485,990Active2 beds 3 baths1,573 sq. ft.
13689 Cobble Loop, WOODBRIDGE, VA 22193
MLS# VAPW2126238Listed by: SM BROKERAGE, LLC - Open Sun, 1 to 3pmNew
 $499,900Active3 beds 4 baths1,869 sq. ft.
12831 Mill Brook Ct, WOODBRIDGE, VA 22192
MLS# VAPW2125962Listed by: SAMSON PROPERTIES - Open Sat, 12 to 2pmNew
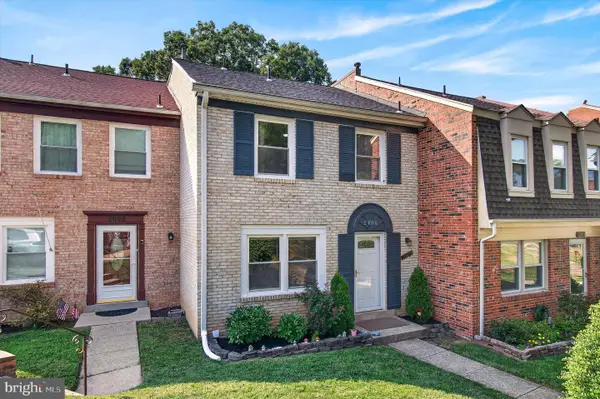 $460,000Active3 beds 3 baths1,850 sq. ft.
2006 Mayflower Dr, WOODBRIDGE, VA 22192
MLS# VAPW2126198Listed by: SAMSON PROPERTIES - New
 $609,000Active4 beds 4 baths2,452 sq. ft.
15519 Exmore Ct, WOODBRIDGE, VA 22191
MLS# VAPW2126204Listed by: REGAL REALTY GROUP, INC.


Protect your home and budget from life's surprises with an Assurant Home Warranty, backed by a partner that supports you through every step of homeownership. Explore Plans.
© 2026 Better Homes and Gardens Real Estate LLC. An Anywhere Real Estate company. All rights reserved. Better Homes and Gardens® Real Estate is a registered trademark owned by Meredith Operations Corporation, licensed to Better Homes and Gardens Real Estate LLC and used with permission. Better Homes and Gardens Real Estate LLC fully supports the principles of the Fair Housing Act and the Equal Opportunity Act. Listing information is deemed reliable but is not guaranteed accurate.
Each office is independently owned and operated.
Any services or products provided by third parties are not provided by, affiliated with or related to Better Homes and Gardens Real Estate LLC, or its affiliated companies.