
12363 Romney Mews, Woodbridge, VA 22192
Local realty services provided by:Better Homes and Gardens Real Estate Maturo
12363 Romney Mews,Woodbridge, VA 22192
$749,000
- 4 Beds
- 3 Baths
- 3,506 sq. ft.
- Single family
- Active
Listed by: conchita a wanzer
Office: wanzer elite realty
MLS#:VAPW2116282
Source:BRIGHTMLS
Price summary
- Price:$749,000
- Price per sq. ft.:$213.63
- Monthly HOA dues:$232
About this home
Work in progress! Painting and carpet to be done before closing. Owner moving furniture and other items out. This is a 55+ community, meaning... residency is limited to occupants aged 55+. At least one of the home's occupants must be 55 or older. Individuals under the age of 18 are not permitted to reside in the community; however, children may stay as guests for up to 30 consecutive days. Please schedule online for the showing. Spacious and bright! Over 4000 square feet to enjoy! This unique home offers One Level Living at its finest with 2 enclosed sunrooms, huge primary suite with coffered ceilings, 4 big bedrooms (4th bedroom NTC), 3 baths, a separate office/den, living and dining room combo, a cozy family room with a gas fireplace, sunny kitchen with granite counters, 42 inch cabinets, most with rollout bins, newer Kitchenaide appliances, newer roof, water heater, heating and a/c unit, and ceiling fans in almost every room. Nestled at the end of the pipe stem, overlooking the walking trail. The "Generac" backup power source is included.
The stairclimber to the lower level conveys. Note: The Hot tub conveys "as-is" in the lower-level sunroom. This unique LOT INCLUDES ADDITIONAL PARKING IN FRONT OF THE PROPERTY, ON THE "BLACK TOP" PAVED AREA. DPOR: See documents.
Professional photos coming soon!...
Contact an agent
Home facts
- Year built:2002
- Listing ID #:VAPW2116282
- Added:46 day(s) ago
- Updated:May 21, 2026 at 09:49 PM
Rooms and interior
- Bedrooms:4
- Total bathrooms:3
- Full bathrooms:3
- Flooring:Carpet, Ceramic Tile
- Dining Description:Combination Dining/Living, Dining Room
- Bathrooms Description:Bathroom 2, Bathroom 3, Primary Bath(s), Primary Bathroom
- Kitchen Description:Carpet, Dishwasher, Disposal, Exhaust Fan, Icemaker, Kitchen - Table Space, Oven - Single, Oven/Range - Gas, Refrigerator, Upgraded Countertops
- Bedroom Description:Carpet, Entry Level Bedroom, Primary Bedroom, Walk In Closet(s)
- Basement:Yes
- Basement Description:Connecting Stairway, Fully Finished, Heated, Improved, Interior Access, Outside Entrance, Rear Entrance, Walkout Level, Windows
- Living area:3,506 sq. ft.
Heating and cooling
- Cooling:Ceiling Fan(s), Central A/C
- Heating:Forced Air, Natural Gas
Structure and exterior
- Roof:Architectural Shingle
- Year built:2002
- Building area:3,506 sq. ft.
- Lot area:0.2 Acres
- Lot Features:Front Yard, No Thru Street, Pipe Stem
- Architectural Style:Ranch/Rambler
- Construction Materials:Brick, Combination, Vinyl Siding
- Exterior Features:Deck(s), Enclosed, Porch(es), Sidewalks, Street Lights, Tennis Court(s)
- Foundation Description:Slab
- Levels:1 Story
Utilities
- Water:Public
- Sewer:Public Septic
Finances and disclosures
- Price:$749,000
- Price per sq. ft.:$213.63
- Tax amount:$6,720 (2025)
Features and amenities
- Laundry features:Dryer, Laundry, Washer
- Amenities:Cable TV, Carpet, Ceiling Fan(s), Electric Available, Natural Gas Available, Phone Available, Window Treatments
Parking
- Parking description:Attached Garage, Concrete Driveway, Garage - Front Entry, Parking Space Conveys, Paved Parking
- Garage:Yes
- Garage spaces:2
New listings near 12363 Romney Mews
- Open Sat, 1 to 3pmNew
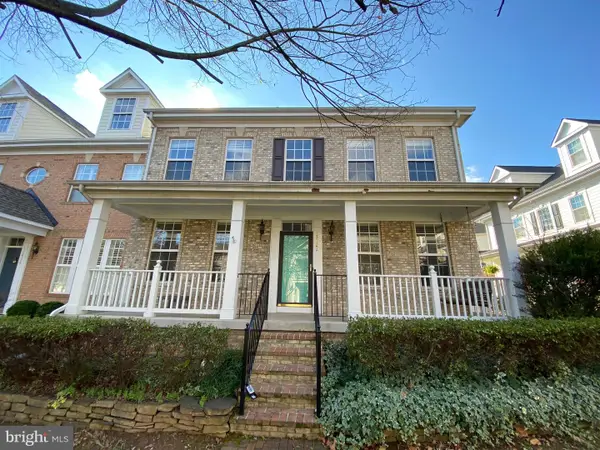 $699,900Active4 beds 4 baths2,340 sq. ft.
13822 Custis Sq, WOODBRIDGE, VA 22191
MLS# VAPW2120706Listed by: PREMIERE REALTY - New
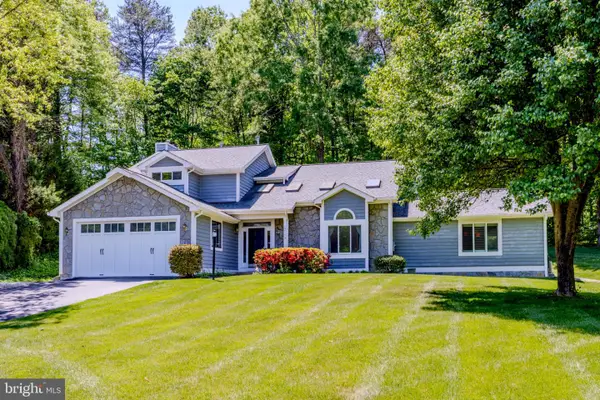 $795,000Active5 beds 5 baths3,186 sq. ft.
15410 Wicker Ct, WOODBRIDGE, VA 22193
MLS# VAPW2119400Listed by: EXP REALTY, LLC - New
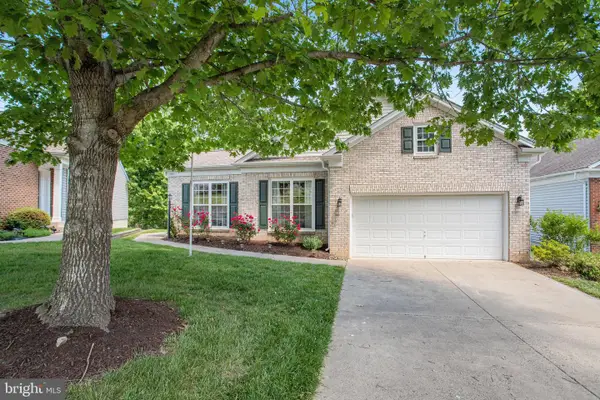 $719,900Active3 beds 3 baths3,760 sq. ft.
12357 Romney Mews, WOODBRIDGE, VA 22192
MLS# VAPW2120628Listed by: RE/MAX ALLEGIANCE - Coming Soon
 $600,000Coming Soon4 beds 3 baths
12500 Sulky Ct, WOODBRIDGE, VA 22192
MLS# VAPW2120410Listed by: EXP REALTY, LLC - Coming Soon
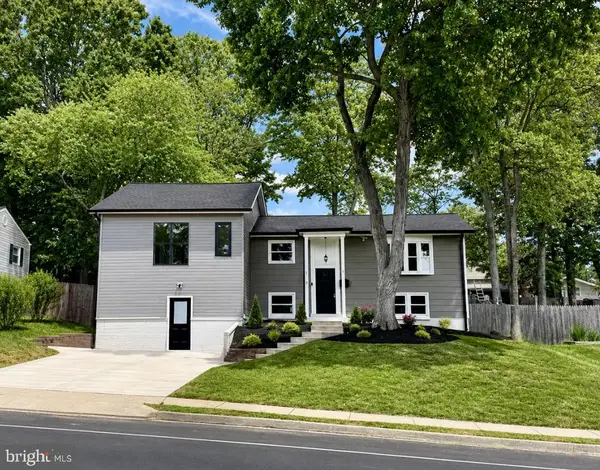 $698,000Coming Soon6 beds 4 baths
14404 Birchdale Ave, WOODBRIDGE, VA 22193
MLS# VAPW2120584Listed by: SAMSON PROPERTIES - New
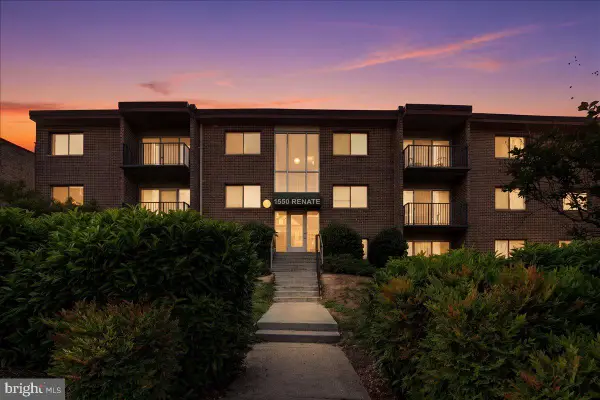 $215,000Active2 beds 1 baths707 sq. ft.
1550 Renate Dr #203, WOODBRIDGE, VA 22192
MLS# VAPW2120500Listed by: SABRII REALTY LLC - Coming Soon
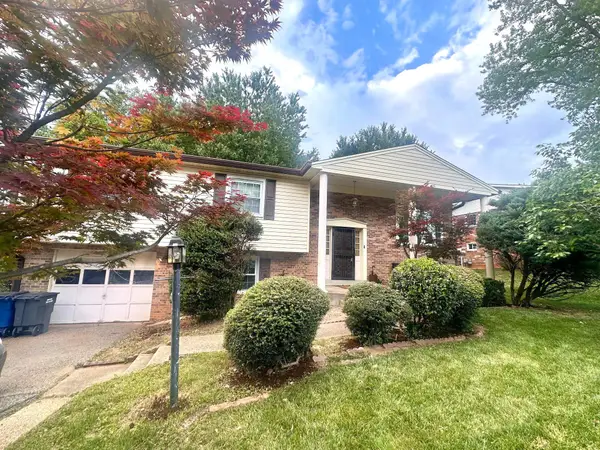 $429,900Coming Soon5 beds 3 baths
4724 Kellogg Dr, WOODBRIDGE, VA 22193
MLS# VAPW2119748Listed by: NBI REALTY, LLC - Coming Soon
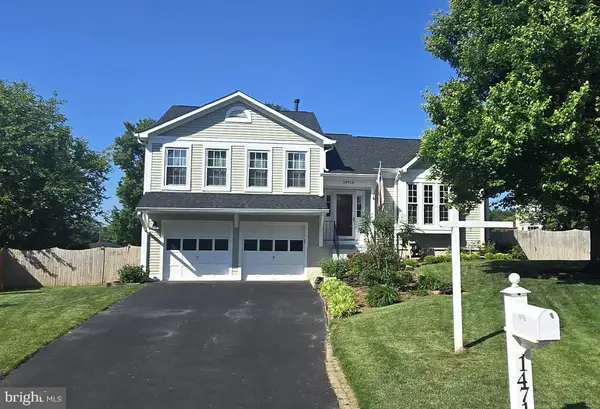 $625,000Coming Soon4 beds 3 baths
14716 Cloyd Way, WOODBRIDGE, VA 22193
MLS# VAPW2120138Listed by: EXP REALTY, LLC - Open Sat, 11am to 1pmNew
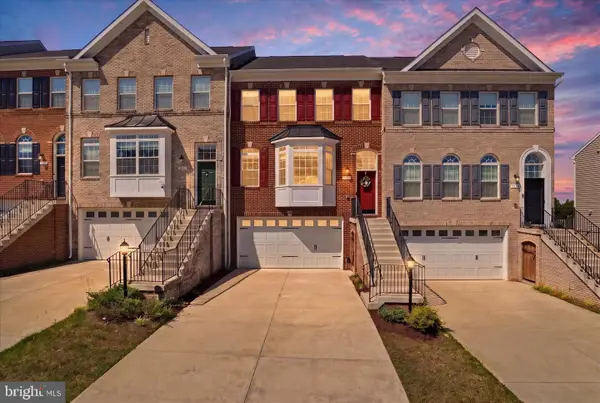 $625,000Active3 beds 4 baths2,406 sq. ft.
15384 Ballerina Loop, WOODBRIDGE, VA 22193
MLS# VAPW2120478Listed by: CENTURY 21 NEW MILLENNIUM - Coming Soon
 $545,000Coming Soon3 beds 3 baths
15823 Bobolink Dr, WOODBRIDGE, VA 22191
MLS# VAPW2120658Listed by: RE/MAX GALAXY


Protect your home and budget from life's surprises with an Assurant Home Warranty, backed by a partner that supports you through every step of homeownership. Explore Plans.
© 2026 Better Homes and Gardens Real Estate LLC. An Anywhere Real Estate company. All rights reserved. Better Homes and Gardens® Real Estate is a registered trademark owned by Meredith Operations Corporation, licensed to Better Homes and Gardens Real Estate LLC and used with permission. Better Homes and Gardens Real Estate LLC fully supports the principles of the Fair Housing Act and the Equal Opportunity Act. Listing information is deemed reliable but is not guaranteed accurate.
Each office is independently owned and operated.
Any services or products provided by third parties are not provided by, affiliated with or related to Better Homes and Gardens Real Estate LLC, or its affiliated companies.