
13863 Langstone Dr, Woodbridge, VA 22193
Local realty services provided by:Better Homes and Gardens Real Estate Valley Partners
13863 Langstone Dr,Woodbridge, VA 22193
$520,000
- 4 Beds
- 3 Baths
- - sq. ft.
- Single family
- Sold
Listed by: debbie p kent
Office: cottage street realty llc.
MLS#:VAPW2125208
Source:BRIGHTMLS
Sorry, we are unable to map this address
Price summary
- Price:$520,000
About this home
Beautifully Remodeled Single Family Home situated at the heart of Woodbridge. A thoughtfully designed
layout featuring hardwood floors throughout the living level, dining room, family room, and abundant
natural light throughout. This is a once in a lifetime setting for you to call home. Four Bedrooms, Two and a
Half Bathrooms. All New! Fresh Paint! Brand New Kitchen with New Kitchen Cabinets, New Granite
Countertop, New Stainless Steel Appliances. Gleaming Hardwood Floors Throughout the Living Room,
Dining Room. The rooms are connected with Sliding Door to Deck. A newly rebuilt Deck! Each Bathroom is Fully Updated. Split Foyer! Open Floor Plan! New Carpet Installed in the Bedrooms. Cozy wood Fireplace in the Spacious Basement, Sliding Door to Patio, where you could enjoy all of your entertainment. New Ceiling Fans and Lighting are installed everywhere! Step down from the Patio into a Fantastic Backyard—Perfect for a children’s playground, summer barbecues, gardening, any kind of entertaining making it perfect for family and friends or peaceful evenings under the stars! A Huge Shed which is a rare find for many houses, offers convenient storage for all of your belongings, keeping organized! Prime Location: located in the heart of Dale City! Enjoy abundant outdoor recreation nearby Leesylvania State Park, Price William Forest Park, and Occoquan Regional Park, Offering hiking, boating and picnic place. Minutes away from excellent shopping, Potomac Shopping Center and Potomac Mills. Easy access to I-95, Fairfax County Parkway, VRE/Amtrak, Quantico, Ft. Belvoir, Commuter Parking connected to Pentagon. No HOA! This special home offers best of convenience and community....
Contact an agent
Home facts
- Year built:1976
- Subdivision & Development:DALE CITY
- Listing ID #:VAPW2125208
- Added:65 day(s) ago
- Updated:September 17, 2026 at 06:06 AM
Rooms and interior
- Bedrooms:4
- Total bathrooms:3
- Full bathrooms:2
- Half bathrooms:1
- Kitchen Description:Built-In Microwave, Dishwasher, Disposal, Exhaust Fan, Refrigerator, Stove, Water Heater
- Basement:Yes
- Basement Description:Daylight, Full, Fully Finished, Improved, Outside Entrance, Space For Rooms, Walkout Level
Heating and cooling
- Cooling:Central A/C
- Heating:Central, Electric
Structure and exterior
- Year built:1976
- Architectural Style:Bi-level
- Construction Materials:Vinyl Siding
- Exterior Features:Exterior Lighting, Sidewalks
- Foundation Description:Crawl Space
- Levels:2 Stories
Schools
- High school:HYLTON
- Middle school:BEVILLE
- Elementary school:ENTERPRISE
Utilities
- Water:Public
- Sewer:Public Sewer
Finances and disclosures
- Price:$520,000
- Tax amount:$4,332 (2026)
Features and amenities
- Laundry features:Dryer - Electric, Hookup, Washer
Parking
- Parking description:Asphalt Driveway, On Street
New listings near 13863 Langstone Dr
- Coming Soon
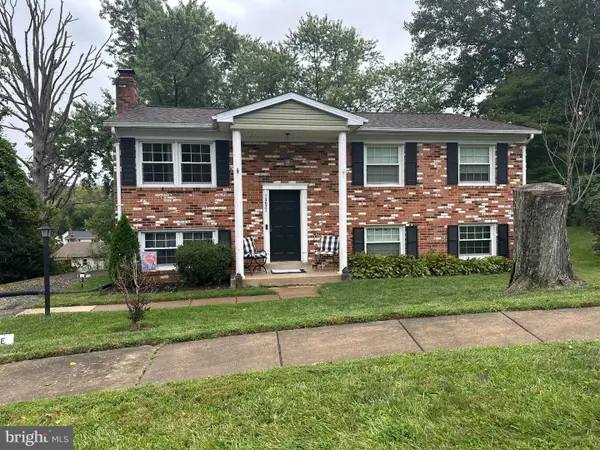 $500,000Coming Soon4 beds 3 baths1,710 sq. ft.
13637 Lynbrook Ct, WOODBRIDGE, VA 22193
MLS# VAPW2130678Listed by: TTR SOTHEBY'S INTERNATIONAL REALTY - Coming Soon
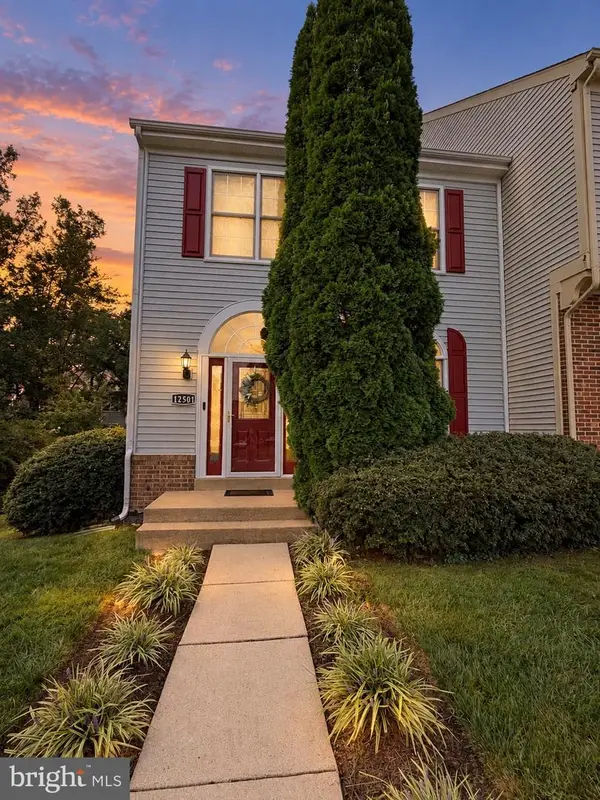 $514,900Coming Soon3 beds 4 baths2,146 sq. ft.
12501 Manchester Way, WOODBRIDGE, VA 22192
MLS# VAPW2130618Listed by: SAMSON PROPERTIES - Coming Soon
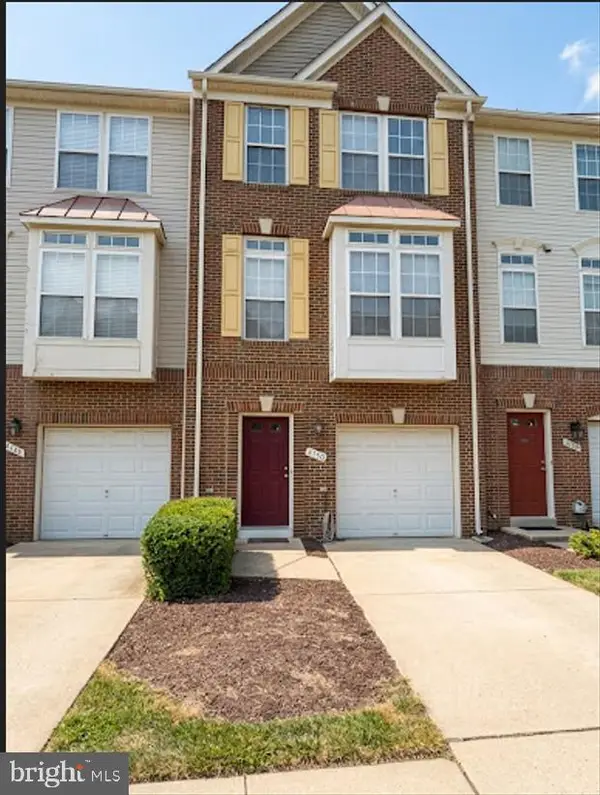 $485,000Coming Soon3 beds 3 baths1,784 sq. ft.
4150 Cressida Pl #e, WOODBRIDGE, VA 22192
MLS# VAPW2130652Listed by: FATHOM REALTY - Coming SoonOpen Sat, 5 to 7pm
 $674,995Coming Soon4 beds 3 baths2,723 sq. ft.
4090 Croaker Ln, WOODBRIDGE, VA 22193
MLS# VAPW2130606Listed by: PEARSON SMITH REALTY LLC - Coming Soon
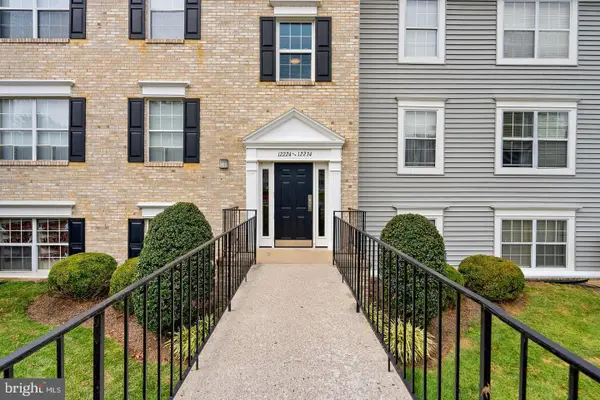 $289,000Coming Soon3 beds 2 baths971 sq. ft.
12230 Stevenson Ct #12230, WOODBRIDGE, VA 22192
MLS# VAPW2123656Listed by: LONG & FOSTER REAL ESTATE, INC. - Coming Soon
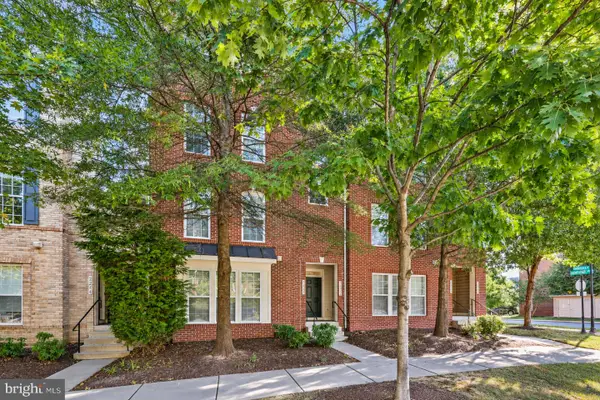 $459,000Coming Soon3 beds 3 baths2,159 sq. ft.
2268 Merseyside Dr, WOODBRIDGE, VA 22191
MLS# VAPW2129410Listed by: REDFIN CORPORATION - Coming Soon
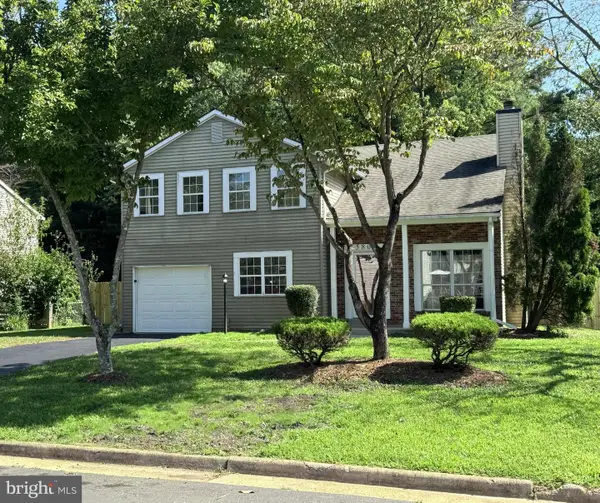 $550,000Coming Soon4 beds 3 baths2,023 sq. ft.
5807 Portland Dr, WOODBRIDGE, VA 22193
MLS# VAPW2130264Listed by: SAMSON PROPERTIES - Coming Soon
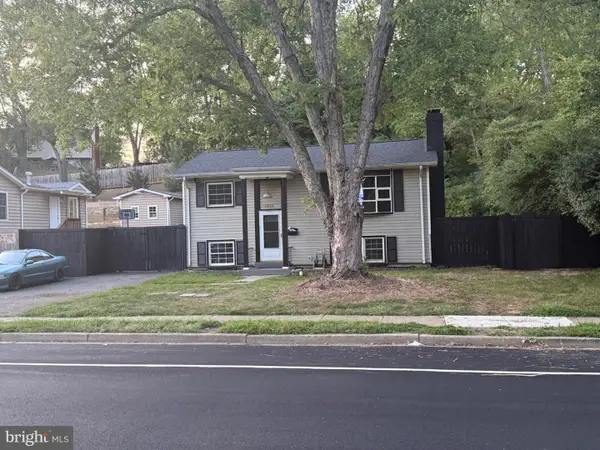 $488,000Coming Soon1 beds 1 baths1,310 sq. ft.
15137 Cloverdale Rd, WOODBRIDGE, VA 22193
MLS# VAPW2127304Listed by: VERA'S REALTY INC. - Coming Soon
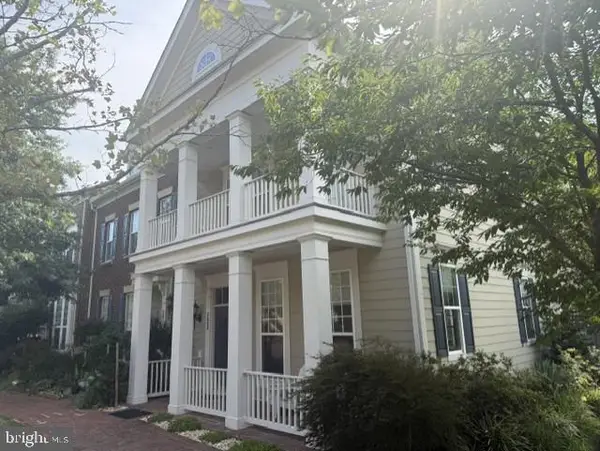 $715,000Coming Soon3 beds 3 baths2,524 sq. ft.
723 Belmont Bay Dr, WOODBRIDGE, VA 22191
MLS# VAPW2129924Listed by: LONG & FOSTER REAL ESTATE, INC. - Coming Soon
 $845,000Coming Soon3 beds 4 baths3,114 sq. ft.
13713 Course View Way, WOODBRIDGE, VA 22191
MLS# VAPW2125958Listed by: SAMSON PROPERTIES


Protect your home and budget from life's surprises with an Assurant Home Warranty, backed by a partner that supports you through every step of homeownership. Explore Plans.
© 2026 Better Homes and Gardens Real Estate LLC. An Anywhere Real Estate company. All rights reserved. Better Homes and Gardens® Real Estate is a registered trademark owned by Meredith Operations Corporation, licensed to Better Homes and Gardens Real Estate LLC and used with permission. Better Homes and Gardens Real Estate LLC fully supports the principles of the Fair Housing Act and the Equal Opportunity Act. Listing information is deemed reliable but is not guaranteed accurate.
Each office is independently owned and operated.
Any services or products provided by third parties are not provided by, affiliated with or related to Better Homes and Gardens Real Estate LLC, or its affiliated companies.