
13992 Greendale Dr, Woodbridge, VA 22191
Local realty services provided by:Better Homes and Gardens Real Estate Murphy & Co.
13992 Greendale Dr,Woodbridge, VA 22191
$525,000
- 3 Beds
- 3 Baths
- 2,476 sq. ft.
- Condominium
- Coming Soon
Listed by: wayne a. lee, wayne a. lee
Office: fathom realty
MLS#:VAPW2129172
Source:BRIGHTMLS
Price summary
- Price:$525,000
- Price per sq. ft.:$212.04
- Monthly HOA dues:$92
About this home
Rarely available Wakefield model in the Villas of Belmont Bay—the largest and most spacious model offered in this highly desirable community. Lovingly maintained by the original owners, this impressive home offers approximately 2,476 square feet of thoughtfully designed living space with 3 spacious bedrooms and 3 beautifully updated/remodeled full bathrooms.
The generous primary suite provides a relaxing retreat with a walk-in closet and beautifully remodeled, spa-inspired primary bath. The updated kitchen is equally impressive, featuring gorgeous natural stone quartzite countertops, an induction cooktop, abundant cabinetry, and stylish finishes, creating a sophisticated yet functional space for everyday living and entertaining.
The spacious, light-filled floor plan offers wonderful flexibility for living, working, and entertaining. Numerous thoughtful updates throughout the home include a tankless hot water heater, updated secondary bathrooms, and modern finishes that reflect exceptional pride of ownership.
A one-car garage provides convenient parking and additional storage. Driveway for 1 additional vehicle.
Ideally located in the beautiful and highly sought-after Belmont Bay community, this exceptional residence combines generous living space, extensive updates, and a wonderful location. Opportunities to own the largest Wakefield model in the Villas of Belmont Bay are rare—making this a home you won't want to miss....
Contact an agent
Home facts
- Year built:2006
- Subdivision & Development:BELMONT BAY
- Listing ID #:VAPW2129172
- Updated:August 28, 2026 at 03:43 PM
Rooms and interior
- Bedrooms:3
- Total bathrooms:3
- Full bathrooms:3
- Dining Description:Dining Room, Formal/Separate Dining Room
- Bathrooms Description:Bathroom 1, Bathroom 2, Bathroom 3
- Kitchen Description:Breakfast Area, Built-In Microwave, Built-Ins, Crown Moldings, Dishwasher, Disposal, Kitchen - Island, Oven/Range - Gas, Recessed Lighting, Refrigerator, Stainless Steel Appliances, Stove, Upgraded Countertops, Water Heater - Tankless
- Bedroom Description:Primary Bedroom, Walk In Closet(s)
- Living area:2,476 sq. ft.
Heating and cooling
- Cooling:Central A/C
- Heating:90% Forced Air, Central, Natural Gas
Structure and exterior
- Year built:2006
- Building area:2,476 sq. ft.
- Architectural Style:Contemporary, Loft
- Construction Materials:Combination
- Exterior Features:Balcony, Screened
- Levels:2 Stories
Utilities
- Water:Public
- Sewer:Public Sewer
Finances and disclosures
- Price:$525,000
- Price per sq. ft.:$212.04
- Tax amount:$4,941 (2026)
Features and amenities
- Laundry features:Dryer - Front Loading, Washer - Front Loading
- Amenities:Built-Ins, Ceiling Fan(s), Chair Railings, Crown Moldings, Double Pane Windows, Recessed Lighting
Parking
- Parking description:Asphalt Driveway, Attached Garage, Built In, Garage - Front Entry, Garage Door Opener, Inside Access
- Garage:Yes
- Garage spaces:1
New listings near 13992 Greendale Dr
- Coming Soon
 $400,000Coming Soon2 beds 3 baths1,257 sq. ft.
15352 Gunsmith Ter, WOODBRIDGE, VA 22191
MLS# VAPW2129158Listed by: SPRING HILL REAL ESTATE, LLC. - Coming Soon
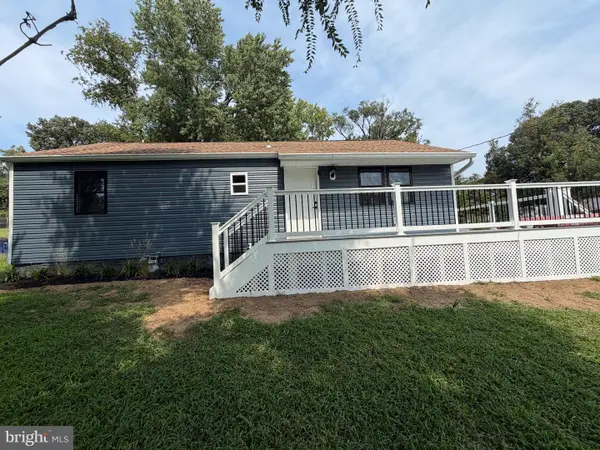 $610,000Coming Soon4 beds 3 baths1,518 sq. ft.
1516 Walnut St, WOODBRIDGE, VA 22191
MLS# VAPW2129234Listed by: GALLERY REALTY LLC - Coming Soon
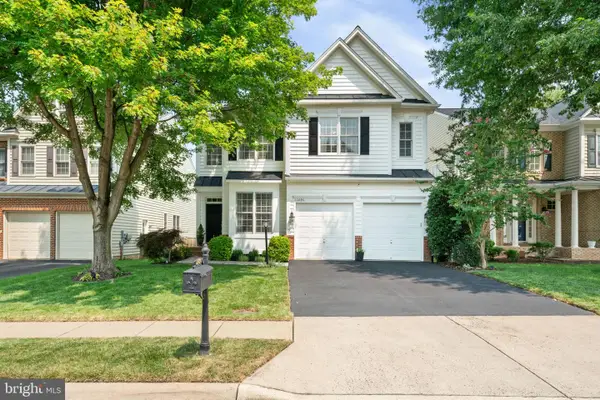 $789,900Coming Soon4 beds 4 baths4,362 sq. ft.
13090 Taverner Loop, WOODBRIDGE, VA 22192
MLS# VAPW2125872Listed by: SAMSON PROPERTIES - Coming Soon
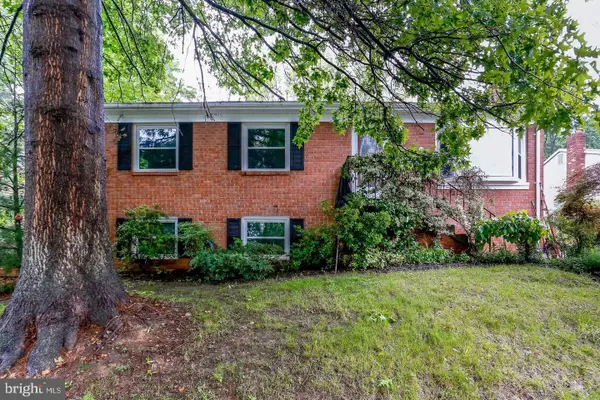 $499,999Coming Soon4 beds 3 baths1,755 sq. ft.
5256 Medwick Ct, WOODBRIDGE, VA 22193
MLS# VAPW2129198Listed by: SAMSON PROPERTIES - Coming Soon
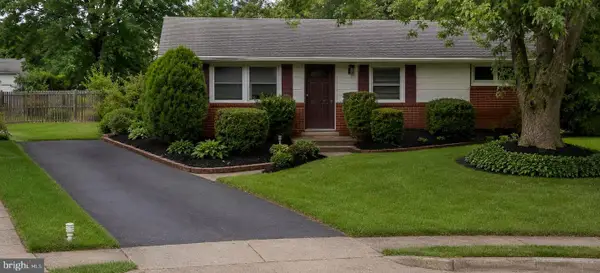 $424,900Coming Soon3 beds 1 baths960 sq. ft.
13312 Kelsey Ct, WOODBRIDGE, VA 22193
MLS# VAPW2129004Listed by: HOUWZER, LLC - Coming Soon
 $349,900Coming Soon2 beds 4 baths1,331 sq. ft.
5023 Anchorstone Dr #5023, WOODBRIDGE, VA 22192
MLS# VAPW2129188Listed by: SAMSON PROPERTIES - Coming Soon
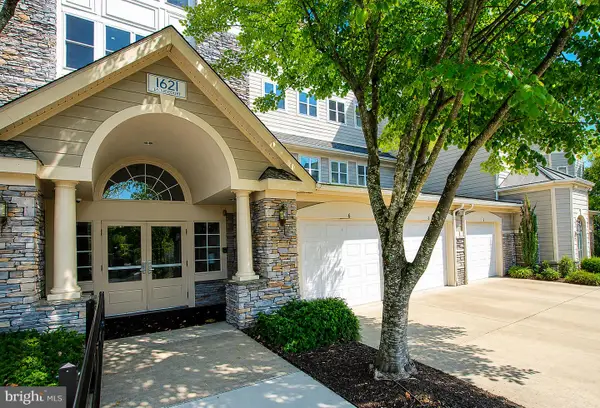 $389,900Coming Soon2 beds 2 baths1,689 sq. ft.
1621 Ladue Ct #303, WOODBRIDGE, VA 22191
MLS# VAPW2121452Listed by: KELLER WILLIAMS REALTY/LEE BEAVER & ASSOC. - Coming Soon
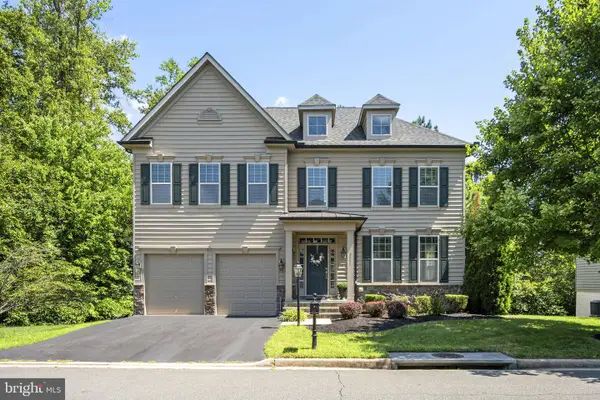 $825,000Coming Soon4 beds 5 baths3,508 sq. ft.
2055 Square Tiller Mews, WOODBRIDGE, VA 22191
MLS# VAPW2128974Listed by: PEARSON SMITH REALTY LLC - Coming Soon
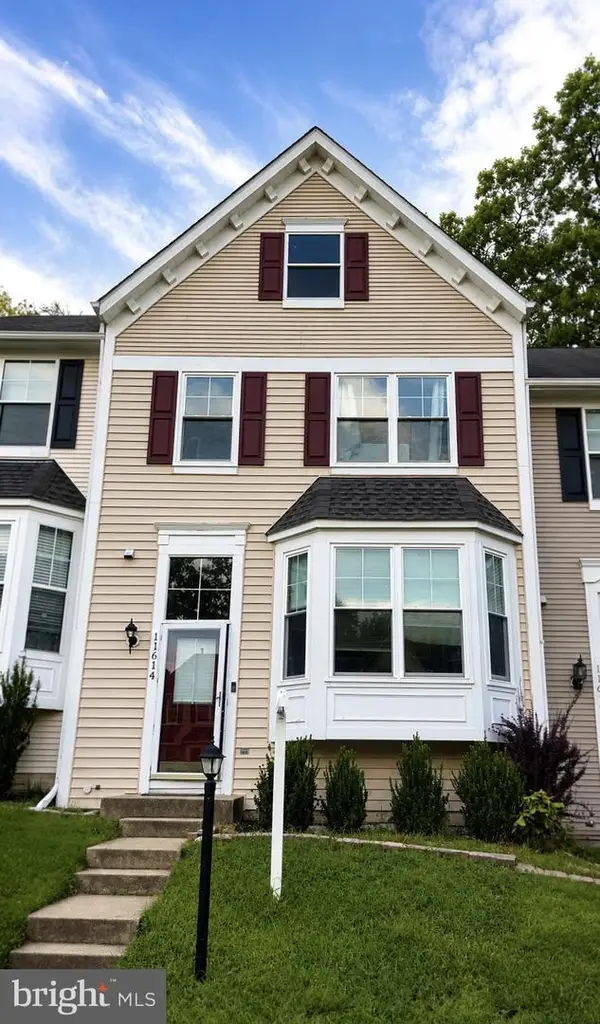 $525,000Coming Soon3 beds 4 baths2,124 sq. ft.
11614 Nellings Pl, WOODBRIDGE, VA 22192
MLS# VAPW2128978Listed by: EXP REALTY, LLC


Protect your home and budget from life's surprises with an Assurant Home Warranty, backed by a partner that supports you through every step of homeownership. Explore Plans.
© 2026 Better Homes and Gardens Real Estate LLC. An Anywhere Real Estate company. All rights reserved. Better Homes and Gardens® Real Estate is a registered trademark owned by Meredith Operations Corporation, licensed to Better Homes and Gardens Real Estate LLC and used with permission. Better Homes and Gardens Real Estate LLC fully supports the principles of the Fair Housing Act and the Equal Opportunity Act. Listing information is deemed reliable but is not guaranteed accurate.
Each office is independently owned and operated.
Any services or products provided by third parties are not provided by, affiliated with or related to Better Homes and Gardens Real Estate LLC, or its affiliated companies.