
5256 Medwick Ct, Woodbridge, VA 22193
Local realty services provided by:Better Homes and Gardens Real Estate Cassidon Realty
5256 Medwick Ct,Woodbridge, VA 22193
$499,999
- 4 Beds
- 3 Baths
- 1,755 sq. ft.
- Single family
- Coming Soon
Upcoming open houses
- Sat, Sep 1201:00 pm - 03:00 pm
Listed by: jennifer freeman
Office: samson properties
MLS#:VAPW2129198
Source:BRIGHTMLS
Price summary
- Price:$499,999
- Price per sq. ft.:$284.9
About this home
Nestled in the charming Dale City neighborhood, this delightful raised ranch home offers a perfect blend of comfort and functionality. With 1,755 square feet of thoughtfully designed living space, this residence features 4 spacious bedrooms and 2.5 bathrooms, ensuring ample room for relaxation and privacy. Step inside to discover a warm and inviting atmosphere, highlighted by beautiful wood floors and a traditional floor plan that flows seamlessly from room to room. The cozy living area, complete with a wood-burning fireplace, is perfect for gathering with loved ones on chilly evenings.
The well-appointed kitchen boasts essential appliances, including a dishwasher, electric oven/range, refrigerator, washer, and dryer, making daily tasks a breeze. The primary suite features a luxurious bath and a generous walk-in closet, offering a private retreat.
Outside, the property sits on a 0.21-acre lot in a peaceful cul-de-sac, surrounded by partly wooded scenery, providing a serene backdrop for outdoor activities. Enjoy summer evenings on the spacious deck or utilize the shed for additional storage. With a driveway accommodating two vehicles and easy access to public transportation, this home is not just a place to live, but a place to thrive.
Experience the perfect blend of comfort and convenience in this inviting residence. Located in Woodbridge with convenient access to shopping, dining, parks, commuter routes, and everyday amenities, this home combines the comfort of a residential neighborhood with the accessibility Northern Virginia buyers appreciate.
5256 Medwick Ct is ready to welcome its next owner. Come see the possibilities and imagine yourself at home....
Contact an agent
Home facts
- Year built:1979
- Subdivision & Development:DALE CITY
- Listing ID #:VAPW2129198
- Updated:August 28, 2026 at 02:45 PM
Rooms and interior
- Bedrooms:4
- Total bathrooms:3
- Full bathrooms:2
- Half bathrooms:1
- Dining Description:Dining Area
- Bathrooms Description:Primary Bath(s)
- Kitchen Description:Dishwasher, Disposal, Oven/Range - Electric, Refrigerator
- Bedroom Description:Entry Level Bedroom, Walk In Closet(s)
- Basement:Yes
- Basement Description:Daylight, Full, Walkout Level
- Living area:1,755 sq. ft.
Heating and cooling
- Cooling:Ceiling Fan(s), Central A/C
- Heating:Central, Electric
Structure and exterior
- Year built:1979
- Building area:1,755 sq. ft.
- Lot area:0.21 Acres
- Lot Features:Cul-de-sac, Partly Wooded
- Architectural Style:Raised Ranch/Rambler
- Construction Materials:Brick
- Exterior Features:Deck(s)
- Foundation Description:Brick/Mortar
- Levels:2 Stories
Utilities
- Sewer:Public Septic, Public Sewer
Finances and disclosures
- Price:$499,999
- Price per sq. ft.:$284.9
- Tax amount:$4,305 (2026)
Features and amenities
- Laundry features:Dryer, Washer
- Amenities:Ceiling Fan(s)
Parking
- Parking description:Asphalt Driveway
New listings near 5256 Medwick Ct
- Coming Soon
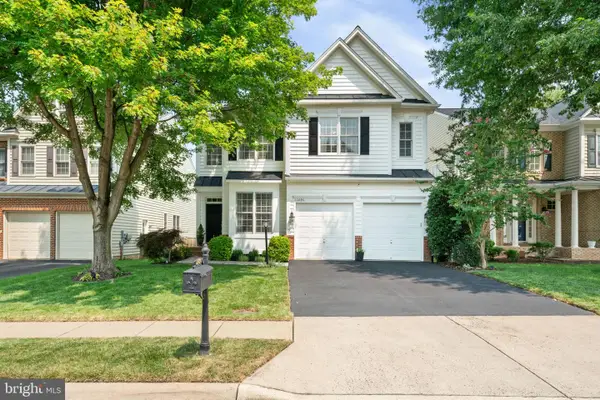 $789,900Coming Soon4 beds 4 baths4,362 sq. ft.
13090 Taverner Loop, WOODBRIDGE, VA 22192
MLS# VAPW2125872Listed by: SAMSON PROPERTIES - Coming Soon
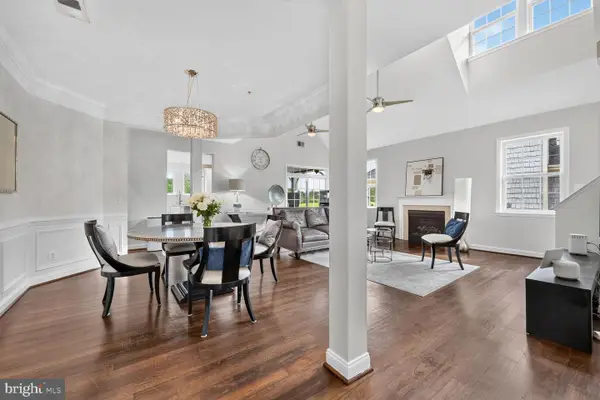 $525,000Coming Soon3 beds 3 baths2,476 sq. ft.
13992 Greendale Dr, WOODBRIDGE, VA 22191
MLS# VAPW2129172Listed by: FATHOM REALTY - Coming Soon
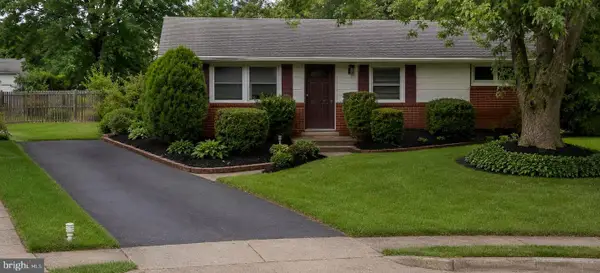 $424,900Coming Soon3 beds 1 baths960 sq. ft.
13312 Kelsey Ct, WOODBRIDGE, VA 22193
MLS# VAPW2129004Listed by: HOUWZER, LLC - Coming Soon
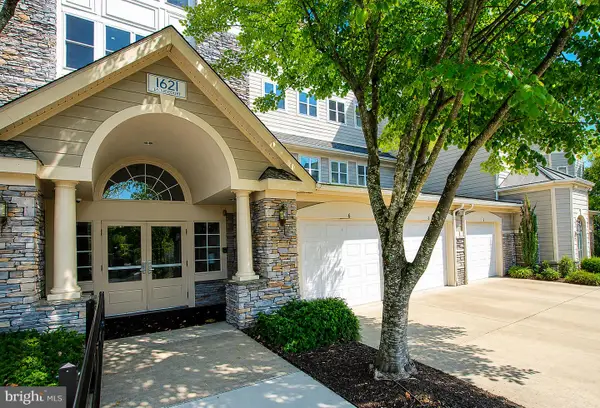 $389,900Coming Soon2 beds 2 baths1,689 sq. ft.
1621 Ladue Ct #303, WOODBRIDGE, VA 22191
MLS# VAPW2121452Listed by: KELLER WILLIAMS REALTY/LEE BEAVER & ASSOC. - Coming Soon
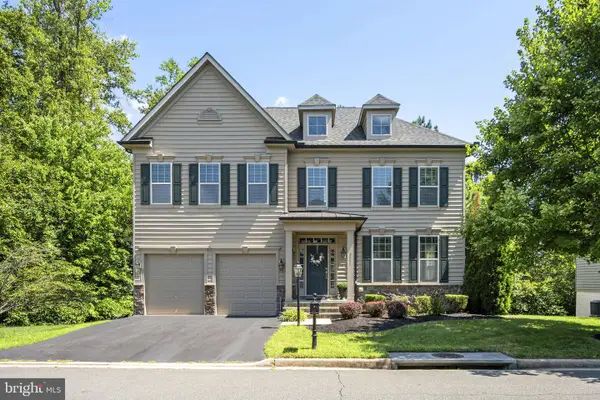 $825,000Coming Soon4 beds 5 baths3,508 sq. ft.
2055 Square Tiller Mews, WOODBRIDGE, VA 22191
MLS# VAPW2128974Listed by: PEARSON SMITH REALTY LLC - Coming Soon
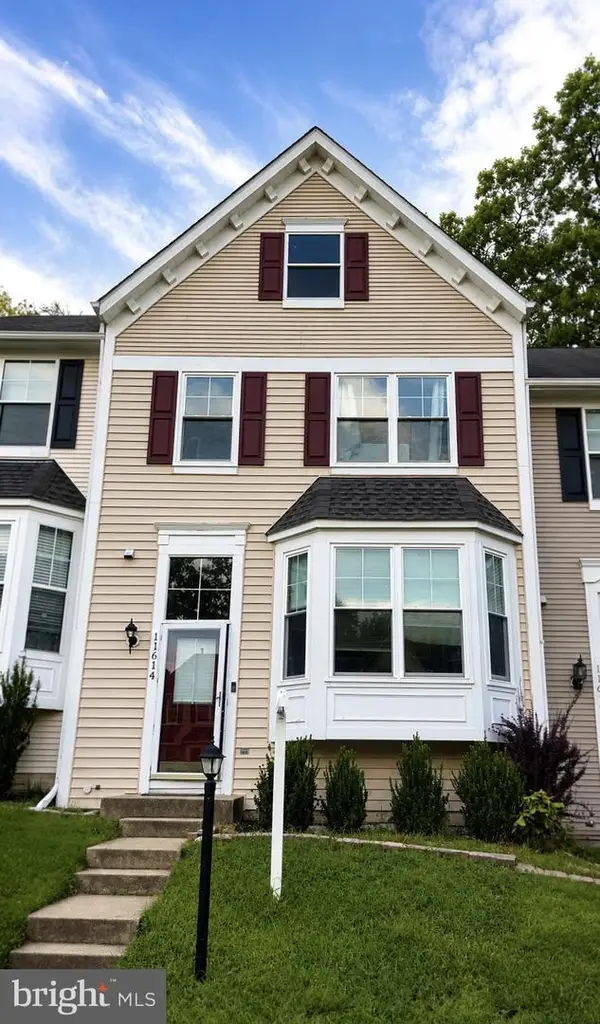 $525,000Coming Soon3 beds 4 baths2,124 sq. ft.
11614 Nellings Pl, WOODBRIDGE, VA 22192
MLS# VAPW2128978Listed by: EXP REALTY, LLC - Coming Soon
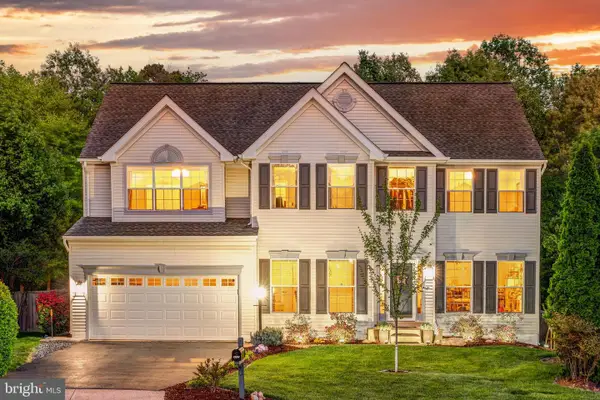 $830,000Coming Soon5 beds 4 baths4,769 sq. ft.
3985 Fawnridge Ct, WOODBRIDGE, VA 22193
MLS# VAPW2129078Listed by: BERKSHIRE HATHAWAY HOMESERVICES PENFED REALTY - Coming Soon
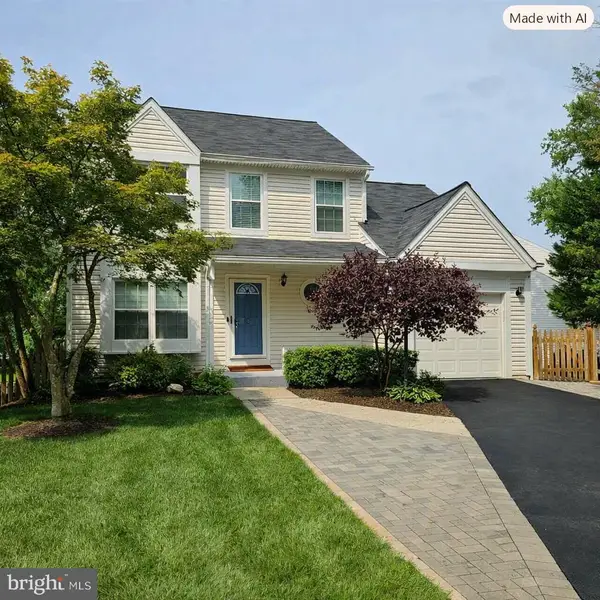 $668,000Coming Soon4 beds 4 baths2,522 sq. ft.
12496 Sulky Ct, WOODBRIDGE, VA 22192
MLS# VAPW2128332Listed by: REDFIN CORPORATION - Coming Soon
 $509,900Coming Soon4 beds 2 baths1,516 sq. ft.
1613 Frances Dr, WOODBRIDGE, VA 22191
MLS# VAPW2128228Listed by: UNION REALTY LLC


Protect your home and budget from life's surprises with an Assurant Home Warranty, backed by a partner that supports you through every step of homeownership. Explore Plans.
© 2026 Better Homes and Gardens Real Estate LLC. An Anywhere Real Estate company. All rights reserved. Better Homes and Gardens® Real Estate is a registered trademark owned by Meredith Operations Corporation, licensed to Better Homes and Gardens Real Estate LLC and used with permission. Better Homes and Gardens Real Estate LLC fully supports the principles of the Fair Housing Act and the Equal Opportunity Act. Listing information is deemed reliable but is not guaranteed accurate.
Each office is independently owned and operated.
Any services or products provided by third parties are not provided by, affiliated with or related to Better Homes and Gardens Real Estate LLC, or its affiliated companies.