
15101 Campbell Ln, Woodbridge, VA 22193
Local realty services provided by:Better Homes and Gardens Real Estate Realty Connect
15101 Campbell Ln,Woodbridge, VA 22193
$425,000
- 3 Beds
- 2 Baths
- - sq. ft.
- Single family
- Sold
Listed by: david a unterman, david tesorero
Office: re/max allegiance
MLS#:VAPW2128488
Source:BRIGHTMLS
Sorry, we are unable to map this address
Price summary
- Price:$425,000
About this home
Delightful Detached 3 Bedroom, 1 full and 1 Half Bathroom ranch-style home offers a perfect blend of comfort and convenience - with attached 1 Car Garage! Just painted, inside and out! 2 new Complete Bath Remodels! Hardwood Floors just Given Poly-Coat treatment! New lighting, door sets, so much more! Step inside to discover a beautifully appointed kitchen, featuring high-end stainless steel appliances that elevate your culinary experience. The built-in microwave and Energy Star-rated dishwasher and refrigerator not only enhance functionality but also promote energy efficiency, making your home both stylish and sustainable. The gas oven/ range provides the perfect setting for creating meals, while the additional kitchen island adds to the heart of the home. The well-designed layout ensures that each room feels open and airy, perfect for unwinding after a long day. The exterior of the property is equally inviting, featuring a concrete driveway leading to an oversized attached garage equipped with a garage door opener, and large for added convenience. The ample corner lot offers plenty of outdoor space for gardening, play, or simply enjoying the fresh air. Huge just renovated Deck has enough space for your largest get -togethers. An oversized shed provides additional storage options, ensuring that your outdoor space remains tidy and organized. The expansive yard with fencing invites endless possibilities for outdoor gatherings, barbecues, or simply soaking up the sun. Located in a vibrant community, this home is not just a place to live; it's a lifestyle choice. Enjoy the convenience of nearby amenities while relishing the tranquility of suburban living. This property is a true gem, absolutely move-in ready....
Contact an agent
Home facts
- Year built:1968
- Subdivision & Development:DALE CITY
- Listing ID #:VAPW2128488
- Added:40 day(s) ago
- Updated:September 29, 2026 at 11:01 AM
Rooms and interior
- Bedrooms:3
- Total bathrooms:2
- Full bathrooms:1
- Half bathrooms:1
- Kitchen Description:Built-In Microwave, ENERGY STAR Dishwasher, ENERGY STAR Refrigerator, Oven/Range - Gas, Stainless Steel Appliances
Heating and cooling
- Cooling:Central A/C
- Heating:Forced Air, Natural Gas
Structure and exterior
- Year built:1968
- Architectural Style:Ranch/Rambler
- Construction Materials:Combination
- Foundation Description:Slab
- Levels:1 Story
Schools
- High school:GAR-FIELD
- Elementary school:NEABSCO
Utilities
- Water:Public
- Sewer:Public Sewer
Finances and disclosures
- Price:$425,000
- Tax amount:$3,665 (2026)
Parking
- Parking description:Attached Garage, Concrete Driveway, Garage Door Opener
- Garage:Yes
- Garage spaces:1
New listings near 15101 Campbell Ln
- Coming Soon
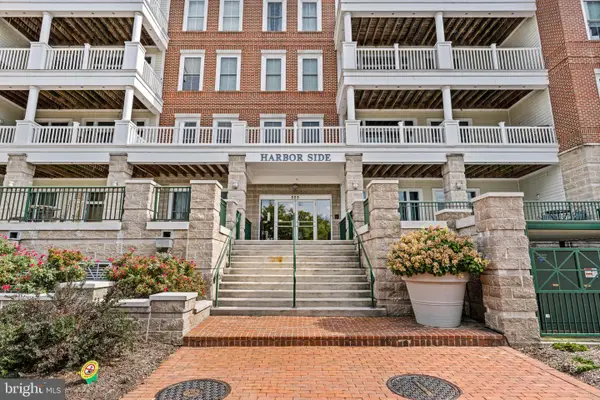 $599,999Coming Soon2 beds 2 baths2,156 sq. ft.
525 Belmont Dr #205, WOODBRIDGE, VA 22191
MLS# VAPW2131436Listed by: KW METRO CENTER - Coming SoonOpen Sat, 1 to 3pm
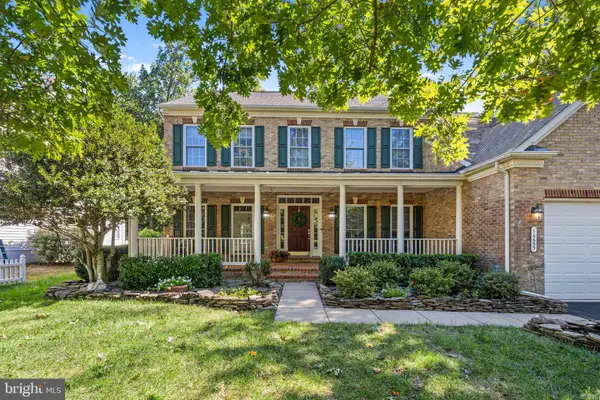 $889,999Coming Soon5 beds 4 baths5,064 sq. ft.
16653 Radcliffe Ln, WOODBRIDGE, VA 22191
MLS# VAPW2131378Listed by: SAMSON PROPERTIES - Coming Soon
 $425,000Coming Soon2 beds 2 baths1,829 sq. ft.
1621 Ladue Ct #204, WOODBRIDGE, VA 22191
MLS# VAPW2131366Listed by: SAMSON PROPERTIES - Coming Soon
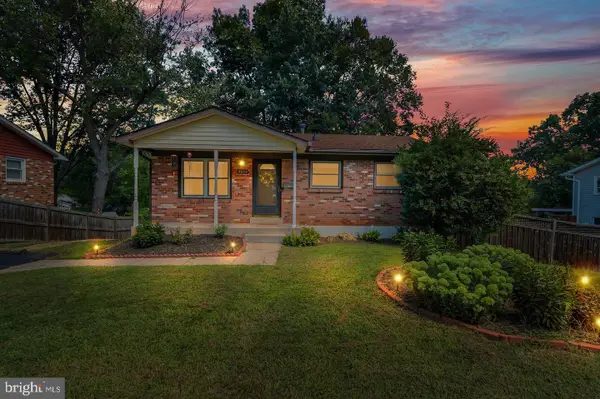 $549,900Coming Soon5 beds 2 baths2,007 sq. ft.
4518 Evansdale Rd, WOODBRIDGE, VA 22193
MLS# VAPW2130802Listed by: H2YL PROPERTIES LLC - Coming Soon
 $1,199,000Coming Soon5 beds 5 baths6,355 sq. ft.
4412 Tuscany Ct, WOODBRIDGE, VA 22192
MLS# VAPW2130744Listed by: BURNHAM REALTY LLC - Coming Soon
 $514,900Coming Soon4 beds 2 baths1,809 sq. ft.
15109 Campbell Ln, WOODBRIDGE, VA 22193
MLS# VAPW2131258Listed by: MEYER'S ON MAIN STREET, LLC - Coming SoonOpen Sat, 5:30 to 7pm
 $835,000Coming Soon4 beds 4 baths3,828 sq. ft.
15420 Ann Arden Ave, WOODBRIDGE, VA 22193
MLS# VAPW2131368Listed by: SAMSON PROPERTIES - Coming Soon
 $525,000Coming Soon3 beds 5 baths2,378 sq. ft.
15536 Exmore Ct, WOODBRIDGE, VA 22191
MLS# VAPW2131354Listed by: EXP REALTY, LLC - Coming SoonOpen Thu, 5 to 7pm
 $500,000Coming Soon3 beds 4 baths2,243 sq. ft.
3628 Chippendale Cir, WOODBRIDGE, VA 22193
MLS# VAPW2131200Listed by: EXP REALTY, LLC - Coming Soon
 $449,900Coming Soon3 beds 4 baths1,880 sq. ft.
3027 Creel Ct, WOODBRIDGE, VA 22192
MLS# VAPW2131114Listed by: KW METRO CENTER


Protect your home and budget from life's surprises with an Assurant Home Warranty, backed by a partner that supports you through every step of homeownership. Explore Plans.
© 2026 Better Homes and Gardens Real Estate LLC. An Anywhere Real Estate company. All rights reserved. Better Homes and Gardens® Real Estate is a registered trademark owned by Meredith Operations Corporation, licensed to Better Homes and Gardens Real Estate LLC and used with permission. Better Homes and Gardens Real Estate LLC fully supports the principles of the Fair Housing Act and the Equal Opportunity Act. Listing information is deemed reliable but is not guaranteed accurate.
Each office is independently owned and operated.
Any services or products provided by third parties are not provided by, affiliated with or related to Better Homes and Gardens Real Estate LLC, or its affiliated companies.