
2106 Ivy Stone Pl, Woodbridge, VA 22191
Local realty services provided by:Better Homes and Gardens Real Estate Cassidon Realty
2106 Ivy Stone Pl,Woodbridge, VA 22191
$509,990
- 3 Beds
- 4 Baths
- 1,833 sq. ft.
- Townhouse
- Coming Soon
Upcoming open houses
- Wed, Oct 1405:00 pm - 07:00 pm
- Fri, Oct 1605:00 pm - 07:00 pm
- Sat, Oct 1702:00 pm - 04:00 pm
Listed by: dinh pham, tina alvi
Office: fairfax realty select
MLS#:VAPW2131796
Source:BRIGHTMLS
Price summary
- Price:$509,990
- Price per sq. ft.:$278.23
- Monthly HOA dues:$148
About this home
2106 Ivy Stone Place | Woodbridge, VA 22191
Beautifully Updated Townhome in a Prime Location Within the Gated, Resort-Style Potomac Club Community!
Discover the perfect blend of modern comfort, an exceptional neighborhood setting, and resort-style living at 2106 Ivy Stone Place! Located in the desirable gated Potomac Club community of Woodbridge, this beautifully refreshed brick-front townhome offers 3 bedrooms, 3.5 bathrooms, a 1-car garage, and a location within the community that truly sets it apart.
One of this home's greatest advantages is its prime setting. With no homes directly in front, you'll enjoy a more open, spacious feel than many townhome locations provide. Convenient access to additional parking spaces is another welcome benefit—especially when entertaining guests or accommodating multiple vehicles. It's the kind of everyday convenience that makes a lasting difference.
Step inside and appreciate the fresh, move-in-ready appeal. The entire home has been newly painted, and new carpeting adds warmth and comfort. In the kitchen, beautiful new white Calacatta-style quartz countertops pair with a classic subway tile backsplash for a bright, elegant look that feels both current and timeless. The bathrooms have also received thoughtful upgrades, including a new quartz countertop in the primary bathroom and a new vanity in a secondary bathroom. These updates make it easy to settle in and start enjoying the home from day one.
Life at Potomac Club feels like a getaway without ever leaving the neighborhood. Behind the community gates, residents have access to an impressive clubhouse and amenities for every season. Take a dip in the indoor pool year-round or spend summer days at the outdoor pool and children's wading pool. Unwind in the hot tub or sauna, fit in a workout at the fitness center, or challenge yourself on the rock climbing wall. A clubroom, business center, basketball court, and playgrounds add even more ways to relax, gather, and stay active.
And the location beyond the gates is just as appealing. Directly across from Potomac Club, Stonebridge at Potomac Town Center brings shopping, dining, and entertainment close to home. Pick up groceries at Wegmans, grab coffee at Starbucks, enjoy dinner at Uncle Julio's or Firebirds, catch a movie at Alamo Drafthouse Cinema, or browse shops such as Apple, Barnes & Noble, and REI. Whether it's a quick errand or an evening out, the options are close at hand.
With convenient access to I-95 and Route 1, the home is also well positioned for travel to Quantico, Fort Belvoir, Northern Virginia employment centers, and Washington, D.C. Potomac Mills and other area attractions are a short drive away.
From the fresh interior finishes to the unusually open frontage and convenient additional parking, 2106 Ivy Stone Place delivers advantages that are hard to find in one home. Add Potomac Club's outstanding gated-community amenities and a location near everything you need, and you have an inviting place to call home....
Contact an agent
Home facts
- Year built:2007
- Subdivision & Development:POTOMAC CLUB
- Listing ID #:VAPW2131796
- Updated:October 11, 2026 at 05:38 AM
Rooms and interior
- Bedrooms:3
- Total bathrooms:4
- Full bathrooms:3
- Half bathrooms:1
- Flooring:Carpet, Solid Hardwood
- Dining Description:Dining Area, Dining Room
- Bathrooms Description:Bathroom 1, Bathroom 2, Full Bath, Half Bath, Primary Bath(s)
- Kitchen Description:Built-In Microwave, Carpet, Cooktop, Dishwasher, Disposal, Kitchen - Gourmet, Oven - Single, Recessed Lighting, Refrigerator, Stainless Steel Appliances, Upgraded Countertops, Water Heater
- Bedroom Description:Carpet
- Basement:Yes
- Basement Description:Daylight, Front Entrance, Full, Fully Finished, Garage Access, Walkout Level
- Living area:1,833 sq. ft.
Heating and cooling
- Cooling:Central A/C
- Heating:Forced Air, Natural Gas
Structure and exterior
- Roof:Asphalt
- Year built:2007
- Building area:1,833 sq. ft.
- Architectural Style:Colonial
- Construction Materials:Brick, Vinyl Siding
- Foundation Description:Slab
- Levels:3 Story
Utilities
- Water:Public
- Sewer:Public Sewer
Finances and disclosures
- Price:$509,990
- Price per sq. ft.:$278.23
- Tax amount:$4,650 (2026)
Features and amenities
- Laundry features:Dryer, Laundry, Washer
- Amenities:24 hour security, Carpet, Ceiling Fan(s), Double Pane Windows, Main Entrance Lock, Recessed Lighting, Security Gate, Window Treatments
Parking
- Parking description:Attached Garage, Garage - Front Entry, Garage Door Opener, On Street
- Garage:Yes
- Garage spaces:1
New listings near 2106 Ivy Stone Pl
- Coming Soon
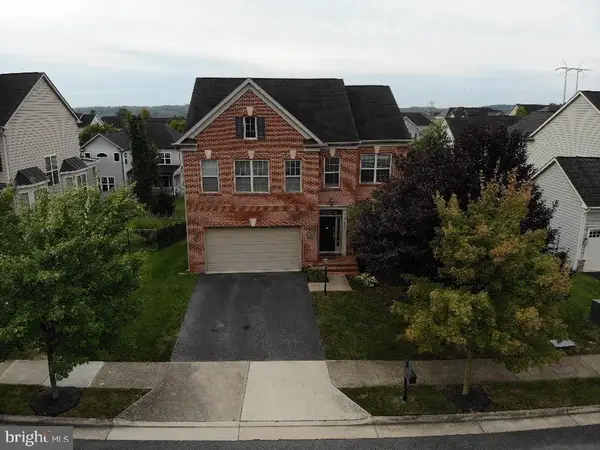 $749,000Coming Soon5 beds 4 baths3,837 sq. ft.
16269 Jetty Loop, WOODBRIDGE, VA 22191
MLS# VAPW2132292Listed by: SAMSON PROPERTIES - Coming SoonOpen Sat, 12 to 2pm
 $815,000Coming Soon4 beds 4 baths4,108 sq. ft.
16495 Hayes Ln, WOODBRIDGE, VA 22191
MLS# VAPW2131792Listed by: CENTURY 21 REDWOOD REALTY - Coming Soon
 $865,000Coming Soon5 beds 4 baths4,164 sq. ft.
15198 Jennerette Ln, WOODBRIDGE, VA 22193
MLS# VAPW2132040Listed by: SAMSON PROPERTIES - Coming Soon
 $925,000Coming Soon5 beds 4 baths4,031 sq. ft.
5472 Quaint Dr, WOODBRIDGE, VA 22193
MLS# VAPW2131934Listed by: KELLER WILLIAMS REALTY - Coming Soon
 $600,000Coming Soon3 beds 4 baths3,239 sq. ft.
14541 Crossfield Way #53, WOODBRIDGE, VA 22191
MLS# VAPW2129920Listed by: CENTURY 21 NEW MILLENNIUM - Coming Soon
 $440,000Coming Soon3 beds 4 baths1,725 sq. ft.
15729 John Diskin Cir, WOODBRIDGE, VA 22191
MLS# VAPW2131476Listed by: EXP REALTY, LLC - Coming SoonOpen Sat, 12 to 2pm
 $515,000Coming Soon3 beds 3 baths1,580 sq. ft.
13509 Princedale Dr, WOODBRIDGE, VA 22193
MLS# VAPW2132200Listed by: CENTURY 21 REDWOOD REALTY - Coming Soon
 $325,000Coming Soon2 beds 3 baths1,471 sq. ft.
1037 Gardenview Loop #401, WOODBRIDGE, VA 22191
MLS# VAPW2131900Listed by: KELLER WILLIAMS REALTY - Coming Soon
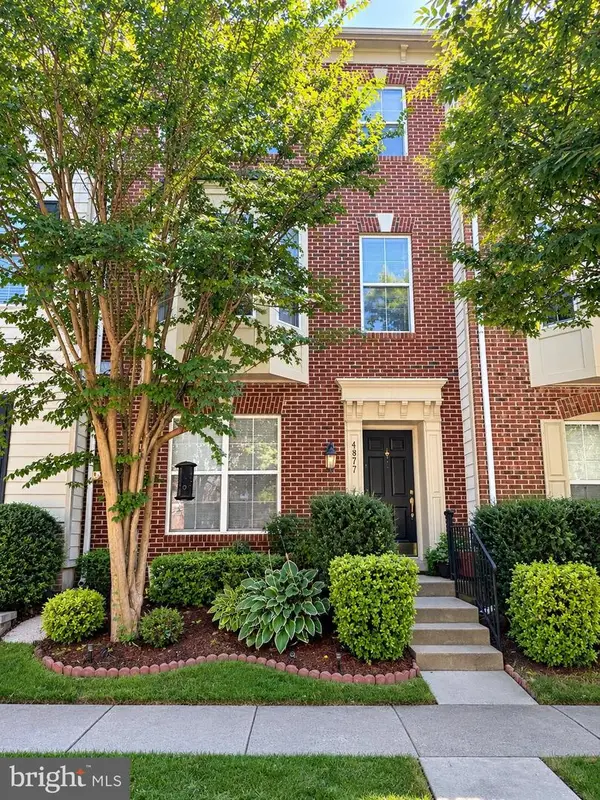 $549,900Coming Soon3 beds 4 baths2,652 sq. ft.
4877 Cavallo Way, WOODBRIDGE, VA 22192
MLS# VAPW2131904Listed by: SAMSON PROPERTIES


Protect your home and budget from life's surprises with an Assurant Home Warranty, backed by a partner that supports you through every step of homeownership. Explore Plans.
© 2026 Better Homes and Gardens Real Estate LLC. An Anywhere Real Estate company. All rights reserved. Better Homes and Gardens® Real Estate is a registered trademark owned by Meredith Operations Corporation, licensed to Better Homes and Gardens Real Estate LLC and used with permission. Better Homes and Gardens Real Estate LLC fully supports the principles of the Fair Housing Act and the Equal Opportunity Act. Listing information is deemed reliable but is not guaranteed accurate.
Each office is independently owned and operated.
Any services or products provided by third parties are not provided by, affiliated with or related to Better Homes and Gardens Real Estate LLC, or its affiliated companies.