
16808 Capon Tree Ln, Woodbridge, VA 22191
Local realty services provided by:Better Homes and Gardens Real Estate Realty Connect
16808 Capon Tree Ln,Woodbridge, VA 22191
$489,999
- 3 Beds
- 4 Baths
- 1,806 sq. ft.
- Townhouse
- Active
Listed by: harshal a. acharya
Office: signature realtors inc
MLS#:VAPW2127382
Source:BRIGHTMLS
Price summary
- Price:$489,999
- Price per sq. ft.:$271.32
- Monthly HOA dues:$124
About this home
This meticulously maintained townhouse reflects exceptional pride of ownership and attention to detail. Step inside to a bright and spacious open floor plan featuring gleaming hardwood floors, elegant crown molding, and 9-foot ceilings. The expansive living and dining areas flow seamlessly into the beautifully upgraded kitchen, complete with stainless steel appliances, premium countertops, a large center island, and ample cabinet space—perfect for both everyday living and entertaining. The spacious primary suite serves as a private retreat, featuring a luxurious en-suite bathroom with a soaking tub, separate shower, dual vanities, and a generous walk-in closet. Two additional well-sized bedrooms and a hallway bathroom with a double vanity provide comfortable accommodations for family and guests. The lower-level recreation room, complete with a cozy fireplace, offers exceptional flexibility and can easily serve as a media room, game room, home office, or personal retreat. The attached garage includes a built-in EV charger, adding convenience for electric vehicle owners. Step outside to a fully fenced backyard, offering a private outdoor retreat that's perfect for summer barbecues, entertaining family and friends, or unwinding with a quiet evening after work. Enjoy life in a peaceful, amenity-rich community featuring scenic walking and jogging trails, beautifully landscaped common areas, a clubhouse, tennis courts, and a community pool. Commuters will appreciate the convenient access to I-95, the VRE, and public transportation, making travel throughout Northern Virginia and the Washington, D.C. metro area effortless....
Contact an agent
Home facts
- Year built:1993
- Subdivision & Development:RIVER OAKS
- Listing ID #:VAPW2127382
- Added:22 day(s) ago
- Updated:August 29, 2026 at 02:02 PM
Rooms and interior
- Bedrooms:3
- Total bathrooms:4
- Full bathrooms:2
- Half bathrooms:2
- Flooring:Carpet, Ceramic Tile, Solid Hardwood
- Dining Description:Dining Area
- Kitchen Description:Built-In Microwave, Dishwasher, Disposal, Kitchen - Country, Kitchen - Island, Kitchen - Table Space, Microwave, Recessed Lighting, Refrigerator, Stove
- Bedroom Description:Walk In Closet(s)
- Basement:Yes
- Basement Description:Full, Fully Finished, Garage Access, Windows
- Living area:1,806 sq. ft.
Heating and cooling
- Cooling:Ceiling Fan(s), Central A/C
- Heating:Forced Air, Natural Gas
Structure and exterior
- Year built:1993
- Building area:1,806 sq. ft.
- Lot area:0.04 Acres
- Architectural Style:Colonial
- Construction Materials:Brick, Combination
- Exterior Features:Deck(s), Sidewalks
- Foundation Description:Permanent
- Levels:3 Story
Schools
- High school:POTOMAC
- Middle school:POTOMAC SHORES
- Elementary school:RIVER OAKS
Utilities
- Water:Public
- Sewer:Public Sewer
Finances and disclosures
- Price:$489,999
- Price per sq. ft.:$271.32
- Tax amount:$4,136 (2026)
Features and amenities
- Amenities:Ceiling Fan(s), Recessed Lighting, Window Treatments
Parking
- Parking description:Attached Garage, Garage - Front Entry, Garage Door Opener, Inside Access, Off Street
- Garage:Yes
- Garage spaces:1
New listings near 16808 Capon Tree Ln
- Coming Soon
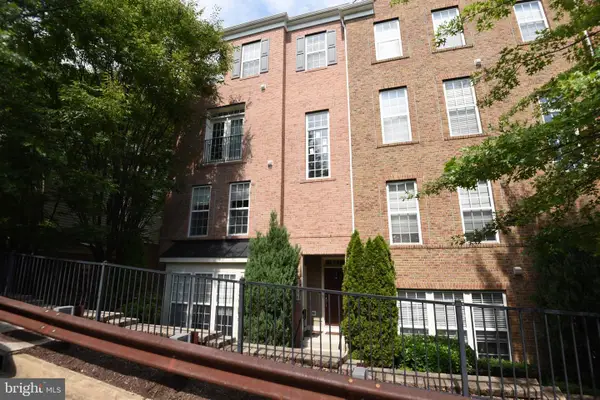 $395,000Coming Soon2 beds 3 baths1,384 sq. ft.
2358 Merseyside Dr, WOODBRIDGE, VA 22191
MLS# VAPW2129100Listed by: SAMSON PROPERTIES - Coming Soon
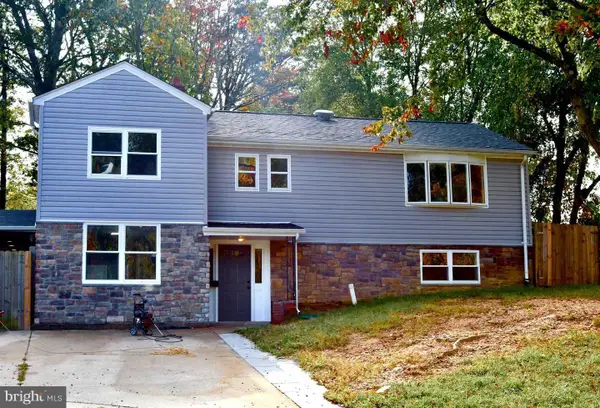 $525,000Coming Soon4 beds 4 baths2,080 sq. ft.
1919 Willow Ln, WOODBRIDGE, VA 22191
MLS# VAPW2129164Listed by: IMPACT REAL ESTATE, LLC - Coming Soon
 $400,000Coming Soon2 beds 3 baths1,257 sq. ft.
15352 Gunsmith Ter, WOODBRIDGE, VA 22191
MLS# VAPW2129158Listed by: SPRING HILL REAL ESTATE, LLC. - Coming Soon
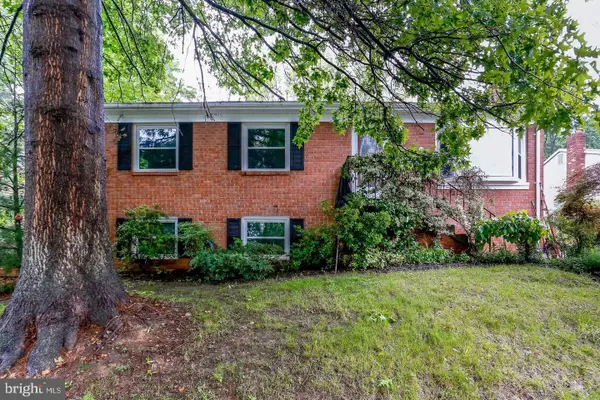 $499,999Coming Soon4 beds 3 baths1,755 sq. ft.
5256 Medwick Ct, WOODBRIDGE, VA 22193
MLS# VAPW2129198Listed by: SAMSON PROPERTIES - Coming Soon
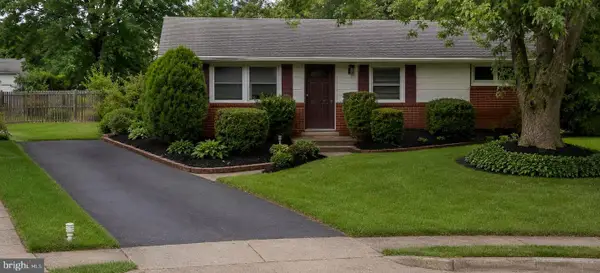 $424,900Coming Soon3 beds 1 baths960 sq. ft.
13312 Kelsey Ct, WOODBRIDGE, VA 22193
MLS# VAPW2129004Listed by: HOUWZER, LLC - Coming Soon
 $350,000Coming Soon2 beds 3 baths1,331 sq. ft.
5023 Anchorstone Dr #5023, WOODBRIDGE, VA 22192
MLS# VAPW2129188Listed by: SAMSON PROPERTIES - Coming Soon
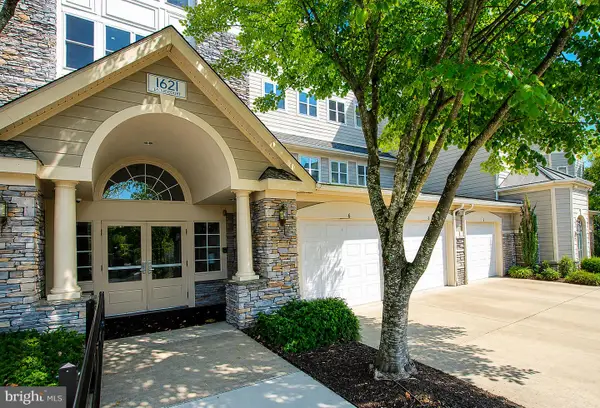 $389,900Coming Soon2 beds 2 baths1,689 sq. ft.
1621 Ladue Ct #303, WOODBRIDGE, VA 22191
MLS# VAPW2121452Listed by: KELLER WILLIAMS REALTY/LEE BEAVER & ASSOC. - Coming Soon
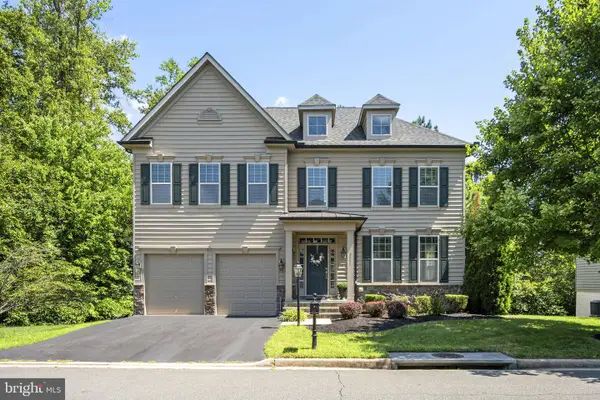 $825,000Coming Soon4 beds 5 baths3,508 sq. ft.
2055 Square Tiller Mews, WOODBRIDGE, VA 22191
MLS# VAPW2128974Listed by: PEARSON SMITH REALTY LLC - Coming Soon
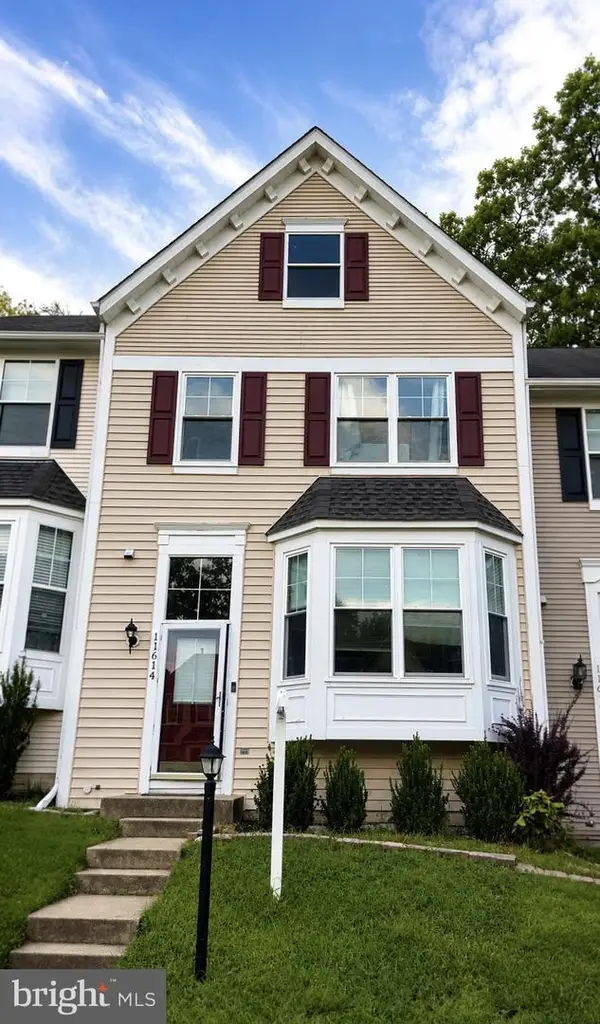 $525,000Coming Soon3 beds 4 baths2,124 sq. ft.
11614 Nellings Pl, WOODBRIDGE, VA 22192
MLS# VAPW2128978Listed by: EXP REALTY, LLC - Coming Soon
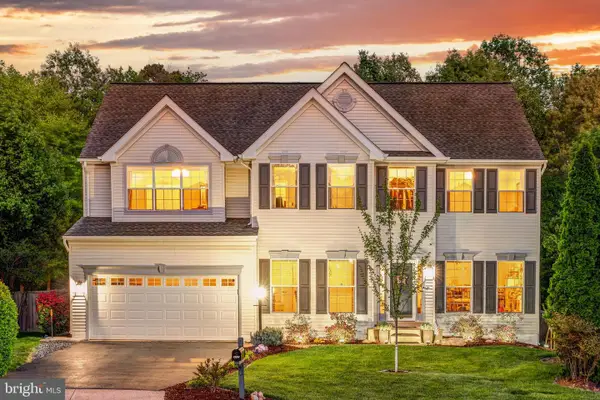 $830,000Coming Soon5 beds 4 baths4,769 sq. ft.
3985 Fawnridge Ct, WOODBRIDGE, VA 22193
MLS# VAPW2129078Listed by: BERKSHIRE HATHAWAY HOMESERVICES PENFED REALTY


Protect your home and budget from life's surprises with an Assurant Home Warranty, backed by a partner that supports you through every step of homeownership. Explore Plans.
© 2026 Better Homes and Gardens Real Estate LLC. An Anywhere Real Estate company. All rights reserved. Better Homes and Gardens® Real Estate is a registered trademark owned by Meredith Operations Corporation, licensed to Better Homes and Gardens Real Estate LLC and used with permission. Better Homes and Gardens Real Estate LLC fully supports the principles of the Fair Housing Act and the Equal Opportunity Act. Listing information is deemed reliable but is not guaranteed accurate.
Each office is independently owned and operated.
Any services or products provided by third parties are not provided by, affiliated with or related to Better Homes and Gardens Real Estate LLC, or its affiliated companies.