
3985 Fawnridge Ct, Woodbridge, VA 22193
Local realty services provided by:Better Homes and Gardens Real Estate GSA Realty
3985 Fawnridge Ct,Woodbridge, VA 22193
$830,000
- 5 Beds
- 4 Baths
- 4,769 sq. ft.
- Single family
- Coming Soon
Upcoming open houses
- Sat, Sep 1212:00 pm - 02:00 pm
Listed by: nikki lagouros
Office: berkshire hathaway homeservices penfed realty
MLS#:VAPW2129078
Source:BRIGHTMLS
Price summary
- Price:$830,000
- Price per sq. ft.:$174.04
- Monthly HOA dues:$50
About this home
Welcome home. From the moment you turn onto our quiet cul de sac, with no through traffic and a front yard made for kids on bikes, you feel it, this is simply the best homesite in the whole community, stately and full of curb appeal. Step inside and the formal living and dining rooms greet you with a sense of occasion, the kind of rooms where holidays become memories, before the wood floors lead you back to the heart of it all: a kitchen that became the true gathering place of our family, with its huge island where three people can sit and talk while dinner comes together, the double wall ovens and glass cooktop for the cook who never wants to compromise, and windows over the sink that let us watch the kids play in the tree lined yard while we did dishes. A four foot extension across every level gives this home a sense of scale and smart, thoughtful layout you feel the moment you walk through it, and that kitchen opens right into a family room with two story ceilings and a wall of windows that fills the whole space with light, and on cool evenings we would light the gas fireplace under its stone surround floor to ceiling and just be together. Off the breakfast area, the slider leads to our deck, and from there down to a backyard that has genuinely felt like our own private retreat, lush and green, lined with trees, host to countless birthday parties, summer nights in the hot tub, and lazy afternoons watching the dogs run. The lower patio with its built in firepit and seating wall became our favorite spot for fall evenings with friends. Upstairs, our primary suite feels like an escape all its own, with cathedral ceilings, hardwood floors, a walk in closet, and a spa like bath with a seamless glass shower and a soaking tub we used to unwind in after long days, while three more good sized bedrooms and a laundry room round out that level, with a catwalk that lets you look down into the family room below. We loved that the main level bedroom and full bath gave us a place for aging parents or guests to stay comfortably without stairs, and the finished walkout lower level, with its rec room, game area, and guest suite with its own full bath, gave everyone room to spread out and still come together. With over 4750 square feet across three levels, five bedrooms, four full baths, a two car garage, and thoughtful updates throughout including a newer roof, HVAC, water heater, and windows, this home has taken care of us the way we hope it will take care of whoever is lucky enough to call it theirs next. We raised our family here, and location made everyday life easy too, with convenient access to I-95, Route 1, and Route 234, quick reach to Quantico, public transportation options to Washington D.C., the Pentagon, and Fort Belvoir, and the VRE station, Potomac Mills, Wegmans, and great restaurants all nearby....
Contact an agent
Home facts
- Year built:1997
- Subdivision & Development:CARDINAL RIDGE
- Listing ID #:VAPW2129078
- Updated:August 28, 2026 at 02:39 PM
Rooms and interior
- Bedrooms:5
- Total bathrooms:4
- Full bathrooms:4
- Flooring:Carpet, Ceramic Tile, Wood
- Dining Description:Dining Area, Formal/Separate Dining Room
- Bathrooms Description:Primary Bath(s), WhirlPool/HotTub
- Kitchen Description:Built-In Microwave, Cooktop, Crown Moldings, Dishwasher, Disposal, Kitchen - Gourmet, Kitchen - Island, Oven - Wall, Pantry, Recessed Lighting, Refrigerator, Upgraded Countertops
- Bedroom Description:Entry Level Bedroom, Walk In Closet(s)
- Basement:Yes
- Basement Description:Connecting Stairway, Full, Fully Finished, Improved, Interior Access, Outside Entrance, Walkout Level, Windows
- Living area:4,769 sq. ft.
Heating and cooling
- Cooling:Central A/C
- Heating:Forced Air, Natural Gas
Structure and exterior
- Roof:Architectural Shingle
- Year built:1997
- Building area:4,769 sq. ft.
- Lot area:0.33 Acres
- Lot Features:Backs to Trees, Cul-de-sac, Landscaping
- Architectural Style:Colonial
- Construction Materials:Brick Front, Vinyl Siding
- Exterior Features:Deck(s), Patio(s)
- Foundation Description:Slab
- Levels:3 Story
Schools
- High school:POTOMAC
- Middle school:RIPPON
- Elementary school:HENDERSON
Utilities
- Water:Public
- Sewer:Public Sewer
Finances and disclosures
- Price:$830,000
- Price per sq. ft.:$174.04
- Tax amount:$7,663 (2026)
Features and amenities
- Laundry features:Dryer, Dryer In Unit, Washer, Washer In Unit
- Amenities:Ceiling Fan(s), Chair Railings, Crown Moldings, Recessed Lighting, Window Treatments
Parking
- Parking description:Attached Garage, Concrete Driveway, Garage - Front Entry, Garage Door Opener
- Garage:Yes
- Garage spaces:2
New listings near 3985 Fawnridge Ct
- Coming Soon
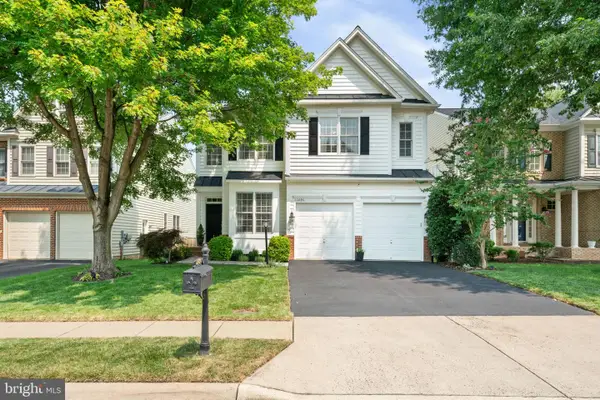 $789,900Coming Soon4 beds 4 baths4,362 sq. ft.
13090 Taverner Loop, WOODBRIDGE, VA 22192
MLS# VAPW2125872Listed by: SAMSON PROPERTIES - Coming Soon
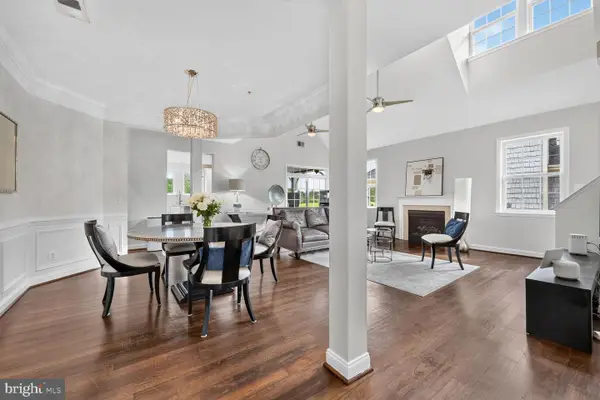 $525,000Coming Soon3 beds 3 baths2,476 sq. ft.
13992 Greendale Dr, WOODBRIDGE, VA 22191
MLS# VAPW2129172Listed by: FATHOM REALTY - Coming Soon
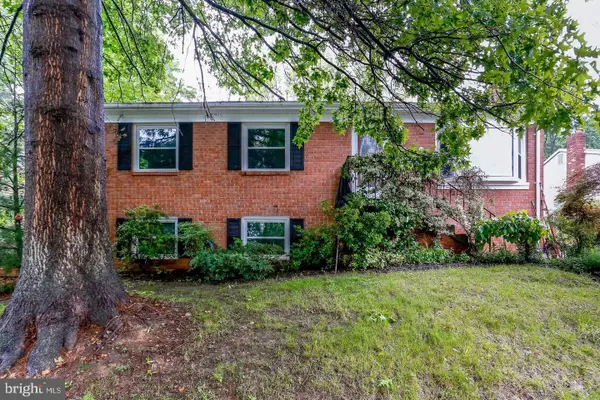 $499,999Coming Soon4 beds 3 baths1,755 sq. ft.
5256 Medwick Ct, WOODBRIDGE, VA 22193
MLS# VAPW2129198Listed by: SAMSON PROPERTIES - Coming Soon
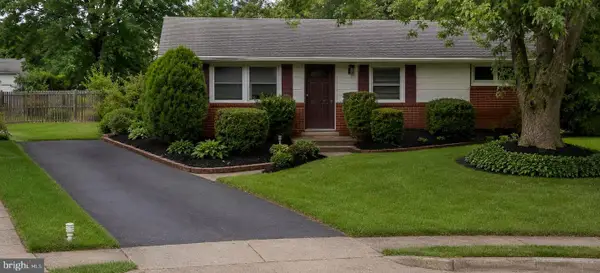 $424,900Coming Soon3 beds 1 baths960 sq. ft.
13312 Kelsey Ct, WOODBRIDGE, VA 22193
MLS# VAPW2129004Listed by: HOUWZER, LLC - Coming Soon
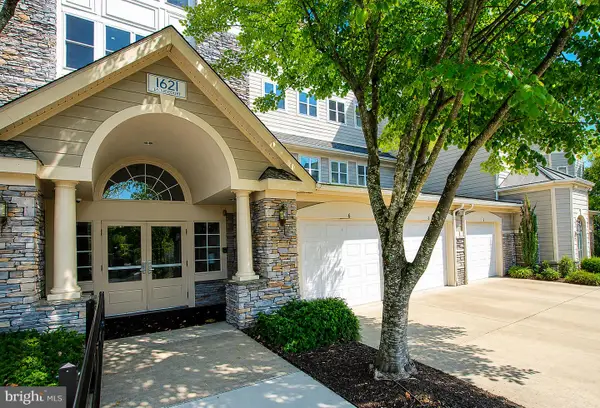 $389,900Coming Soon2 beds 2 baths1,689 sq. ft.
1621 Ladue Ct #303, WOODBRIDGE, VA 22191
MLS# VAPW2121452Listed by: KELLER WILLIAMS REALTY/LEE BEAVER & ASSOC. - Coming Soon
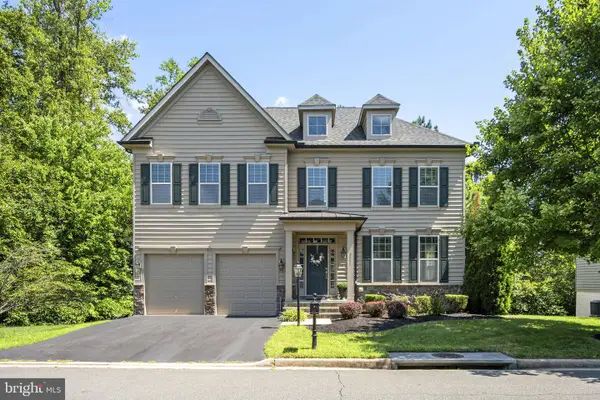 $825,000Coming Soon4 beds 5 baths3,508 sq. ft.
2055 Square Tiller Mews, WOODBRIDGE, VA 22191
MLS# VAPW2128974Listed by: PEARSON SMITH REALTY LLC - Coming Soon
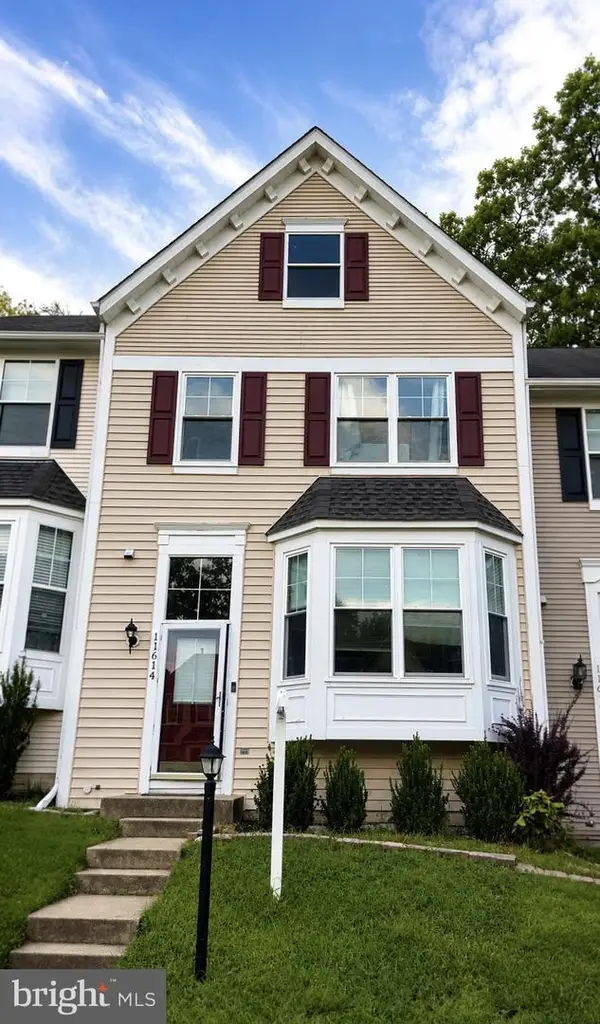 $525,000Coming Soon3 beds 4 baths2,124 sq. ft.
11614 Nellings Pl, WOODBRIDGE, VA 22192
MLS# VAPW2128978Listed by: EXP REALTY, LLC - Coming Soon
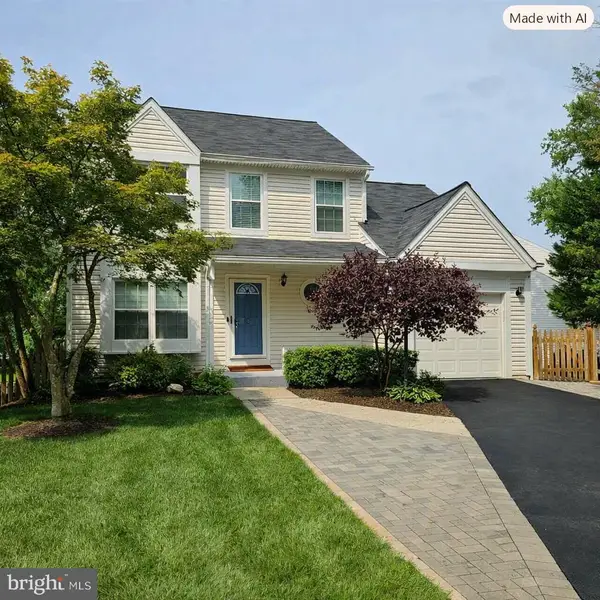 $668,000Coming Soon4 beds 4 baths2,522 sq. ft.
12496 Sulky Ct, WOODBRIDGE, VA 22192
MLS# VAPW2128332Listed by: REDFIN CORPORATION - Coming Soon
 $509,900Coming Soon4 beds 2 baths1,516 sq. ft.
1613 Frances Dr, WOODBRIDGE, VA 22191
MLS# VAPW2128228Listed by: UNION REALTY LLC


Protect your home and budget from life's surprises with an Assurant Home Warranty, backed by a partner that supports you through every step of homeownership. Explore Plans.
© 2026 Better Homes and Gardens Real Estate LLC. An Anywhere Real Estate company. All rights reserved. Better Homes and Gardens® Real Estate is a registered trademark owned by Meredith Operations Corporation, licensed to Better Homes and Gardens Real Estate LLC and used with permission. Better Homes and Gardens Real Estate LLC fully supports the principles of the Fair Housing Act and the Equal Opportunity Act. Listing information is deemed reliable but is not guaranteed accurate.
Each office is independently owned and operated.
Any services or products provided by third parties are not provided by, affiliated with or related to Better Homes and Gardens Real Estate LLC, or its affiliated companies.