
109 Colberts Trace, Yorktown, VA 23692
Local realty services provided by:Better Homes and Gardens Real Estate Native American Group
Listed by: kim seay
Office: re/max capital
MLS#:2602454
Source:VA_WMLS
Price summary
- Price:$1,185,000
- Price per sq. ft.:$271.42
About this home
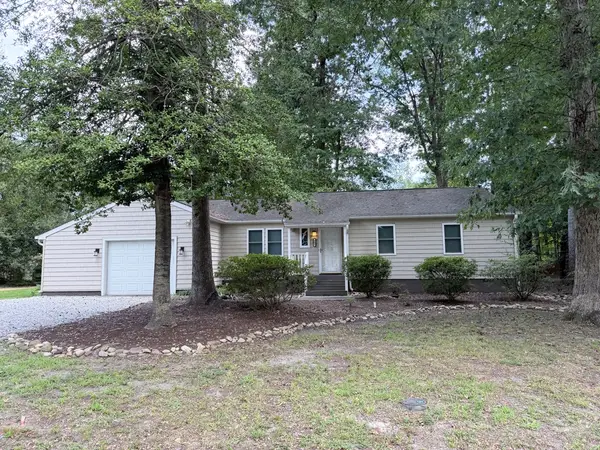
A truly exceptional one-owner contemporary home, thoughtfully designed by the seller and impeccably maintained. Privately positioned on 1.32 beautifully manicured, wooded acres with a ravine bordering three sides, this remarkable residence offers a rare combination of architectural distinction, privacy, luxury and effortless living. At the heart of the home, the chef's kitchen is an entertainer's dream, featuring Viking double convection wall ovens, warming drawer and 6-burner gas cooktop, Sub-Zero column refrigerator and freezer, beverage center, under-cabinet lighting and seating for up to 10. Beautiful wood and stone floors, a dramatic floating staircase with metal and cable railings, custom built-ins and integrated smart lighting and home automation elevate every level. The expansive primary suite is a retreat of its own, complete with custom cabinetry, makeup vanity, multiple closets and a spa-inspired bath featuring a soaking tub and custom floor-to-ceiling glass-enclosed steam shower. Some of the home's most unforgettable spaces overlook the private backyard: a sunroom wrapped in oversized windows, an expansive screened porch with integrated audio, and composite decking ideal for entertaining or simply enjoying the peaceful wooded setting. A beautifully appointed bar with leathered granite and beverage refrigeration adds another spohisticated gathering space. The media room offers a projection system, drop-down screen and in-wall speakers, while the dedicated exercise room provides cushioned flooring and direct backyard access. Additional luxuries include custom garage cabinetry, temperature-controlled garage spaces, whole-house vacuum, water filtration, security system, 3 heat pumps, humidity-control systems, irrigation wells and sprinkler system, maintenance-free HardiePlank siding, composite wrap-around decking, fully floored attic, and a NEW Generac whole-house generator. Extraordinary in its design, setting and attention to detail - this is a home that must be experienced....
Contact an agent
Home facts
- Year built:1988
- Subdivision & Development:Colberts Trace
- Listing ID #:2602454
- Added:48 day(s) ago
- Updated:September 18, 2026 at 10:04 PM
Rooms and interior
- Bedrooms:4
- Total bathrooms:4
- Full bathrooms:3
- Half bathrooms:1
- Rooms Total:4
- Flooring:Bamboo, Carpet, Cork, Stone, Tile, Wood
- Dining Description:DiningArea
- Bathrooms Description:DoubleVanity, GardenTubRomanTub
- Kitchen Description:Built In Oven, Built-In Stove, Counters Granite, Dining Area, Dishwasher, Disposal, Double Oven(s), Electric Water Heater, ExhaustFan, Gas Grill Connection, GasCooking, Kitchen Island, Kitchen Pantry, Microwave, Range, Refrigerator, Water Purifier, Wine Cooler/Refrigerator
- Bedroom Description:Cathedral Ceilings, Walk In Closet(s)
- Basement:Yes
- Basement Description:Finished, Full, GarageAccess, InteriorEntry, WalkOutAccess
- Living area:4,366 sq. ft.
Heating and cooling
- Cooling:CentralAir, Zoned
- Heating:Central Forced Air, Electric, Zoned
- Central air:Yes
Structure and exterior
- Roof:Composition
- Year built:1988
- Building area:4,366 sq. ft.
- Lot area:1.32 Acres
- Architectural Style:Contemporary / Modern
- Construction Materials:Brick, Drywall, Frame
- Exterior Features:Balcony, Deck, EnclosedPorch, Front Porch, Lighting, Porch, Screened, Side Porch, Sprinkler Irrigation
- Levels:3 Story
Schools
- High school:York
- Middle school:Yorktown
- Elementary school:Seaford
Utilities
- Water:Public
- Sewer:PublicSewer
Finances and disclosures
- Price:$1,185,000
- Price per sq. ft.:$271.42
- Tax amount:$4,878 (2026)
Features and amenities
- Laundry features:Dryer Hookup, Washer Hookup
- Amenities:Alarm/Security System, All Window Treatment, All Window Treatments, Attic, Attic Pull Down Stairs, Cathedral Ceiling, Ceiling Fans, Dining Area, Dishwasher, Disposal, ExhaustFan, Garden Tub/Roman Tub, GasCooking, GasGrillConnection, Recess Lighting, Smoke Detector, Steam Shower, Track Lighting, Walk-in Closets
Parking
- Parking description:Attached, Basement, DirectAccess, Driveway, Garage, Garage Door Opener, Garage Faces Rear, HeatedGarage, OnStreet, Oversized Parking, Paved Driveway, Paved Parking
- Garage:Yes
- Garage spaces:2
New listings near 109 Colberts Trace
- Coming Soon
 $680,000Coming Soon6 beds 3 baths3,000 sq. ft.
104 Perlie Court, Yorktown, VA 23692
MLS# 2603317Listed by: LIZ MOORE & ASSOCIATES - NN - Coming Soon
 $370,000Coming Soon3 beds 2 baths1,343 sq. ft.
205 Wharf Row, Yorktown, VA 23692
MLS# 2603153Listed by: ABBITT REALTY COMPANY, LLC - Open Thu, 4 to 6pmNew
 $575,000Active4 beds 3 baths2,407 sq. ft.
107 Allen Harris Drive, Yorktown, VA 23692
MLS# 10654599Listed by: RE/MAX Elevate - New
 $679,000Active4 beds 4 baths3,066 sq. ft.
103 Tradewinds Drive, Yorktown, VA 23693
MLS# 10654641Listed by: Real Broker LLC - New
 $449,000Active4 beds 3 baths2,150 sq. ft.
113 Ellery Street, Yorktown, VA 23692
MLS# 10654671Listed by: Garrett Realty Partners - New
 $539,740Active4 beds 2 baths1,862 sq. ft.
1412 Baptist Road, Yorktown, VA 23690
MLS# 2603347Listed by: D R HORTON REALTY OF VIRGINIA - New
 $661,740Active5 beds 4 baths3,226 sq. ft.
1410 Baptist Road, Yorktown, VA 23690
MLS# 2603344Listed by: D R HORTON REALTY OF VIRGINIA - New
 $450,000Active3 beds 2 baths1,900 sq. ft.
126 Tabb Lane, Yorktown, VA 23693
MLS# 10654331Listed by: Abbitt Realty Company LLC - New
 $639,740Active4 beds 3 baths2,618 sq. ft.
706 Sea Biscuit Boulevard, Yorktown, VA 23690
MLS# 10654749Listed by: D R Horton Realty of Virginia - New
 $275,000Active2 beds 2 baths1,401 sq. ft.
106 Englewood Drive, Yorktown, VA 23692
MLS# 2603333Listed by: LIZ MOORE & ASSOCIATES - NN


Protect your home and budget from life's surprises with an Assurant Home Warranty, backed by a partner that supports you through every step of homeownership. Explore Plans.
© 2026 Better Homes and Gardens Real Estate LLC. An Anywhere Real Estate company. All rights reserved. Better Homes and Gardens® Real Estate is a registered trademark owned by Meredith Operations Corporation, licensed to Better Homes and Gardens Real Estate LLC and used with permission. Better Homes and Gardens Real Estate LLC fully supports the principles of the Fair Housing Act and the Equal Opportunity Act. Listing information is deemed reliable but is not guaranteed accurate.
Each office is independently owned and operated.
Any services or products provided by third parties are not provided by, affiliated with or related to Better Homes and Gardens Real Estate LLC, or its affiliated companies.