
701 Dare Road, Yorktown, VA 23692
Local realty services provided by:Better Homes and Gardens Real Estate Native American Group
701 Dare Road,Yorktown, VA 23692
$580,000
- 3 Beds
- 2 Baths
- 2,672 sq. ft.
- Single family
- Active
Listed by: susan george
Office: re/max capital
MLS#:2603324
Source:VA_WMLS
Price summary
- Price:$580,000
- Price per sq. ft.:$217.07
About this home
Welcome to 701 Dare Rd in Yorktown! Situated on nearly an acre, this spacious brick ranch offers approximately 2,672 square feet of comfortable one-level living with 3 bedrooms and 2 full baths. The generous floor plan provides plenty of room to spread out, featuring formal living and dining spaces, a cozy family room with a gas fireplace, and a generously sized sunroom overlooking the backyard. Built in 1966 and lovingly owned by the same family since new, this home offers a wonderful sense of history and character.
Outside, the expansive lot provides plenty of space to entertain, garden, relax, or simply enjoy the added privacy. An attached garage offers convenient parking and additional storage, while the impressive 24' x 24' detached garage is a standout feature with a large workshop area—perfect for hobbies, projects, or extra storage. The air compressor conveys, and a dedicated welding receptacle adds even more functionality to the space. Additional outbuildings include a storage shed, fuel shed, and nearby carport.
With its classic brick exterior, spacious home site, versatile workshop space, and convenient Yorktown location, 701 Dare Rd offers a unique opportunity to make a well-established and much-loved home your own....
Contact an agent
Home facts
- Year built:1966
- Subdivision & Development:None
- Listing ID #:2603324
- Added:1 day(s) ago
- Updated:September 24, 2026 at 06:06 PM
Rooms and interior
- Bedrooms:3
- Total bathrooms:2
- Full bathrooms:2
- Rooms Total:7
- Flooring:Carpet, Vinyl
- Bathrooms Description:DoubleVanity
- Kitchen Description:Built-In Stove, Dishwasher, Electric Water Heater, Kitchen Pantry, Laminate Counter, Microwave, Refrigerator
- Basement:Yes
- Basement Description:CrawlSpace
- Living area:2,672 sq. ft.
Heating and cooling
- Cooling:CentralAir
- Heating:Central Forced Air, Central Natural Gas
- Central air:Yes
Structure and exterior
- Roof:Asphalt, Shingle
- Year built:1966
- Building area:2,672 sq. ft.
- Lot area:0.98 Acres
- Architectural Style:Ranch
- Construction Materials:Brick, Drywall, Frame
- Exterior Features:Front Porch, Lighting
- Levels:1 Story
Schools
- High school:Grafton
- Middle school:Grafton
- Elementary school:Dare
Utilities
- Water:Well
- Sewer:PublicSewer
Finances and disclosures
- Price:$580,000
- Price per sq. ft.:$217.07
- Tax amount:$3,755 (2025)
Features and amenities
- Laundry features:Dryer, Dryer Hookup, Washer, Washer Hookup
- Amenities:Attic Pull Down Stairs, Ceiling Fans, Dishwasher, Workshop
Parking
- Parking description:Attached, Carport, CircularDriveway, Detached, Driveway, Garage, Paved Driveway, Paved Parking
- Garage:Yes
New listings near 701 Dare Road
- Coming Soon
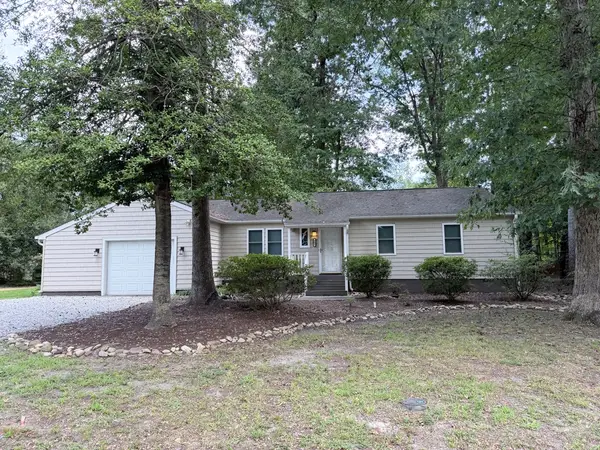 $370,000Coming Soon3 beds 2 baths1,343 sq. ft.
205 Wharf Row, Yorktown, VA 23692
MLS# 2603153Listed by: ABBITT REALTY COMPANY, LLC - New
 $335,000Active3 beds 3 baths1,507 sq. ft.
100 Alanna Court, Yorktown, VA 23690
MLS# 10655215Listed by: RE/MAX Connect - New
 $635,740Active4 beds 3 baths2,818 sq. ft.
1408 Baptist Road, Yorktown, VA 23690
MLS# 2603380Listed by: D R HORTON REALTY OF VIRGINIA - Open Sat, 11am to 1pmNew
 $680,000Active6 beds 3 baths3,000 sq. ft.
104 Perlie Court, Yorktown, VA 23692
MLS# 10654533Listed by: Liz Moore & Associates LLC - New
 $489,000Active4 beds 3 baths2,070 sq. ft.
116 Lilburne Way, Yorktown, VA 23693
MLS# 2603373Listed by: KELLER WILLIAMS WILLIAMSBURG - New
 $603,740Active5 beds 3 baths2,511 sq. ft.
1416 Baptist Road, Yorktown, VA 23690
MLS# 2603367Listed by: D R HORTON REALTY OF VIRGINIA - New
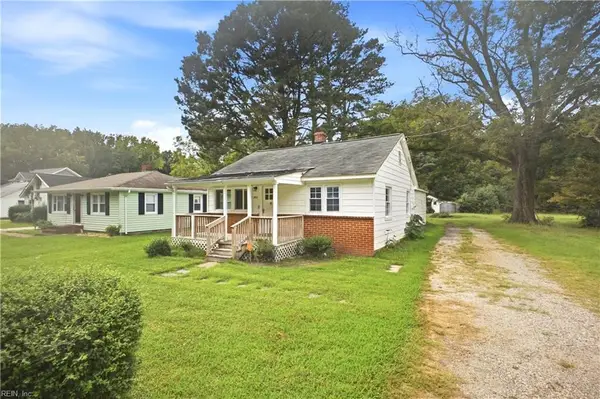 $315,000Active3 beds 2 baths1,201 sq. ft.
303 Firby Road, Yorktown, VA 23693
MLS# 10654843Listed by: Steel Forged Real Estate LLC - Open Sat, 12 to 2pmNew
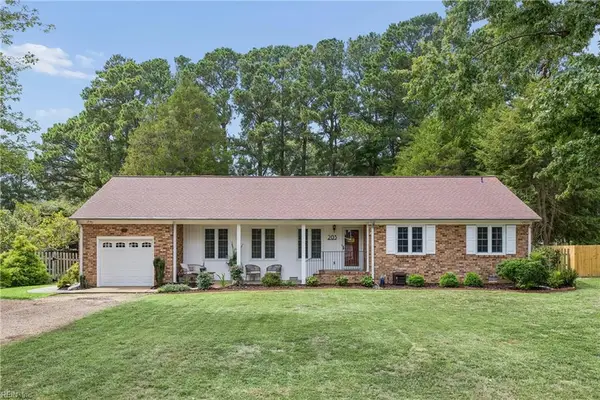 $525,000Active3 beds 2 baths2,532 sq. ft.
203 Bayview Drive, Yorktown, VA 23692
MLS# 10654845Listed by: 1st Class Real Estate Flagship - Open Sat, 9am to 1pmNew
 $575,000Active4 beds 3 baths2,407 sq. ft.
107 Allen Harris Drive, Yorktown, VA 23692
MLS# 10654599Listed by: RE/MAX Elevate


Protect your home and budget from life's surprises with an Assurant Home Warranty, backed by a partner that supports you through every step of homeownership. Explore Plans.
© 2026 Better Homes and Gardens Real Estate LLC. An Anywhere Real Estate company. All rights reserved. Better Homes and Gardens® Real Estate is a registered trademark owned by Meredith Operations Corporation, licensed to Better Homes and Gardens Real Estate LLC and used with permission. Better Homes and Gardens Real Estate LLC fully supports the principles of the Fair Housing Act and the Equal Opportunity Act. Listing information is deemed reliable but is not guaranteed accurate.
Each office is independently owned and operated.
Any services or products provided by third parties are not provided by, affiliated with or related to Better Homes and Gardens Real Estate LLC, or its affiliated companies.