
30 Fecteau Circle #23, Barre, VT 05641
Local realty services provided by:Better Homes and Gardens Real Estate The Masiello Group
30 Fecteau Circle #23,Barre Town, VT 05641
$319,900
- 3 Beds
- 3 Baths
- 1,459 sq. ft.
- Condominium
- Pending
Listed by: jason saphire
Office: www.homezu.com877-249-5478
MLS#:5107755
Source:PrimeMLS
Price summary
- Price:$319,900
- Price per sq. ft.:$111.89
- Monthly HOA dues:$420
About this home
Move-In Ready Country Way Condominium 30 Fecteau Circle, Unit 23, Barre, VT • $319,900 This well-maintained, move-in-ready condominium offers 3 bedrooms, 2.5 baths, and 1,458 square feet of living space, plus approximately 700 square feet of dry, unfinished basement space. The first floor includes a half bath and an open layout connecting the kitchen, dining area, and living room. Sliding glass doors bring plenty of natural light into the living space and open onto the large rear deck, with room for chairs, a table, and grill, overlooking common yard space and mature trees. The third bedroom is also on the first floor, with a built-in closet and pull-down blackout shades. It could also be used as a home office, den, or hobby room. Upstairs, the primary bedroom has a wall-to-wall closet and private bath. The second bedroom also has a built-in closet and attached bath. The unfinished basement provides substantial additional storage, with a 10 x 12 windowed area that could be used for a home gym, workspace, or hobby area. An attached one-car garage offers direct access to the kitchen and built-in storage shelving. Visitor parking is conveniently located across from the unit. Recent updates include: Fresh interior paint, including the garage New oven and built-in microwave Recently serviced propane furnace Recently serviced washer and dryer Cellular pull-down shades throughout Resurfaced driveway Front and rear decks freshly painted Pet-free...
Contact an agent
Home facts
- Year built:2004
- Listing ID #:5107755
- Added:48 day(s) ago
- Updated:October 20, 2026 at 08:10 AM
Rooms and interior
- Bedrooms:3
- Total bathrooms:3
- Full bathrooms:2
- Rooms Total:4
- Flooring:Carpet, Laminate
- Kitchen Description:Dishwasher, Microwave, Refrigerator
- Basement Description:Roughed In, Storage Space, Unfinished, Walk-up
- Living area:1,459 sq. ft.
Heating and cooling
- Heating:Baseboard, Multi Zone, Wall Furnace
Structure and exterior
- Roof:Asphalt Shingle
- Year built:2004
- Building area:1,459 sq. ft.
- Levels:2 Story
Utilities
- Sewer:Public Sewer On-Site
Finances and disclosures
- Price:$319,900
- Price per sq. ft.:$111.89
- Tax amount:$6,200 (2026)
Features and amenities
- Appliances:Refrigerator, Washer
- Laundry features:Dryer, Washer
Parking
- Parking description:Paved Driveway
- Garage spaces:1
 Copyright 2026 Prime MLS, Inc. All rights reserved. This information is deemed reliable, but not guaranteed. The data relating to real estate displayed on this Site comes in part from the IDX Program of Prime MLS. The information being provided is for consumers’ personal, noncommercial use and may not be used for any purpose other than to identify prospective properties consumers may be interested in purchasing. Data last updated October 20, 2026
New listings near 30 Fecteau Circle #23
- New
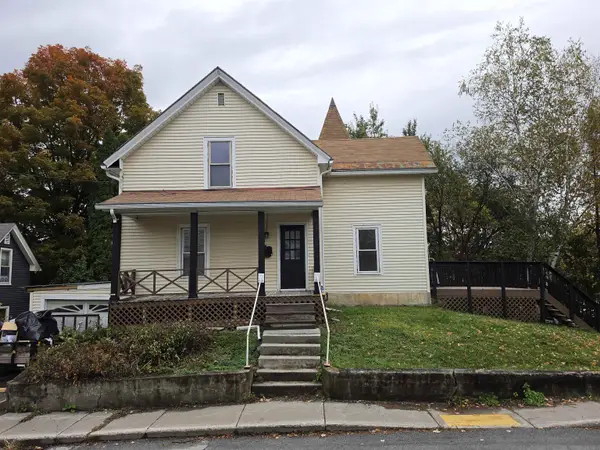 $245,000Active3 beds 2 baths1,020 sq. ft.
10 High Holburn Street, Barre City, VT 05641
MLS# 5114394Listed by: LISTWITHFREEDOM.COM - New
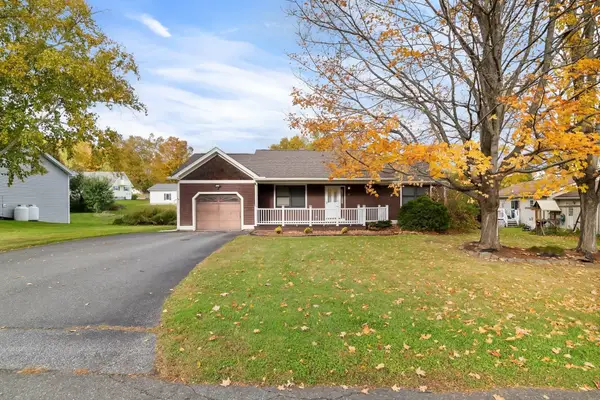 $330,000Active2 beds 2 baths1,820 sq. ft.
17 Country Way, Barre City, VT 05641
MLS# 5114208Listed by: FOUR SEASONS SOTHEBY'S INT'L REALTY - New
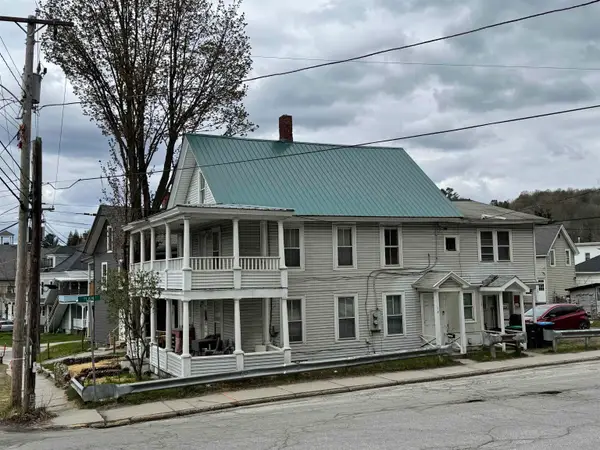 $250,000Active5 beds 2 baths2,089 sq. ft.
2 Plain Street, Barre City, VT 05641
MLS# 5114153Listed by: BHHS VERMONT REALTY GROUP/MONTPELIER - New
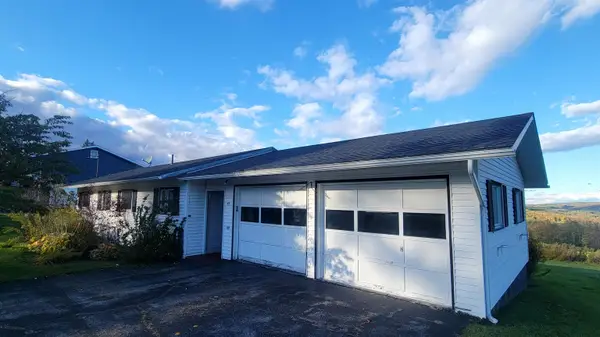 $309,000Active2 beds 1 baths2,016 sq. ft.
43 Bailey Street, Barre City, VT 05641
MLS# 5114117Listed by: VERMONT REAL ESTATE COMPANY - New
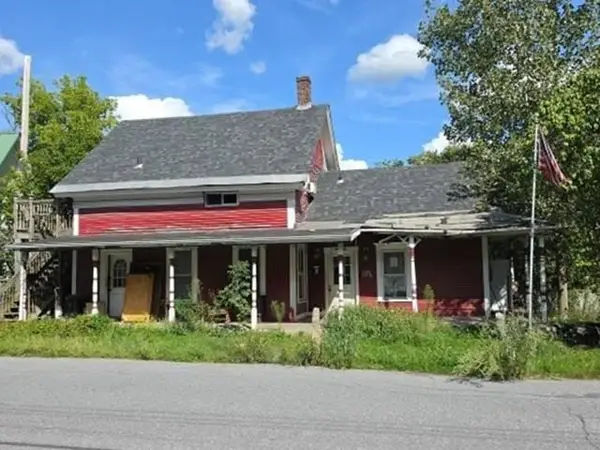 $46,800Active3 beds 2 baths1,242 sq. ft.
11 Foster Street, Barre City, VT 05641
MLS# 5113973Listed by: REALHOME SERVICES AND SOLUTIONS INC/NH  $385,000Active3 beds 2 baths1,390 sq. ft.
314 Prospect Street, Barre City, VT 05641
MLS# 5113400Listed by: KW VERMONT WOODSTOCK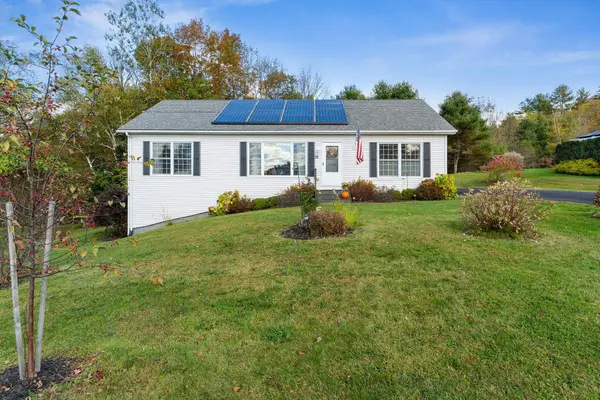 $350,000Active3 beds 2 baths1,400 sq. ft.
76 Onward Street, Barre City, VT 05641
MLS# 5113292Listed by: GREEN LIGHT REAL ESTATE - BARRE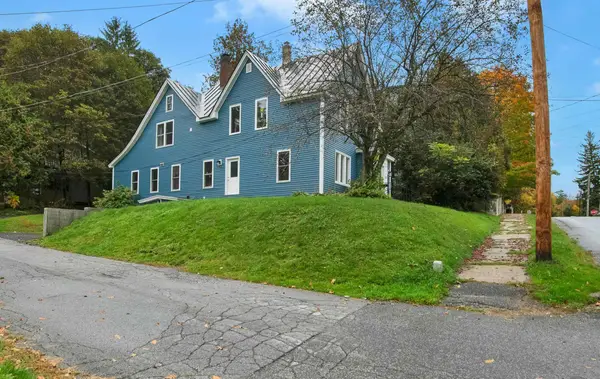 $349,000Active3 beds 2 baths2,066 sq. ft.
90 Tremont Street, Barre City, VT 05641
MLS# 5113226Listed by: RIDGELINE REAL ESTATE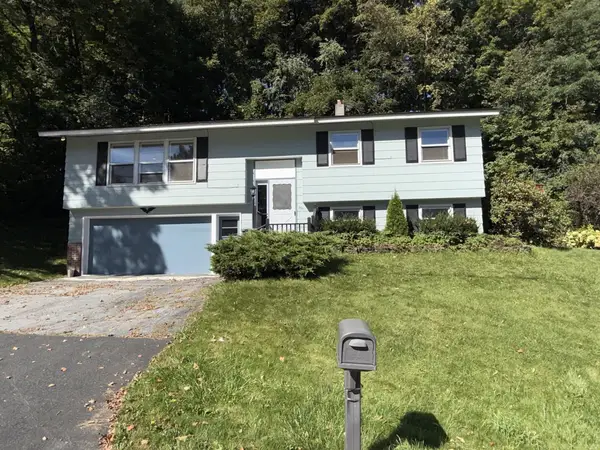 $355,000Active3 beds 2 baths1,774 sq. ft.
201 Fairview Street, Barre City, VT 05641
MLS# 5112658Listed by: OPENDOOR BROKERAGE LLC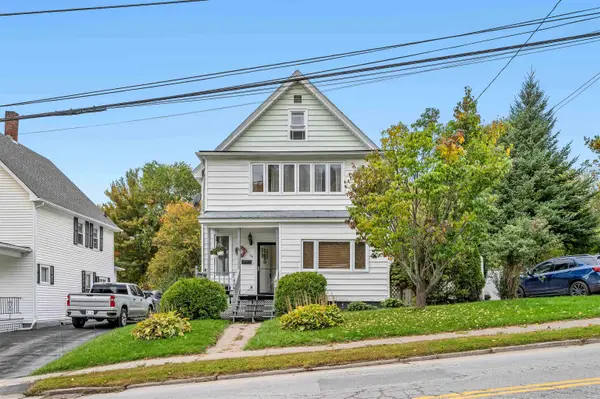 $249,900Active3 beds 2 baths1,554 sq. ft.
94 Beckley Street, Barre City, VT 05641
MLS# 5112585Listed by: HENEY REALTORS - ELEMENT REAL ESTATE (BARRE)


Protect your home and budget from life's surprises with an Assurant Home Warranty, backed by a partner that supports you through every step of homeownership. Explore Plans.
© 2026 Better Homes and Gardens Real Estate LLC. An Anywhere Real Estate company. All rights reserved. Better Homes and Gardens® Real Estate is a registered trademark owned by Meredith Operations Corporation, licensed to Better Homes and Gardens Real Estate LLC and used with permission. Better Homes and Gardens Real Estate LLC fully supports the principles of the Fair Housing Act and the Equal Opportunity Act. Listing information is deemed reliable but is not guaranteed accurate.
Each office is independently owned and operated.
Any services or products provided by third parties are not provided by, affiliated with or related to Better Homes and Gardens Real Estate LLC, or its affiliated companies.