
1644 Upper Dummerston Road, Brattleboro, VT 05301
Local realty services provided by:Better Homes and Gardens Real Estate The Masiello Group
1644 Upper Dummerston Road,Brattleboro, VT 05301
$325,000
- 2 Beds
- 2 Baths
- - sq. ft.
- Single family
- Sold
Listed by: christine lewis
Office: brattleboro area realty802-257-1335
MLS#:5090888
Source:PrimeMLS
Sorry, we are unable to map this address
Price summary
- Price:$325,000
About this home
Found It! Live all on one level and tuck the guests in upstairs! The kitchen is modern with lots of counter top for the bakers and cookie makers, The laundry lives next to the kitchen and there is a second bath for visitors and guests. The sweet spot is the huge living room with a wood stove insert in the lovely fireplace. Mini-splits are already up and running for help with both heating and cooling and a bank of solar helps with energy cost for years to come! There is a sweet level easy access side yard, with gardens and layers of woodland for privacy and hiking. Plenty of room to build a garage but there are some nice storage sheds already waiting for the mower and other accoutrements. Minutes to town, near the West River and lots of hiking trails. Private, affordable, cute as a button!
Contact an agent
Home facts
- Year built:1956
- Listing ID #:5090888
- Added:86 day(s) ago
- Updated:August 21, 2026 at 06:26 AM
Rooms and interior
- Bedrooms:2
- Total bathrooms:2
- Full bathrooms:1
- Rooms Total:6
- Flooring:Manufactured, Vinyl
- Kitchen Description:Dishwasher, Freezer, Microwave
- Basement Description:Climate Controlled, Concrete, Concrete Floor, Daylight, Exterior Access, Full, Storage Space, Sump Pump, Unfinished, Walkout
Heating and cooling
- Cooling:Mini Split
- Heating:Heat Pump, Multi Zone
Structure and exterior
- Roof:Asphalt Shingle, Metal
- Year built:1956
- Levels:1.5 Story
Utilities
- Sewer:On Site Septic Exists, Private, Septic
Finances and disclosures
- Price:$325,000
- Tax amount:$3,848 (2026)
Features and amenities
- Laundry features:Dryer
- Amenities:Circuit Breaker(s)
Parking
- Parking description:Gravel Driveway
 Copyright 2026 Prime MLS, Inc. All rights reserved. This information is deemed reliable, but not guaranteed. The data relating to real estate displayed on this Site comes in part from the IDX Program of Prime MLS. The information being provided is for consumers’ personal, noncommercial use and may not be used for any purpose other than to identify prospective properties consumers may be interested in purchasing. Data last updated August 21, 2026
New listings near 1644 Upper Dummerston Road
- Coming Soon
 $439,000Coming Soon3 beds 2 baths1,600 sq. ft.
1137 Upper Dummerston Road, Brattleboro, VT 05301
MLS# 5105327Listed by: BRATTLEBORO AREA REALTY - New
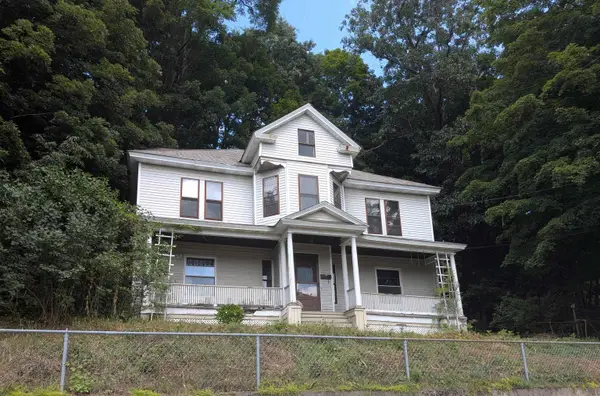 $290,000Active5 beds 2 baths2,167 sq. ft.
207 Elliot Street, Brattleboro, VT 05301
MLS# 5105369Listed by: BERKLEY & VELLER GREENWOOD COUNTRY - Open Sat, 10am to 12pmNew
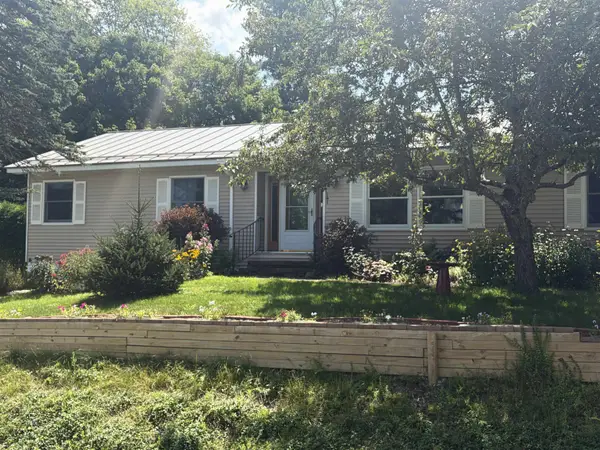 $390,000Active2 beds 3 baths1,614 sq. ft.
116 Green Meadow Road, Brattleboro, VT 05301
MLS# 5104900Listed by: KELLER WILLIAMS REALTY METRO-KEENE - New
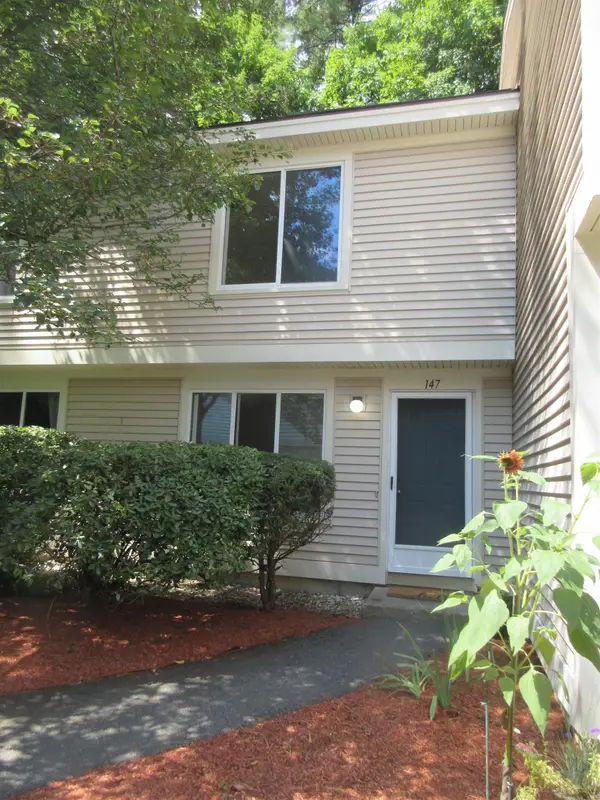 Listed by BHGRE$250,000Active2 beds 2 baths1,056 sq. ft.
147 Morningside Commons, Brattleboro, VT 05301
MLS# 5104720Listed by: BHG MASIELLO BRATTLEBORO  $115,000Pending2 beds 2 baths1,222 sq. ft.
13 Winding Hill, Brattleboro, VT 05301
MLS# 5104665Listed by: BRATTLEBORO AREA REALTY- New
 $190,000Active2 beds 1 baths930 sq. ft.
39 Brookside Drive #4, Brattleboro, VT 05301
MLS# 5104626Listed by: FLEX REALTY - New
 Listed by BHGRE$245,000Active2 beds 2 baths1,248 sq. ft.
9 Evergreen Lane, Brattleboro, VT 05301
MLS# 5104214Listed by: BHG MASIELLO KEENE  $350,000Active2 beds 1 baths640 sq. ft.
203 Fairview Street, Brattleboro, VT 05301
MLS# 5103959Listed by: BRATTLEBORO AREA REALTY $299,000Active3 beds 2 baths1,400 sq. ft.
68 East Bonnyvale Lane, Brattleboro, VT 05301
MLS# 5103897Listed by: BERKLEY & VELLER GREENWOOD COUNTRY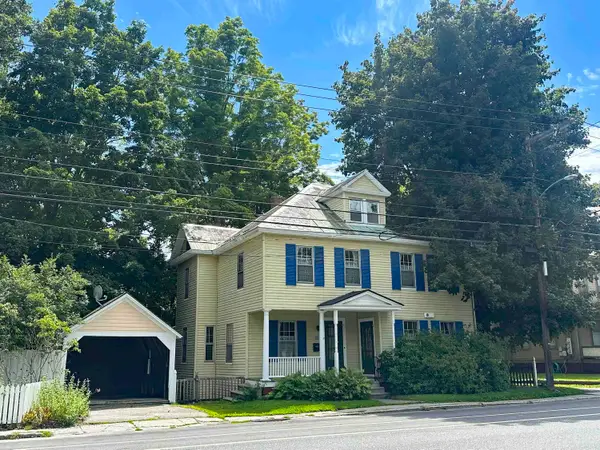 $289,000Active4 beds 2 baths1,860 sq. ft.
110 Western Avenue, Brattleboro, VT 05301
MLS# 5103506Listed by: BERKLEY & VELLER GREENWOOD COUNTRY


Protect your home and budget from life's surprises with an Assurant Home Warranty, backed by a partner that supports you through every step of homeownership. Explore Plans.
© 2026 Better Homes and Gardens Real Estate LLC. An Anywhere Real Estate company. All rights reserved. Better Homes and Gardens® Real Estate is a registered trademark owned by Meredith Operations Corporation, licensed to Better Homes and Gardens Real Estate LLC and used with permission. Better Homes and Gardens Real Estate LLC fully supports the principles of the Fair Housing Act and the Equal Opportunity Act. Listing information is deemed reliable but is not guaranteed accurate.
Each office is independently owned and operated.
Any services or products provided by third parties are not provided by, affiliated with or related to Better Homes and Gardens Real Estate LLC, or its affiliated companies.