
3795 VT Rte 7, Charlotte, VT 05445
Local realty services provided by:Better Homes and Gardens Real Estate The Masiello Group
3795 VT Rte 7,Charlotte, VT 05445
$749,000
- 4 Beds
- 3 Baths
- 3,804 sq. ft.
- Single family
- Active
Listed by: bill martin, phyllis martin
Office: greentree real estate802-453-6387
MLS#:5099177
Source:PrimeMLS
Price summary
- Price:$749,000
- Price per sq. ft.:$141.21
About this home
This Circa 1880’s colonial has been lovingly restored, yet maintains the architectural detail so appealing in a home of this era. Features still remain both on the exterior and interior of the home. The formal entry of the home is showcased by the center hall which is flanked by the original dining room and by the large formal parlor with the centerpiece being the hearth and brick fireplace. All of the original wood floors have been beautifully maintained and recently refinished. The upstairs has a large landing that would be perfect space for a library or office. There are 4 large bedrooms, two sharing a Jack and Jill bath with tile floor. Every room has large closets and again, all the original wood flooring remains and varies from wide Pumpkin Pine, Cherry and Oak. The kitchen is new with a center island and beautiful natural wood cabinetry, original wood floors and a lovely space overlooking the yard for your breakfast table. The basement has interior and bulkhead access; is dry and clean, spray insulated in places. There is a new boiler, and well pressure tank. The electrical service has been completed redone and upgraded. Outside take time to enjoy the covered side porch, and flat private yard. Attached to the original structure, but with a private entrance is a large one bedroom apartment with loft, hardwood flooring, cathedral ceilings, new kitchen and bath with walk in shower and full size washer and drier. Heat for this space is separate from the main home....
Contact an agent
Home facts
- Year built:1880
- Listing ID #:5099177
- Added:98 day(s) ago
- Updated:October 21, 2026 at 11:10 AM
Rooms and interior
- Bedrooms:4
- Total bathrooms:3
- Full bathrooms:3
- Rooms Total:10
- Flooring:Hardwood, Softwood, Tile
- Kitchen Description:Dishwasher, Microwave, Refrigerator
- Basement Description:Interior, Unfinished
- Living area:3,804 sq. ft.
Heating and cooling
- Heating:Baseboard, Individual, Monitor Type, Multi Zone, Oil
Structure and exterior
- Roof:Slate
- Year built:1880
- Building area:3,804 sq. ft.
- Lot area:1.5 Acres
- Levels:2.5 Story
Schools
- High school:Champlain Valley UHSD #15
- Middle school:Hinesburg Community School
- Elementary school:Charlotte Central School
Utilities
- Sewer:Septic
Finances and disclosures
- Price:$749,000
- Price per sq. ft.:$141.21
- Tax amount:$9,615 (2026)
Features and amenities
- Appliances:Refrigerator
- Amenities:Circuit Breaker(s)
Parking
- Parking description:Crushed Stone Driveway
 Copyright 2026 Prime MLS, Inc. All rights reserved. This information is deemed reliable, but not guaranteed. The data relating to real estate displayed on this Site comes in part from the IDX Program of Prime MLS. The information being provided is for consumers’ personal, noncommercial use and may not be used for any purpose other than to identify prospective properties consumers may be interested in purchasing. Data last updated October 21, 2026
New listings near 3795 VT Rte 7
- New
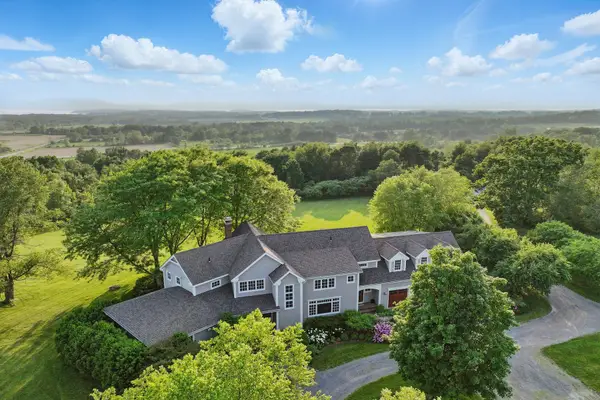 $2,595,000Active5 beds 6 baths7,172 sq. ft.
323 Upper Old Town Trail, Charlotte, VT 05445
MLS# 5114824Listed by: FOUR SEASONS SOTHEBY'S INT'L REALTY - New
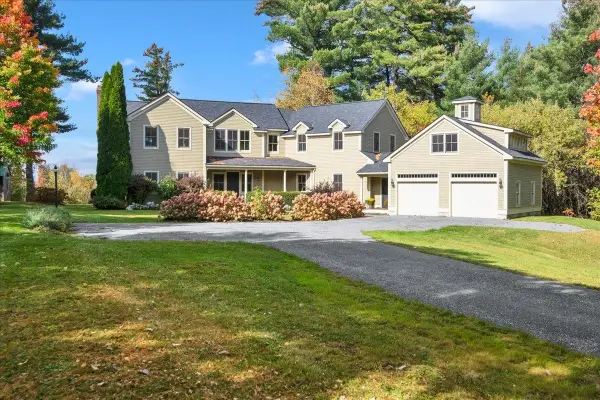 $1,299,000Active4 beds 5 baths5,205 sq. ft.
440 Haymaker Road, Charlotte, VT 05445
MLS# 5114569Listed by: ELEMENT REAL ESTATE - New
 $1,300,000Active4 beds 4 baths3,606 sq. ft.
517 White Birch Lane, Charlotte, VT 05445
MLS# 5114113Listed by: COLDWELL BANKER HICKOK AND BOARDMAN 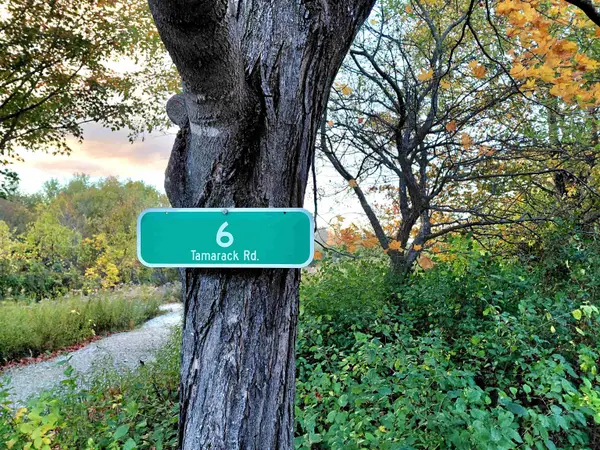 $159,000Pending10.18 Acres
6 Tamarack Road, Charlotte, VT 05445
MLS# 5113404Listed by: FOUR SEASONS SOTHEBY'S INT'L REALTY $1,650,000Active3 beds 4 baths4,610 sq. ft.
150 Lower Old Town Trail, Charlotte, VT 05445
MLS# 5110929Listed by: NANCY JENKINS REAL ESTATE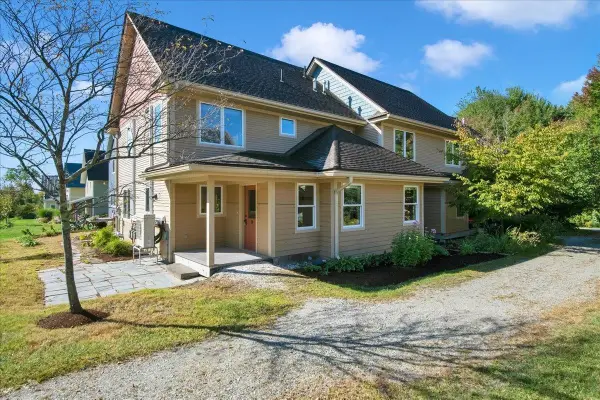 $489,000Active3 beds 2 baths1,504 sq. ft.
24 Common Way, Charlotte, VT 05445
MLS# 5110752Listed by: VERMONT REAL ESTATE COMPANY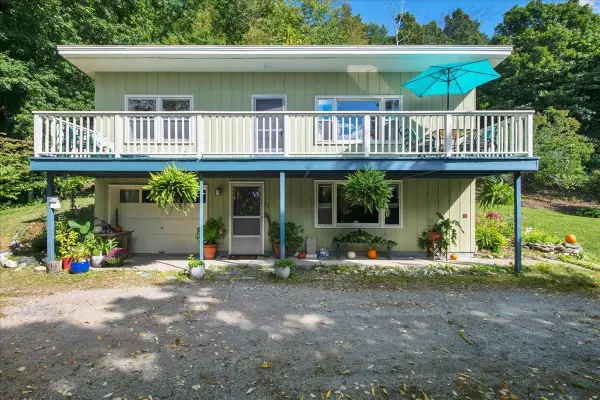 $449,000Active3 beds 2 baths1,501 sq. ft.
114 Root Road, Charlotte, VT 05445
MLS# 5110737Listed by: VERMONT REAL ESTATE COMPANY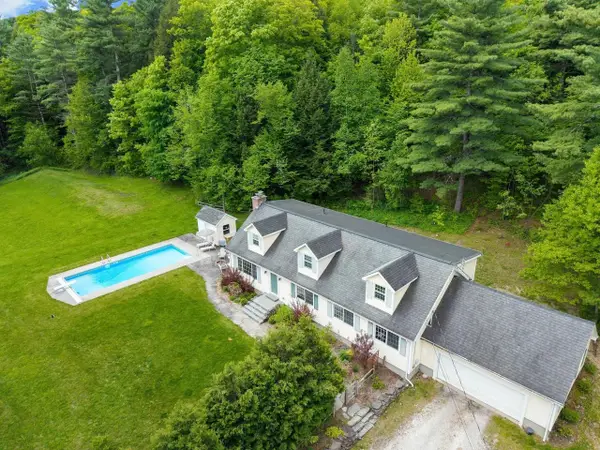 $839,000Pending5 beds 3 baths3,198 sq. ft.
546 Spear Street, Charlotte, VT 05445
MLS# 5110122Listed by: COLDWELL BANKER HICKOK AND BOARDMAN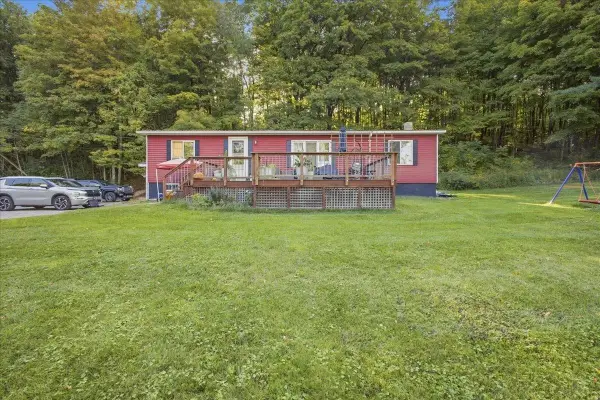 $465,000Active4 beds 2 baths1,152 sq. ft.
3529 Hinesburg Road, Charlotte, VT 05445
MLS# 5110082Listed by: GERI REILLY REAL ESTATE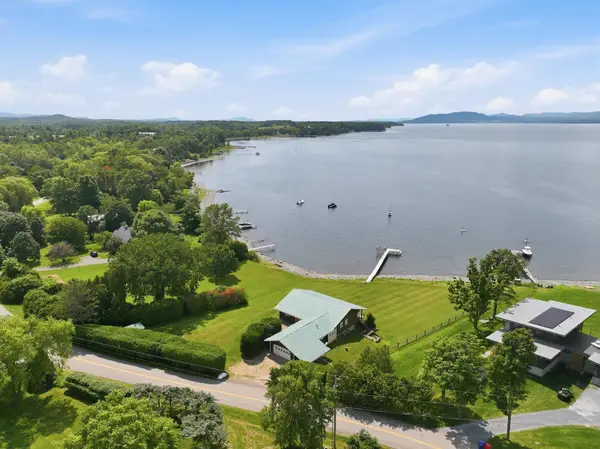 $2,595,000Active4 beds 4 baths3,135 sq. ft.
677 Hills Point Road, Charlotte, VT 05445
MLS# 5109793Listed by: FOUR SEASONS SOTHEBY'S INT'L REALTY


Protect your home and budget from life's surprises with an Assurant Home Warranty, backed by a partner that supports you through every step of homeownership. Explore Plans.
© 2026 Better Homes and Gardens Real Estate LLC. An Anywhere Real Estate company. All rights reserved. Better Homes and Gardens® Real Estate is a registered trademark owned by Meredith Operations Corporation, licensed to Better Homes and Gardens Real Estate LLC and used with permission. Better Homes and Gardens Real Estate LLC fully supports the principles of the Fair Housing Act and the Equal Opportunity Act. Listing information is deemed reliable but is not guaranteed accurate.
Each office is independently owned and operated.
Any services or products provided by third parties are not provided by, affiliated with or related to Better Homes and Gardens Real Estate LLC, or its affiliated companies.