
5255 Route 14, Hartford, VT 05084
Local realty services provided by:Better Homes and Gardens Real Estate The Masiello Group
5255 Route 14,Hartford, VT 05084
$545,000
- 3 Beds
- 2 Baths
- 1,788 sq. ft.
- Single family
- Active
Listed by: dorothy griswold, william brown
Office: the clerkin agency, p.c.802-295-1355
MLS#:5107099
Source:PrimeMLS
Price summary
- Price:$545,000
- Price per sq. ft.:$222.63
About this home
This beautiful, meticulously maintained antique cape known as the Gaffield-Tenney-Hayes House, is nestled in the heart of West Hartford Village, offering timeless character and modern functionality following a major renovation & addition in 2000. Undeniable craftsmanship and character are found throughout this home, these attributes are absent in many homes of today! Set on 1.45 acres of landscaped grounds, this property includes multiple outbuildings including a commercial building equipped with a paint booth, dust collection system and office space, ideal for your current business or future entrepreneurial plans. Enjoy thoughtfully designed outdoor spaces including a fenced garden, covered porch, gazebo, and water features, all just moments from the Appalachian Trail. An added bonus: a separate lot across the road, perfect for relaxing and taking in serene views of the White River. Commercial Listing MLS# 5107886
Contact an agent
Home facts
- Year built:1828
- Listing ID #:5107099
- Added:54 day(s) ago
- Updated:October 21, 2026 at 11:10 AM
Rooms and interior
- Bedrooms:3
- Total bathrooms:2
- Rooms Total:6
- Flooring:Ceramic Tile, Hardwood
- Kitchen Description:Dishwasher, Freezer, Microwave, Refrigerator
- Basement Description:Concrete Floor, Insulated, Interior
- Living area:1,788 sq. ft.
Heating and cooling
- Heating:Radiator
Structure and exterior
- Roof:Standing Seam
- Year built:1828
- Building area:1,788 sq. ft.
- Lot area:1.45 Acres
- Levels:1.5 Story
Schools
- High school:Hartford Area Career and Tech
- Middle school:Hartford Memorial Middle
Utilities
- Sewer:Leach Field
Finances and disclosures
- Price:$545,000
- Price per sq. ft.:$222.63
- Tax amount:$8,764 (2027)
Features and amenities
- Appliances:Refrigerator, Washer
- Laundry features:Dryer, Washer
- Amenities:Circuit Breaker(s)
Parking
- Parking description:Crushed Stone Driveway
- Garage spaces:4
 Copyright 2026 Prime MLS, Inc. All rights reserved. This information is deemed reliable, but not guaranteed. The data relating to real estate displayed on this Site comes in part from the IDX Program of Prime MLS. The information being provided is for consumers’ personal, noncommercial use and may not be used for any purpose other than to identify prospective properties consumers may be interested in purchasing. Data last updated October 21, 2026
New listings near 5255 Route 14
- Coming Soon
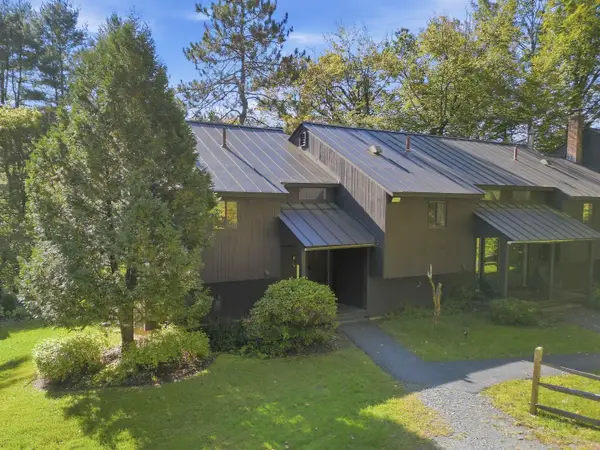 $309,000Coming Soon2 beds 2 baths1,063 sq. ft.
1299 Quechee Main Street, Hartford, VT 05059
MLS# 5114745Listed by: WILLIAMSON GROUP SOTHEBYS INTL. REALTY - New
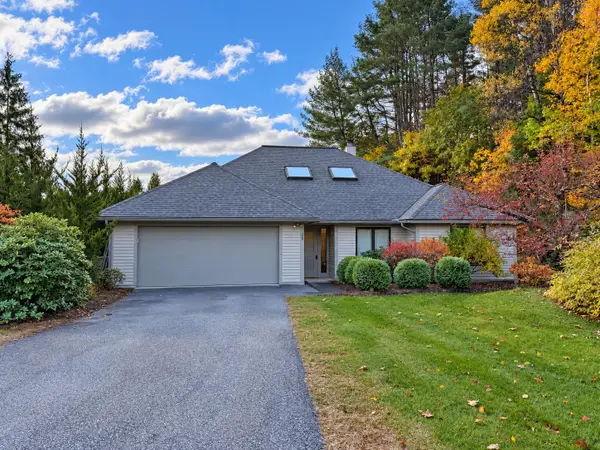 $635,000Active3 beds 3 baths2,374 sq. ft.
28 Iris Way, Hartford, VT 05001
MLS# 5115026Listed by: BLACK HOUSE REAL ESTATE - New
 $215,000Active22.29 Acres
0 Jericho Street, Hartford, VT 05001
MLS# 5114865Listed by: BHHS VERANI UPPER VALLEY - New
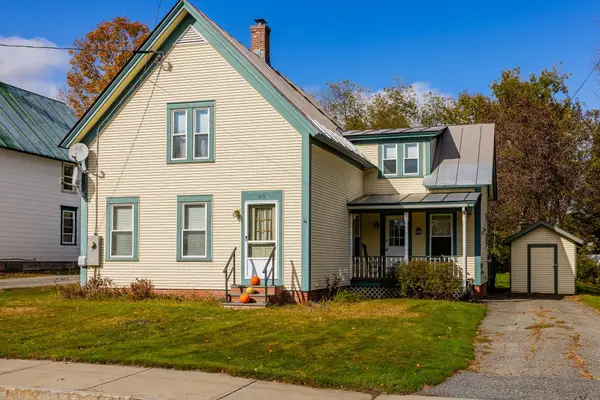 $429,000Active3 beds 2 baths1,372 sq. ft.
80 Gillette Street, Hartford, VT 05001
MLS# 5114367Listed by: COLDWELL BANKER LIFESTYLES - HANOVER - New
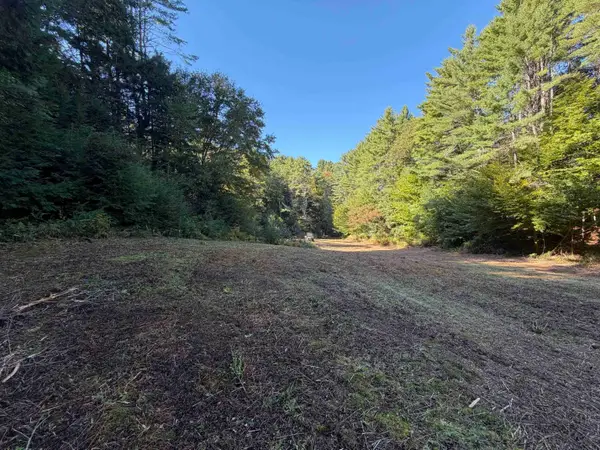 $170,000Active7.13 Acres
3064 Old River Road, Hartford, VT 05001
MLS# 5114219Listed by: COLDWELL BANKER LIFESTYLES - GRANTHAM 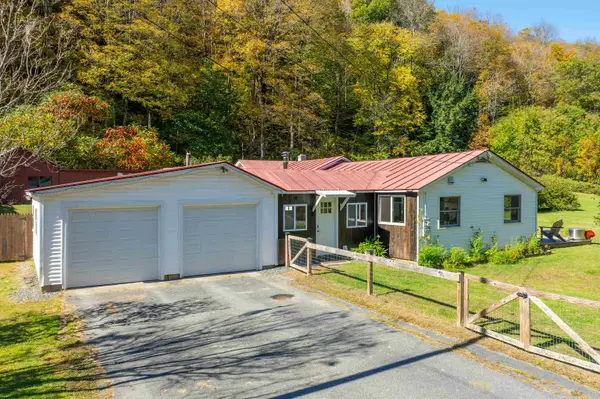 $399,000Active2 beds 2 baths1,410 sq. ft.
150 Pomfret Road, Hartford, VT 05084
MLS# 5113692Listed by: WILLOW BROOK REALTY $545,000Active3 beds 2 baths2,081 sq. ft.
1478 Marsh Family Road, Hartford, VT 05001
MLS# 5113406Listed by: WILLIAMSON GROUP SOTHEBYS INTL. REALTY- Open Sat, 10 to 11:30am
 $545,000Active3 beds 2 baths1,940 sq. ft.
9 Kriskarli Drive, Hartford, VT 05001
MLS# 5113534Listed by: RE/MAX GROUP ONE REALTORS 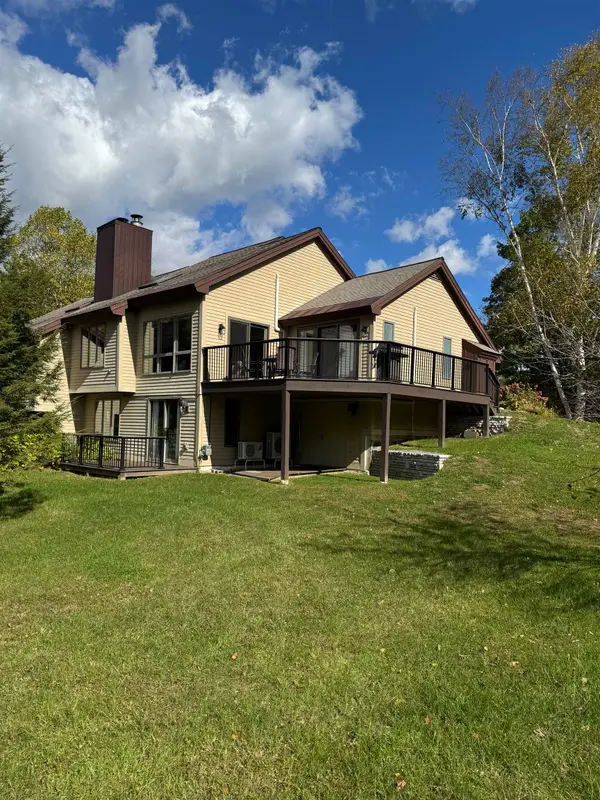 $849,000Active3 beds 3 baths2,741 sq. ft.
40 Lakeland Drive #10B, Hartford, VT 05059
MLS# 5113451Listed by: QUECHEE LAKES REAL ESTATE CENTER $429,000Active4 beds 3 baths2,287 sq. ft.
1224 Marsh Family Road, Hartford, VT 05059
MLS# 5113424Listed by: BLACK HOUSE REAL ESTATE


Protect your home and budget from life's surprises with an Assurant Home Warranty, backed by a partner that supports you through every step of homeownership. Explore Plans.
© 2026 Better Homes and Gardens Real Estate LLC. An Anywhere Real Estate company. All rights reserved. Better Homes and Gardens® Real Estate is a registered trademark owned by Meredith Operations Corporation, licensed to Better Homes and Gardens Real Estate LLC and used with permission. Better Homes and Gardens Real Estate LLC fully supports the principles of the Fair Housing Act and the Equal Opportunity Act. Listing information is deemed reliable but is not guaranteed accurate.
Each office is independently owned and operated.
Any services or products provided by third parties are not provided by, affiliated with or related to Better Homes and Gardens Real Estate LLC, or its affiliated companies.