
35 Tacoma Way #35 B, Killington, VT 05751
Local realty services provided by:Better Homes and Gardens Real Estate The Masiello Group
35 Tacoma Way #35 B,Killington, VT 05751
$1,875,000
- 4 Beds
- 4 Baths
- 2,830 sq. ft.
- Condominium
- Active
Listed by: john snyderCell: 802-280-5406
Office: snyder donegan real estate group802-457-2600
MLS#:5107897
Source:PrimeMLS
Price summary
- Price:$1,875,000
- Price per sq. ft.:$662.54
- Monthly HOA dues:$1,135
About this home
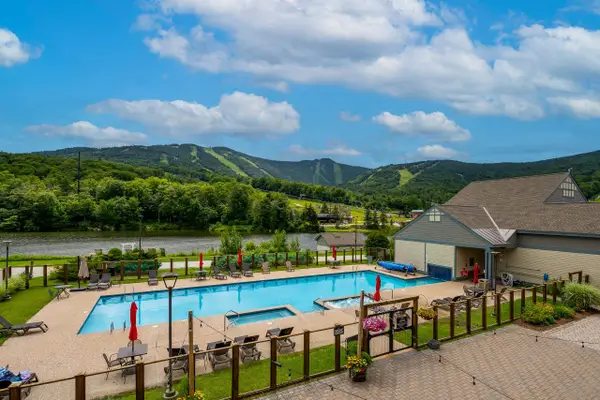
Groomed trail is 10 feet from the back door and down onto the Sunrise Mountain Rendezvous Ski Trail. This fully renovated, pristine Topridge end-unit townhome offers true ski-in/ski-out access, nearly 3,000 square feet of beautifully designed living space, and spectacular 180-degree views of Bear and Sunrise Mountains. Offered fully furnished, this four-bedroom, four-bath residence has been extensively renovated over the past year. The brand-new, never-used gourmet kitchen features a Wolf range and microwave, Sub-Zero refrigerator/freezer, custom cabinetry, and new countertops. All four bathrooms have been completely remodeled with new tile, glass-enclosed showers, vanities, and fixtures - two have radiant-heated floors. Additional improvements include Inspired Closets systems, new stone-tile and carpet flooring throughout, updated door hardware, whole-home audio, and a new lower-level fireplace. Expansive windows fill the open living spaces with natural light while framing dramatic mountain views and unforgettable Vermont sunsets. The main level flows seamlessly from the kitchen and dining area to a soaring cathedral-ceiling living room with a magnificent fieldstone fireplace and custom built-ins. Outside, a spacious deck and brand-new premium hot tub from Allen Pools & Spas create the perfect setting for après-ski relaxation. The generous primary suite includes a soaking tub and large walk-in closet, while the walkout lower level offers flexible space for a game room and entertaining. Enjoy Killington’s world-class skiing and Sunrise Sports Center amenities, including indoor and outdoor pools, hot tubs, steam room, sauna, fitness center, cross-country skiing, hiking trails, and an on-site winter restaurant. A rare combination of space, views, amenities, and slopeside convenience. SEE PROPERTY WEBSITE FOR VIDEO, VIRTUAL WALKTHROUGH, FLOORPLANS AND MORE!...
Contact an agent
Home facts
- Year built:2005
- Listing ID #:5107897
- Added:1 day(s) ago
- Updated:September 04, 2026 at 11:20 AM
Rooms and interior
- Bedrooms:4
- Total bathrooms:4
- Full bathrooms:1
- Rooms Total:11
- Kitchen Description:Dishwasher, Microwave
- Basement Description:Exterior Access, Finished, Walkout
- Living area:2,830 sq. ft.
Heating and cooling
- Heating:Baseboard, Hot Water, Wood
Structure and exterior
- Roof:Asphalt Shingle, Shingle
- Year built:2005
- Building area:2,830 sq. ft.
- Levels:3 Story
Utilities
- Sewer:Public Sewer On-Site
Finances and disclosures
- Price:$1,875,000
- Price per sq. ft.:$662.54
- Tax amount:$18,616 (2027)
Features and amenities
- Appliances:Exhaust Fan, Washer
- Laundry features:Dryer, Washer
- Amenities:Circuit Breaker(s)
Parking
- Parking description:Crushed Stone Driveway
 Copyright 2026 Prime MLS, Inc. All rights reserved. This information is deemed reliable, but not guaranteed. The data relating to real estate displayed on this Site comes in part from the IDX Program of Prime MLS. The information being provided is for consumers’ personal, noncommercial use and may not be used for any purpose other than to identify prospective properties consumers may be interested in purchasing. Data last updated September 4, 2026
New listings near 35 Tacoma Way #35 B
- New
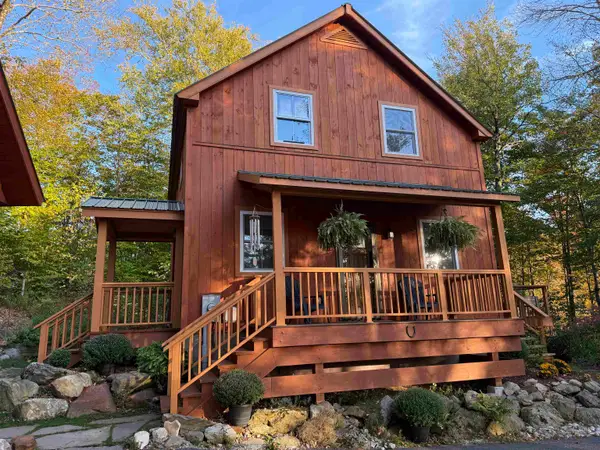 $895,000Active3 beds 4 baths2,112 sq. ft.
142 Old Coach Road, Killington, VT 05751
MLS# 5108146Listed by: LONGVIEW COMMERCIAL REAL ESTATE - New
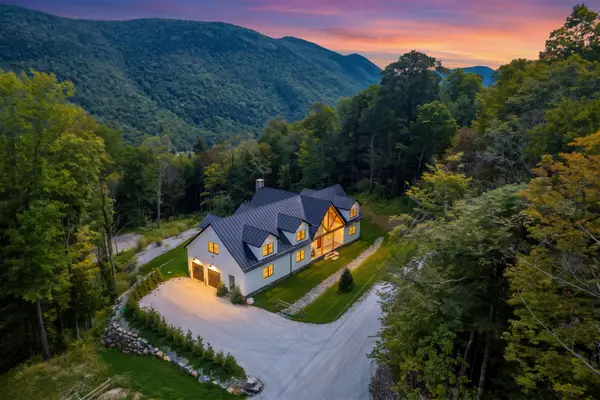 $2,895,000Active3 beds 4 baths3,736 sq. ft.
46 Deer Run, Killington, VT 05751
MLS# 5108098Listed by: ELEVATIONS REAL ESTATE - New
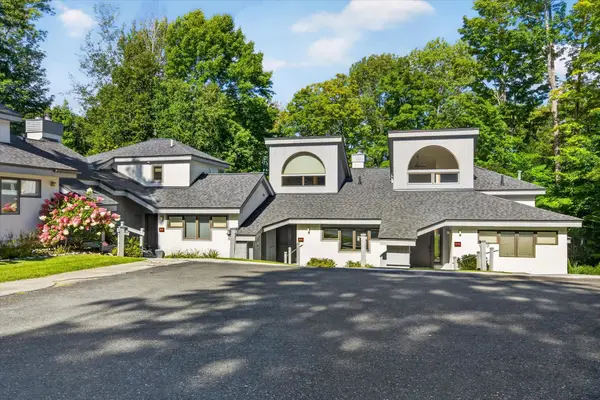 $589,900Active2 beds 3 baths1,456 sq. ft.
304 Woods Lane #C4, Killington, VT 05751
MLS# 5107936Listed by: PRESTIGE REAL ESTATE OF KILLINGTON - New
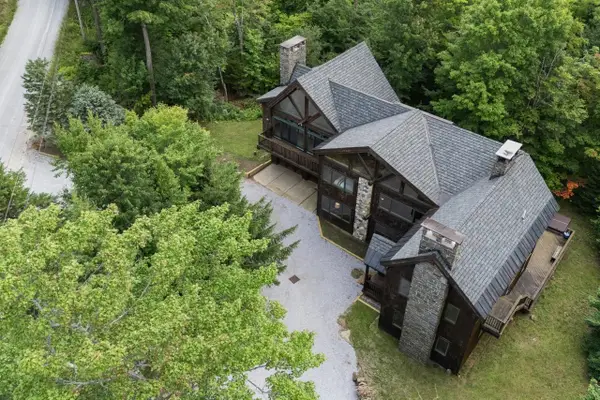 $2,750,000Active4 beds 4 baths3,631 sq. ft.
151 Big Rock Road, Killington, VT 05751
MLS# 5107842Listed by: RE/MAX NORTH PROFESSIONALS - New
 $135,000Active1 beds 2 baths839 sq. ft.
228 East Mountain Road #AA DUP GRAND HOTEL 154 III (FRENIERE), Killington, VT 05751
MLS# 5106761Listed by: KILLINGTON VALLEY REAL ESTATE - New
 $105,000Active1 beds 1 baths597 sq. ft.
228 East Mountain Road #C GRAND HOTEL 272 I, Killington, VT 05751
MLS# 5106377Listed by: KILLINGTON VALLEY REAL ESTATE 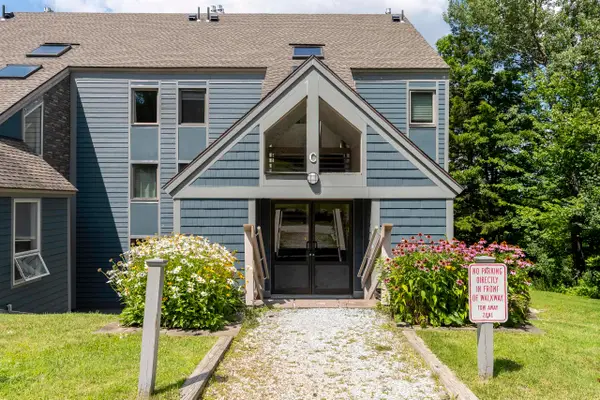 $259,000Active1 beds 1 baths526 sq. ft.
697 East Mountain Road, Killington, VT 05751
MLS# 5105647Listed by: KILLINGTON VALLEY REAL ESTATE $350,000Pending1 beds 1 baths591 sq. ft.
71 Alpine Drive #D407, Killington, VT 05751
MLS# 5104153Listed by: BLUE SKY PROPERTIES, LLC $339,500Active1 beds 1 baths589 sq. ft.
73 Alpine Drive #C-104, Killington, VT 05751
MLS# 5105577Listed by: BLUE SKY PROPERTIES, LLC


Protect your home and budget from life's surprises with an Assurant Home Warranty, backed by a partner that supports you through every step of homeownership. Explore Plans.
© 2026 Better Homes and Gardens Real Estate LLC. An Anywhere Real Estate company. All rights reserved. Better Homes and Gardens® Real Estate is a registered trademark owned by Meredith Operations Corporation, licensed to Better Homes and Gardens Real Estate LLC and used with permission. Better Homes and Gardens Real Estate LLC fully supports the principles of the Fair Housing Act and the Equal Opportunity Act. Listing information is deemed reliable but is not guaranteed accurate.
Each office is independently owned and operated.
Any services or products provided by third parties are not provided by, affiliated with or related to Better Homes and Gardens Real Estate LLC, or its affiliated companies.