
286 Green Mountain Road, Manchester, VT 05255
Local realty services provided by:Better Homes and Gardens Real Estate The Masiello Group
286 Green Mountain Road,Manchester, VT 05255
$535,000
- 4 Beds
- 3 Baths
- 1,974 sq. ft.
- Single family
- Active
Listed by: andy reed
Office: four seasons sotheby's int'l realty802-362-4551
MLS#:5104913
Source:PrimeMLS
Price summary
- Price:$535,000
- Price per sq. ft.:$249.88
About this home
Discover comfort, style, and mountain views at Green Mountain Estates. This meticulously maintained split-level ranch offers four bedrooms, three bathrooms, and a flexible floor plan designed for everyday living. The bright upper level features 3 bedrooms an open-concept kitchen with new appliances and dining area that flows seamlessly into a cozy living room. Sliding door lead to a spacious and private new deck, creating the perfect setting for outdoor dining, morning coffee, or relaxing. The spacious primary suite includes mountain sunset views, a private en suite bathroom and walk in closet while the lower level offers an additional bedroom, a full bath, and a generous family room ideal for entertaining, working from home, or cozy Vermont evenings. Additional highlights include a oversized two-car attached garage, ample storage, and true move-in-ready condition. Set in a welcoming neighborhood with newly paved roads, this home is just minutes from downtown Manchester's; shopping, dining, recreation, golf, and year-round outdoor activities. Whether you're looking for a primary residence, a Vermont retreat, or a home with space to grow, this house offers comfort, convenience, and virtually turn key appeal. Furnishings are negotiable....
Contact an agent
Home facts
- Year built:1985
- Listing ID #:5104913
- Added:45 day(s) ago
- Updated:September 28, 2026 at 10:40 AM
Rooms and interior
- Bedrooms:4
- Total bathrooms:3
- Full bathrooms:3
- Rooms Total:10
- Flooring:Carpet, Slate/Stone, Vinyl, Wood
- Kitchen Description:Dishwasher, Refrigerator
- Basement Description:Concrete, Concrete Floor, Daylight, Exterior Access, Full, Insulated, Interior, Partially Finished, Walkout
- Living area:1,974 sq. ft.
Heating and cooling
- Heating:Hot Water, Multi Zone, Oil
Structure and exterior
- Roof:Shingle
- Year built:1985
- Building area:1,974 sq. ft.
- Lot area:0.33 Acres
- Levels:1 Story
Schools
- High school:Choice
- Middle school:Manchester Elementary& Middle
- Elementary school:Manchester Elem/Middle School
Utilities
- Sewer:Public Available
Finances and disclosures
- Price:$535,000
- Price per sq. ft.:$249.88
Features and amenities
- Appliances:Refrigerator, Washer
- Laundry features:Dryer, Washer
- Amenities:Circuit Breaker(s)
Parking
- Parking description:Paved Driveway
- Garage spaces:2
 Copyright 2026 Prime MLS, Inc. All rights reserved. This information is deemed reliable, but not guaranteed. The data relating to real estate displayed on this Site comes in part from the IDX Program of Prime MLS. The information being provided is for consumers’ personal, noncommercial use and may not be used for any purpose other than to identify prospective properties consumers may be interested in purchasing. Data last updated September 28, 2026
New listings near 286 Green Mountain Road
- New
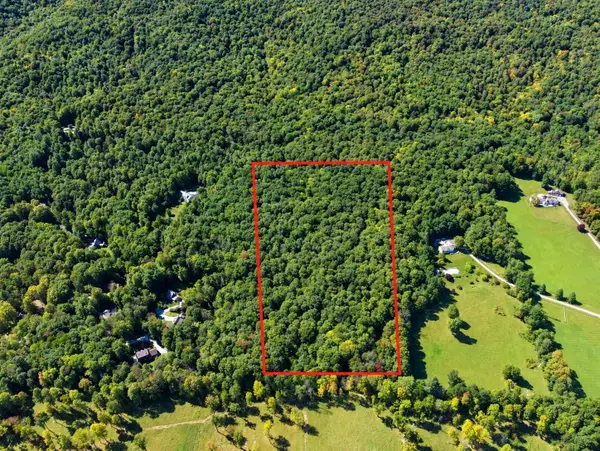 $865,000Active18.3 Acres
00 Pine Tree Lane, Manchester, VT 05255
MLS# 5111347Listed by: FOUR SEASONS SOTHEBY'S INT'L REALTY - New
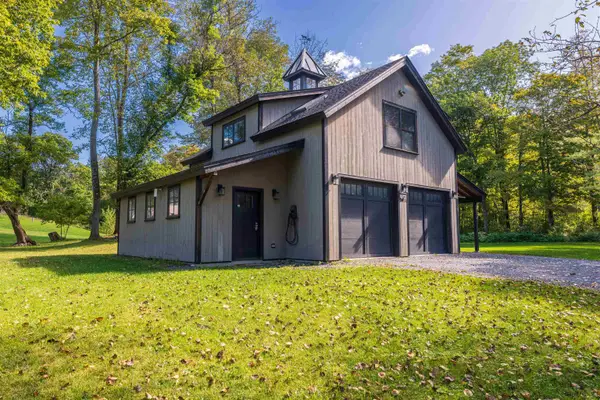 $475,000Active1 beds 2 baths1,740 sq. ft.
29 Butternut Lane #3, Manchester, VT 05255
MLS# 5110647Listed by: JOSIAH ALLEN REAL ESTATE, INC. - New
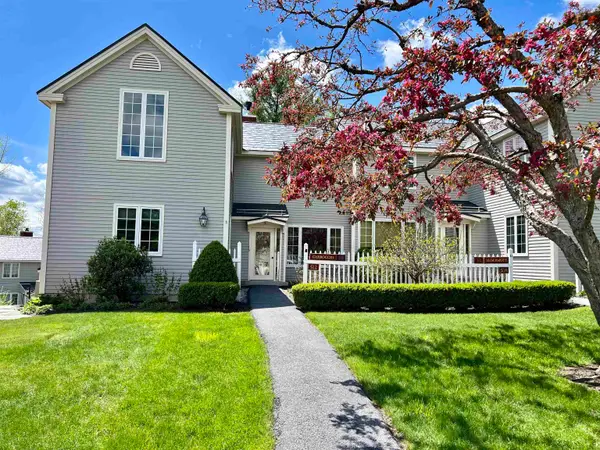 $719,000Active3 beds 3 baths2,400 sq. ft.
512 Equinox on the Battenkill Road #I-4, Manchester, VT 05254
MLS# 5110549Listed by: TPW REAL ESTATE - New
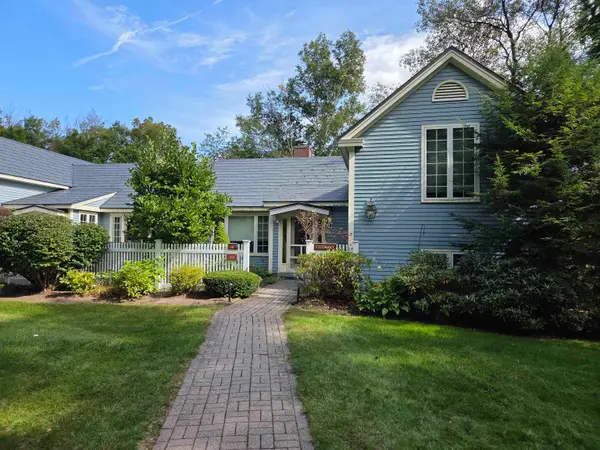 $525,000Active4 beds 3 baths2,532 sq. ft.
46 Equinox on the Battenkill Road #A8, Manchester, VT 05254
MLS# 5110350Listed by: VARICK ASSOCIATES LTD 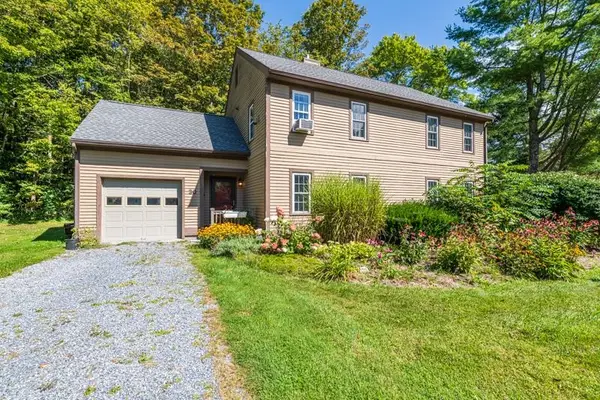 $337,000Pending2 beds 2 baths1,400 sq. ft.
30 Slate Circle, Manchester, VT 05255
MLS# 5110288Listed by: RE/MAX FOUR SEASONS- New
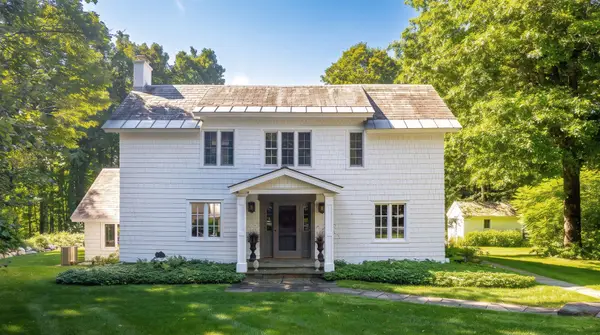 $1,075,000Active4 beds 5 baths3,982 sq. ft.
844 East Manchester Road, Manchester, VT 05255
MLS# 5110342Listed by: REAL BROKER LLC 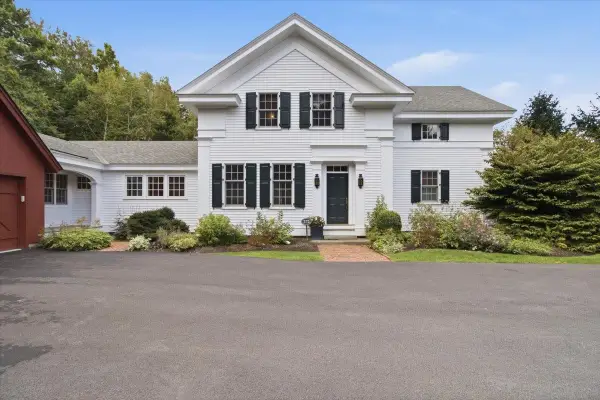 $1,675,000Active3 beds 5 baths3,434 sq. ft.
272 Lewis Bend, Manchester, VT 05255
MLS# 5109874Listed by: TPW REAL ESTATE $835,000Active3 beds 3 baths2,780 sq. ft.
232 Powderhorn Road, Manchester, VT 05255
MLS# 5108930Listed by: OWNERENTRY.COM $2,950,000Active5 beds 5 baths4,524 sq. ft.
120 Summit View, Manchester, VT 05255
MLS# 5108945Listed by: FOUR SEASONS SOTHEBY'S INT'L REALTY $649,000Active3 beds 3 baths3,018 sq. ft.
111 Eagle Rise Road #22, Manchester, VT 05255
MLS# 5108630Listed by: FOUR SEASONS SOTHEBY'S INT'L REALTY


Protect your home and budget from life's surprises with an Assurant Home Warranty, backed by a partner that supports you through every step of homeownership. Explore Plans.
© 2026 Better Homes and Gardens Real Estate LLC. An Anywhere Real Estate company. All rights reserved. Better Homes and Gardens® Real Estate is a registered trademark owned by Meredith Operations Corporation, licensed to Better Homes and Gardens Real Estate LLC and used with permission. Better Homes and Gardens Real Estate LLC fully supports the principles of the Fair Housing Act and the Equal Opportunity Act. Listing information is deemed reliable but is not guaranteed accurate.
Each office is independently owned and operated.
Any services or products provided by third parties are not provided by, affiliated with or related to Better Homes and Gardens Real Estate LLC, or its affiliated companies.