
6 Nedde Lane, Middlebury, VT 05753
Local realty services provided by:Better Homes and Gardens Real Estate The Masiello Group
6 Nedde Lane,Middlebury, VT 05753
$676,000
- 3 Beds
- 3 Baths
- - sq. ft.
- Condominium
- Sold
Listed by: amey ryanCell: 802-989-8156
Office: ipj real estate802-388-4242
MLS#:5090723
Source:PrimeMLS
Sorry, we are unable to map this address
Price summary
- Price:$676,000
- Monthly HOA dues:$582
About this home
Designed for effortless first-floor living, the home features a spacious primary suite on the main level, ideal for comfort and accessibility. A welcoming mudroom and convenient guest bath set the tone as you enter into the warm and inviting living space, complete with custom bookcases and a cozy gas fireplace, perfect for snowy Vermont evenings. Large windows and a deck overlooking the neighborhood pond create a peaceful backdrop year-round. The layout flows beautifully into a formal dining area and a generous eat-in kitchen with plenty of room to gather, cook, and entertain. Downstairs, the finished walkout basement expands the living space even further with flexible space for hobbies, recreation, or a home office. On the second level are two additional bedrooms, another full bath and a small landing/reading nook. Additional highlights include direct-entry garage access, abundant storage, and immediate proximity to the extensive trail network (Trail Around Middlebury) bordering the neighborhood which is ideal for walking, biking, snowshoeing, or simply enjoying the outdoors. Best of all, this home is within sidewalk distance to downtown Middlebury, where you’ll enjoy an incredible mix of local shops, grocery stores, cafés, restaurants, community spaces, and vibrant year-round activity. Whether you're looking for low-maintenance living, room for guests, or easy access to town and trails, this Battell Hill gem truly checks every box....
Contact an agent
Home facts
- Year built:1989
- Listing ID #:5090723
- Added:91 day(s) ago
- Updated:August 24, 2026 at 06:28 AM
Rooms and interior
- Bedrooms:3
- Total bathrooms:3
- Full bathrooms:2
- Rooms Total:9
- Flooring:Carpet, Hardwood, Tile
- Kitchen Description:Dishwasher, Disposal, Microwave, Refrigerator
- Basement Description:Climate Controlled, Exterior Access, Full, Interior Access, Partially Finished, Storage Space, Walkout
Heating and cooling
- Cooling:Central AC, Mini Split
- Heating:Baseboard, Electric, Heat Pump, Hot Water
Structure and exterior
- Roof:Metal, Standing Seam
- Year built:1989
- Levels:3 Story
Schools
- High school:Middlebury Senior UHSD #3
- Middle school:Middlebury Union Middle #3
- Elementary school:Mary Hogan School
Utilities
- Sewer:Metered, Public Available
Finances and disclosures
- Price:$676,000
- Tax amount:$11,775 (2025)
Features and amenities
- Appliances:Refrigerator, Washer
- Laundry features:Dryer, Washer
- Amenities:Circuit Breaker(s)
Parking
- Parking description:Paved Driveway
- Garage spaces:1
 Copyright 2026 Prime MLS, Inc. All rights reserved. This information is deemed reliable, but not guaranteed. The data relating to real estate displayed on this Site comes in part from the IDX Program of Prime MLS. The information being provided is for consumers’ personal, noncommercial use and may not be used for any purpose other than to identify prospective properties consumers may be interested in purchasing. Data last updated August 24, 2026
New listings near 6 Nedde Lane
- New
 $1,560,000Active3 beds 3 baths2,200 sq. ft.
112 Old Church Lane, Cornwall, VT 05753
MLS# 5104959Listed by: GET LISTED REALTY - New
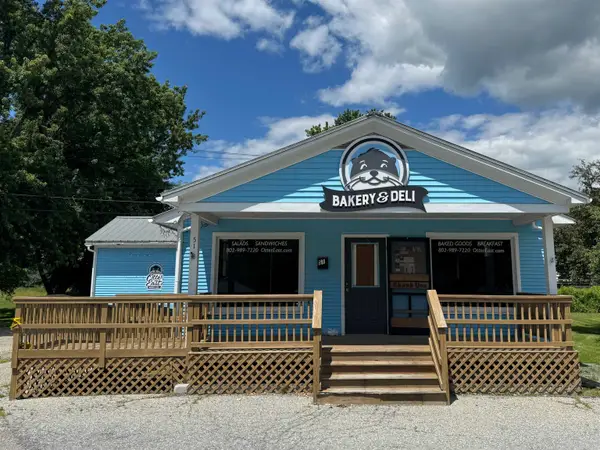 $225,000Active-- beds -- baths2,088 sq. ft.
51 Ossie Road, Middlebury, VT 05753
MLS# 5104820Listed by: THE KINGSLAND COMPANY  $549,000Active4 beds 2 baths1,992 sq. ft.
160 Mead Lane, Middlebury, VT 05753
MLS# 5104263Listed by: THE NEXT CHAPTER REAL ESTATE LLC $410,000Active3 beds 2 baths1,455 sq. ft.
10 Case Street, Middlebury, VT 05753
MLS# 5104160Listed by: BHHS VERMONT REALTY GROUP/MIDDLEBURY $499,000Active3 beds 3 baths1,938 sq. ft.
88 Brush Lane #10.8, Middlebury, VT 05753
MLS# 5104010Listed by: IPJ REAL ESTATE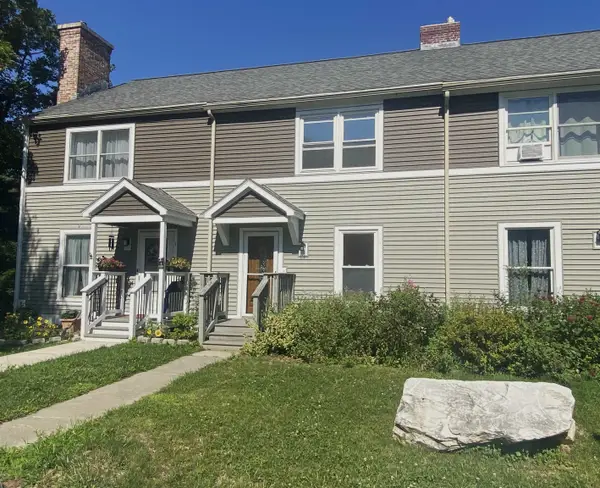 $199,000Active2 beds 2 baths1,080 sq. ft.
3 Woodbridge Lane, Middlebury, VT 05753
MLS# 5103821Listed by: BHHS VERMONT REALTY GROUP/MIDDLEBURY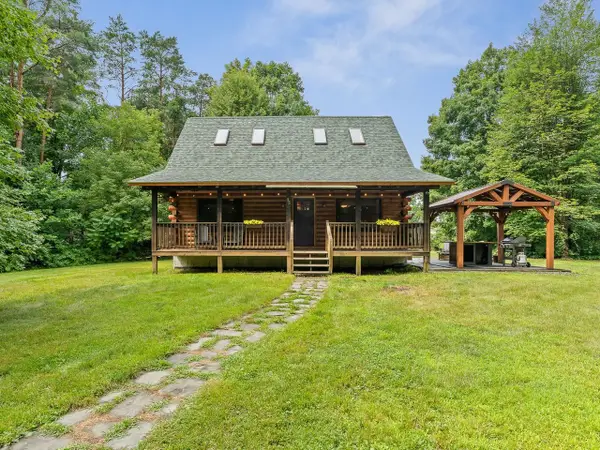 $495,000Active2 beds 2 baths1,472 sq. ft.
35 North Leno Lane Extension, Middlebury, VT 05753
MLS# 5103079Listed by: COLDWELL BANKER HICKOK AND BOARDMAN $379,000Active3 beds 2 baths2,232 sq. ft.
118 Three Mile Bridge Road, Middlebury, VT 05753
MLS# 5102314Listed by: COLDWELL BANKER HICKOK AND BOARDMAN $295,000Active4.5 Acres
TBD Route 7 North, Middlebury, VT 05753
MLS# 5102034Listed by: CHAMPLAIN VALLEY PROPERTIES $489,000Active3 beds 2 baths1,933 sq. ft.
149 Rogers Road, Middlebury, VT 05753
MLS# 5101940Listed by: CHAMPLAIN VALLEY PROPERTIES


Protect your home and budget from life's surprises with an Assurant Home Warranty, backed by a partner that supports you through every step of homeownership. Explore Plans.
© 2026 Better Homes and Gardens Real Estate LLC. An Anywhere Real Estate company. All rights reserved. Better Homes and Gardens® Real Estate is a registered trademark owned by Meredith Operations Corporation, licensed to Better Homes and Gardens Real Estate LLC and used with permission. Better Homes and Gardens Real Estate LLC fully supports the principles of the Fair Housing Act and the Equal Opportunity Act. Listing information is deemed reliable but is not guaranteed accurate.
Each office is independently owned and operated.
Any services or products provided by third parties are not provided by, affiliated with or related to Better Homes and Gardens Real Estate LLC, or its affiliated companies.