
279 Westminster Road, Putney, VT 05346
Local realty services provided by:Better Homes and Gardens Real Estate The Masiello Group
279 Westminster Road,Putney, VT 05346
$625,000
- 4 Beds
- 3 Baths
- 2,611 sq. ft.
- Single family
- Active
Listed by: jonathan minerick
Office: homecoin.com888-400-2513
MLS#:5103937
Source:PrimeMLS
Price summary
- Price:$625,000
- Price per sq. ft.:$239.37
About this home
Built in 1962, this inviting home perfectly balances peaceful country living with convenient access to local amenities, including excellent public and private schools. Near to an extensive network of hiking, cross country skiing and mountain bike trails offering spectacular views. Whether seeking a peaceful retreat or an outdoorsy lifestyle, this property in a welcoming community has it all. Home Highlights: The main level can be accessed through a breezeway connected to the garage; along a paved pathway; or via an accessible ramp. This level hosts a wing with two bedrooms and a full bath. A recently renovated kitchen with hardwood cabinetry, granite countertops and stainless steel appliances opens to a large living and dining room with hardwood flooring and pellet stove. A picture window captures the flora and fauna of the backyard. Through French doors a large screened-in porch provides easy access to the beautifully landscaped backyard and pond. Nearby, a 12' x 18' powered outbuilding holds potential as a studio or guest cottage. The upstairs level has two bedrooms with dormer windows, a full bath, an additional room with skylights, and a sizable attic. The extensive basement holds plenty of project, storage and workspace, as well as laundry hookups. A workroom is attached to the two-car garage, which opens onto a paved, sweeping driveway and 3-5 extra parking spaces. Flowering trees, a perennial bed and a spacious front yard complete this graceful setting. Prime Location: Putney offers well-regarded public and private schools, a thriving arts and culture scene, orchards, farmer's markets, shops and thriving businesses. 12 mins to Brattleboro, 1.5 hrs to Bradley International Airport, 2.25 hours to Boston....
Contact an agent
Home facts
- Year built:1962
- Listing ID #:5103937
- Added:51 day(s) ago
- Updated:September 28, 2026 at 10:40 AM
Rooms and interior
- Bedrooms:4
- Total bathrooms:3
- Full bathrooms:2
- Rooms Total:11
- Flooring:Hardwood, Laminate, Tile
- Kitchen Description:Dishwasher, Refrigerator
- Basement Description:Concrete, Concrete Floor, Finished, Full, Interior, Interior Access, Storage Space
- Living area:2,611 sq. ft.
Heating and cooling
- Heating:Baseboard, Hot Water, Oil
Structure and exterior
- Roof:Asphalt Shingle
- Year built:1962
- Building area:2,611 sq. ft.
- Lot area:4.6 Acres
- Levels:1 Story
Schools
- High school:Brattleboro High School
- Middle school:Brattleboro Area Middle School
- Elementary school:Putney Central School
Utilities
- Sewer:Septic
Finances and disclosures
- Price:$625,000
- Price per sq. ft.:$239.37
- Tax amount:$8,484 (2026)
Features and amenities
- Appliances:Refrigerator, Washer
- Laundry features:Dryer, Washer
Parking
- Parking description:Paved Driveway
- Garage spaces:2
 Copyright 2026 Prime MLS, Inc. All rights reserved. This information is deemed reliable, but not guaranteed. The data relating to real estate displayed on this Site comes in part from the IDX Program of Prime MLS. The information being provided is for consumers’ personal, noncommercial use and may not be used for any purpose other than to identify prospective properties consumers may be interested in purchasing. Data last updated September 28, 2026
New listings near 279 Westminster Road
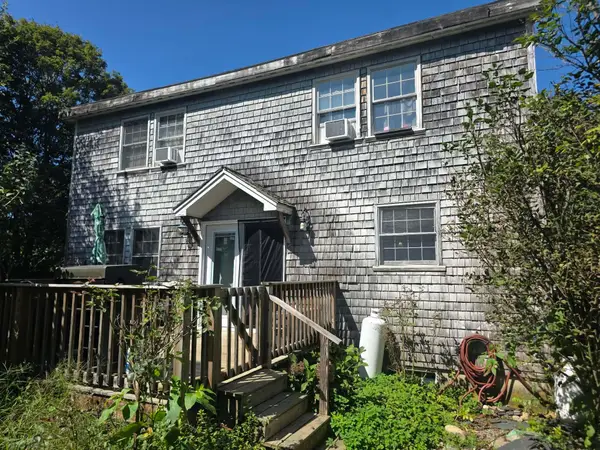 $489,000Active4 beds 3 baths2,108 sq. ft.
207 S Pine Banks Road, Putney, VT 05346
MLS# 5109573Listed by: EXP REALTY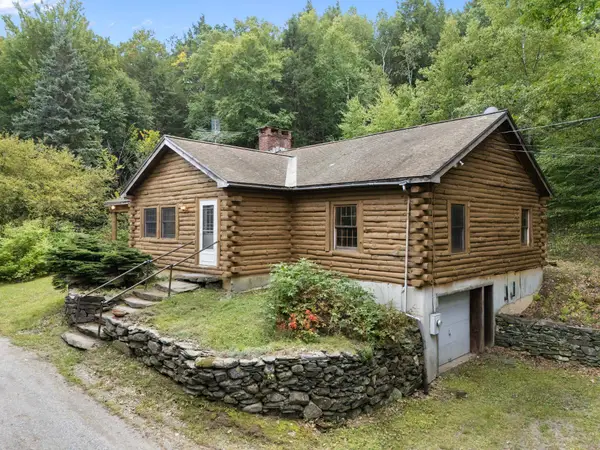 $389,000Pending2 beds 1 baths1,850 sq. ft.
30 Earls Way, Putney, VT 05346
MLS# 5108941Listed by: BRATTLEBORO AREA REALTY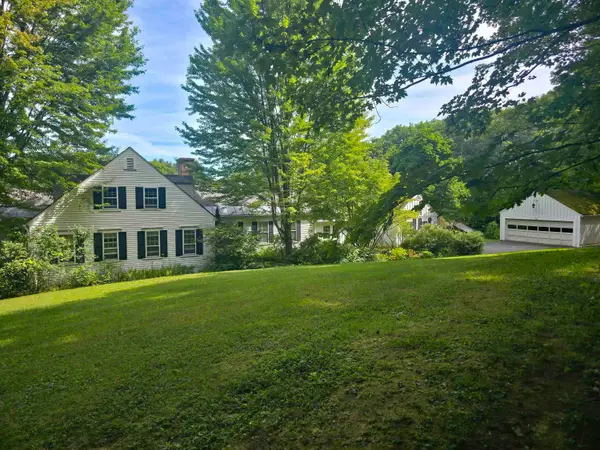 $895,000Active4 beds 4 baths3,669 sq. ft.
350 West Hill Road, Putney, VT 05346
MLS# 5108011Listed by: BERKLEY & VELLER GREENWOOD COUNTRY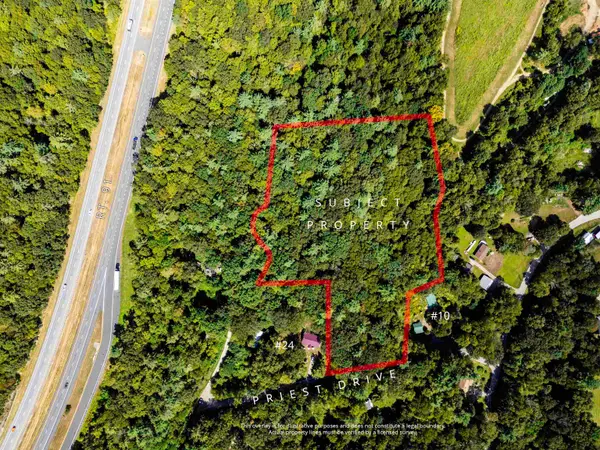 Listed by BHGRE$215,000Active8.6 Acres
00 Priest Drive, Putney, VT 05346
MLS# 5107898Listed by: BHG MASIELLO KEENE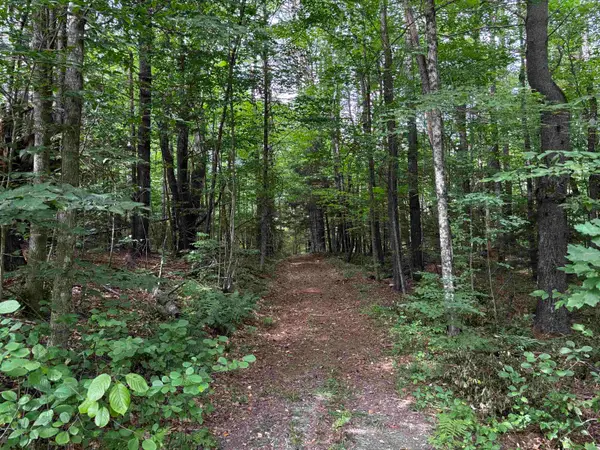 $149,000Active15.94 Acres
40 E Putney Brook Road #Big Pine Lot, Putney, VT 05346
MLS# 5107534Listed by: FOUR SEASONS SOTHEBY'S INT'L REALTY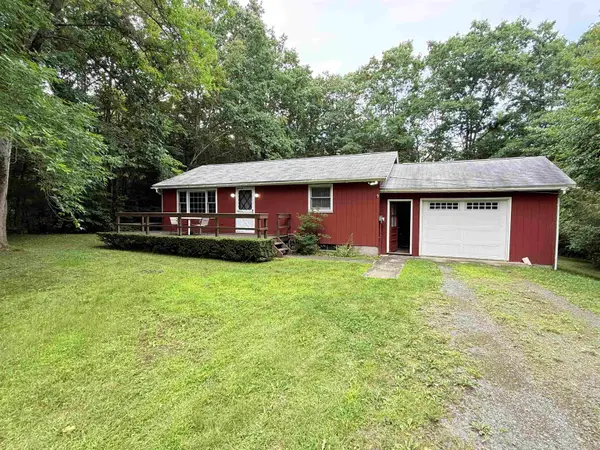 $269,000Pending2 beds 1 baths864 sq. ft.
101 Cemetery Road, Putney, VT 05346
MLS# 5107073Listed by: BRATTLEBORO AREA REALTY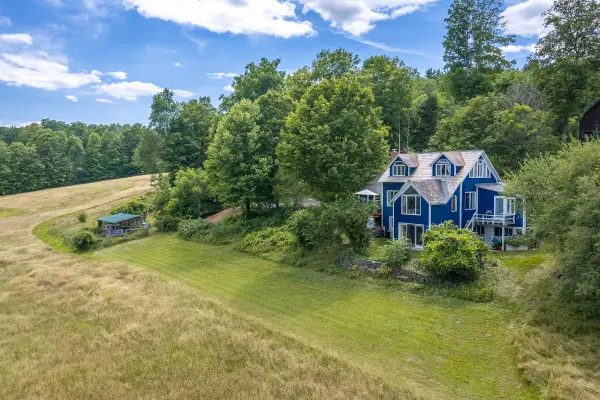 $715,000Active3 beds 4 baths2,895 sq. ft.
106 Westminster Road, Putney, VT 05346
MLS# 5103555Listed by: BELLVILLE REALTY $749,900Active4 beds 3 baths6,232 sq. ft.
4 Signal Pine Road, Putney, VT 05346
MLS# 5103550Listed by: FOUR SEASONS SOTHEBY'S INT'L REALTY $945,000Active2 beds 2 baths2,721 sq. ft.
51 Dusty Ridge Road, Putney, VT 05346
MLS# 5100626Listed by: FOUR SEASONS SOTHEBY'S INT'L REALTY


Protect your home and budget from life's surprises with an Assurant Home Warranty, backed by a partner that supports you through every step of homeownership. Explore Plans.
© 2026 Better Homes and Gardens Real Estate LLC. An Anywhere Real Estate company. All rights reserved. Better Homes and Gardens® Real Estate is a registered trademark owned by Meredith Operations Corporation, licensed to Better Homes and Gardens Real Estate LLC and used with permission. Better Homes and Gardens Real Estate LLC fully supports the principles of the Fair Housing Act and the Equal Opportunity Act. Listing information is deemed reliable but is not guaranteed accurate.
Each office is independently owned and operated.
Any services or products provided by third parties are not provided by, affiliated with or related to Better Homes and Gardens Real Estate LLC, or its affiliated companies.