
46 Rumrill Hill, Putney, VT 05346
Local realty services provided by:Better Homes and Gardens Real Estate The Masiello Group
46 Rumrill Hill,Putney, VT 05346
$250,000
- 2 Beds
- 1 Baths
- 1,032 sq. ft.
- Single family
- Active
Listed by: christine lewis
Office: brattleboro area realty802-257-1335
MLS#:5106182
Source:PrimeMLS
Price summary
- Price:$250,000
- Price per sq. ft.:$196.54
About this home
Affordable! Tucked into a sweet spot, protected by a bit of woods, and fronted by both the paved public road and a smidge of unpaved road, there is easy access to everything you need! The owner has done an amazing job to bring this home a new look! The living room is large, leading to a porch and the back yard, and features a pellet stove. The kitchen is eat in with lots of counter and cupboard space, also featuring shinny new wsher and dryer for one level living. Age in place...or start here and grow. Outside there is a trenching system to lead the hillside water away from the home. Inside is new flooring, new appliances, fresh paint, and other needed improvements. Located a few minutes from Saxtons River, BF, and the interstate it is perfect for work related travel. This is a must see for the price and location
Contact an agent
Home facts
- Year built:1947
- Listing ID #:5106182
- Added:2 day(s) ago
- Updated:August 24, 2026 at 11:04 AM
Rooms and interior
- Bedrooms:2
- Total bathrooms:1
- Rooms Total:6
- Flooring:Carpet, Hardwood, Manufactured
- Kitchen Description:Dishwasher, Refrigerator
- Basement Description:Bulkhead, Concrete, Interior, Partial, Unfinished
- Living area:1,032 sq. ft.
Heating and cooling
- Heating:Forced Air, Hot Air, Oil
Structure and exterior
- Roof:Shingle
- Year built:1947
- Building area:1,032 sq. ft.
- Lot area:2.2 Acres
- Levels:1 Story
Utilities
- Sewer:On Site Septic Exists, Private
Finances and disclosures
- Price:$250,000
- Price per sq. ft.:$196.54
- Tax amount:$2,481 (2026)
Features and amenities
- Appliances:Refrigerator, Washer
- Laundry features:Dryer, Washer
- Amenities:Circuit Breaker(s)
Parking
- Parking description:Dirt Driveway, Gravel Driveway
 Copyright 2026 Prime MLS, Inc. All rights reserved. This information is deemed reliable, but not guaranteed. The data relating to real estate displayed on this Site comes in part from the IDX Program of Prime MLS. The information being provided is for consumers’ personal, noncommercial use and may not be used for any purpose other than to identify prospective properties consumers may be interested in purchasing. Data last updated August 24, 2026
New listings near 46 Rumrill Hill
 $625,000Active4 beds 3 baths2,611 sq. ft.
279 Westminster Road, Putney, VT 05346
MLS# 5103937Listed by: HOMECOIN.COM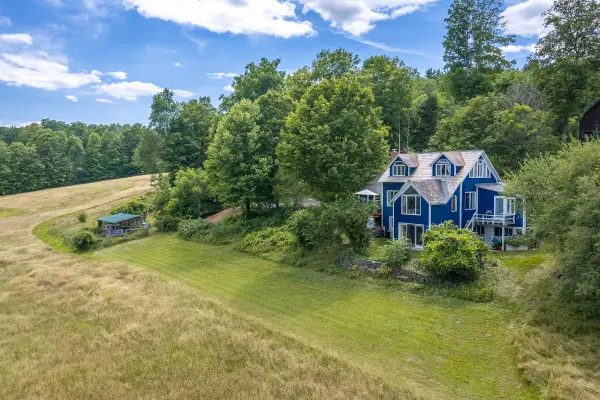 $715,000Active3 beds 4 baths2,895 sq. ft.
106 Westminster Road, Putney, VT 05346
MLS# 5103555Listed by: BELLVILLE REALTY $769,900Active4 beds 3 baths6,232 sq. ft.
4 Signal Pine Road, Putney, VT 05346
MLS# 5103550Listed by: FOUR SEASONS SOTHEBY'S INT'L REALTY $945,000Active2 beds 2 baths2,721 sq. ft.
51 Dusty Ridge Road, Putney, VT 05346
MLS# 5100626Listed by: FOUR SEASONS SOTHEBY'S INT'L REALTY $395,000Active133 Acres
40 E Putney Brook Road, Putney, VT 05346
MLS# 5099194Listed by: FOUR SEASONS SOTHEBY'S INT'L REALTY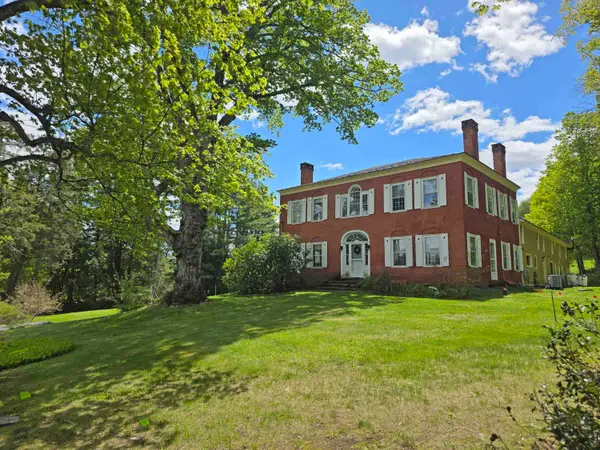 $1,475,000Active7 beds 6 baths6,292 sq. ft.
53 Hickory Ridge Road South, Putney, VT 05346
MLS# 5091196Listed by: BERKLEY & VELLER GREENWOOD COUNTRY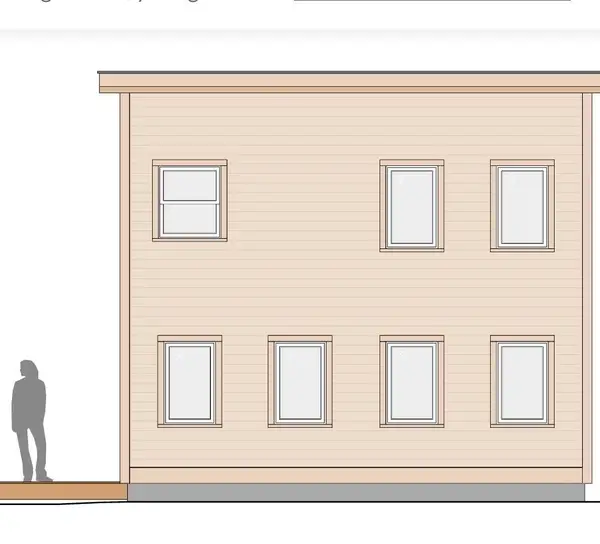 $369,000Pending3 beds 2 baths1,000 sq. ft.
47 Old Depot Road, Putney, VT 05346
MLS# 5088228Listed by: BRATTLEBORO AREA REALTY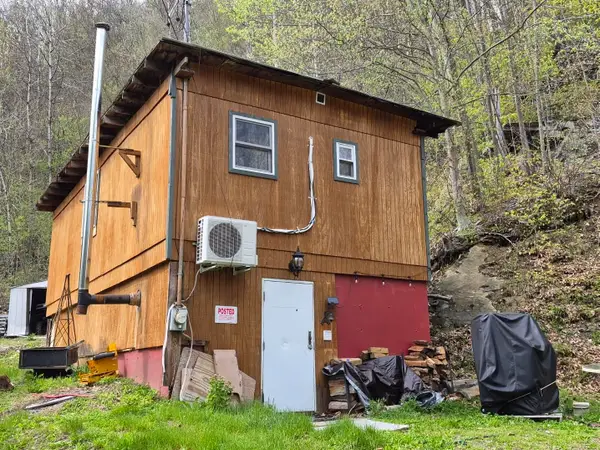 $260,000Active1 beds 1 baths512 sq. ft.
319 River Road S, Putney, VT 05346
MLS# 5087943Listed by: EXP REALTY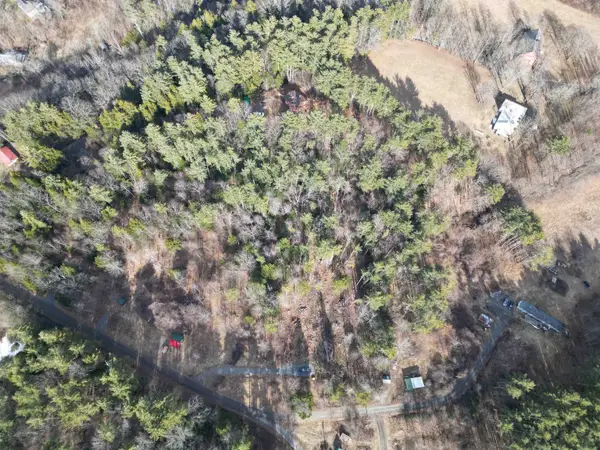 $100,000Active2.5 Acres
69 Old Haven Lane, Putney, VT 05346
MLS# 5081332Listed by: EXP REALTY


Protect your home and budget from life's surprises with an Assurant Home Warranty, backed by a partner that supports you through every step of homeownership. Explore Plans.
© 2026 Better Homes and Gardens Real Estate LLC. An Anywhere Real Estate company. All rights reserved. Better Homes and Gardens® Real Estate is a registered trademark owned by Meredith Operations Corporation, licensed to Better Homes and Gardens Real Estate LLC and used with permission. Better Homes and Gardens Real Estate LLC fully supports the principles of the Fair Housing Act and the Equal Opportunity Act. Listing information is deemed reliable but is not guaranteed accurate.
Each office is independently owned and operated.
Any services or products provided by third parties are not provided by, affiliated with or related to Better Homes and Gardens Real Estate LLC, or its affiliated companies.