
178 Bethel Mountain Road, Rochester, VT 05767
Local realty services provided by:Better Homes and Gardens Real Estate The Masiello Group
178 Bethel Mountain Road,Rochester, VT 05767
$235,000
- 4 Beds
- 1 Baths
- - sq. ft.
- Single family
- Sold
Listed by: karen hamblin, kate cassidy
Office: four seasons sotheby's int'l realty802-253-7267
MLS#:5107424
Source:PrimeMLS
Sorry, we are unable to map this address
Price summary
- Price:$235,000
About this home
This charming four-bedroom village home offers a wonderful blend of classic Vermont character, comfortable living, and easy access to year-round recreation. Located in the scenic town of Rochester, the property enjoys a quintessential village setting tucked among the trees and hillside, providing a pleasant sense of privacy while remaining close to town amenities. The main level features an open and inviting floor plan with a country kitchen, spacious dining and living area, comfortable office, two bedrooms, a full bath, and laundry area. Upstairs, a cozy den and two additional bedrooms provide flexible space for family and guests. A covered porch offers the perfect spot to enjoy a quiet morning, relax with a good book, or gather with friends. A detached two-car garage and woodshed with second-floor space provides generous storage for skis, bicycles, kayaks, and other recreational equipment. Rochester's Village Green is nearby, offering seasonal farmers markets, music, local artisans, and community events. The surrounding Green Mountain National Forest provides outstanding opportunities for hiking, biking, cross-country and backcountry skiing, camping, and exploring Vermont's natural beauty. Ideally situated for four-season enjoyment, the property is within convenient reach of Sugarbush to the north, Killington and Pico to the south, and Middlebury to the West. Whether you're looking for a full-time Vermont residence or a welcoming getaway, 178 Bethel Mountain Road offers the opportunity to enjoy village living within the mountains and endless outdoor recreation just minutes away....
Contact an agent
Home facts
- Year built:1850
- Listing ID #:5107424
- Added:51 day(s) ago
- Updated:October 21, 2026 at 12:05 PM
Rooms and interior
- Bedrooms:4
- Total bathrooms:1
- Full bathrooms:1
- Rooms Total:7
- Basement Description:Crawl Space, Interior Access, Partial, Unfinished, Walk-up
Heating and cooling
- Heating:Baseboard, Gas Heater, Oil
Structure and exterior
- Roof:Metal, Standing Seam
- Year built:1850
- Levels:1.5 Story
Utilities
- Sewer:Public Available
Finances and disclosures
- Price:$235,000
- Tax amount:$3,547 (2026)
Features and amenities
- Amenities:Circuit Breaker(s)
Parking
- Parking description:Gravel Driveway
- Garage spaces:2
 Copyright 2026 Prime MLS, Inc. All rights reserved. This information is deemed reliable, but not guaranteed. The data relating to real estate displayed on this Site comes in part from the IDX Program of Prime MLS. The information being provided is for consumers’ personal, noncommercial use and may not be used for any purpose other than to identify prospective properties consumers may be interested in purchasing. Data last updated October 21, 2026
New listings near 178 Bethel Mountain Road
- New
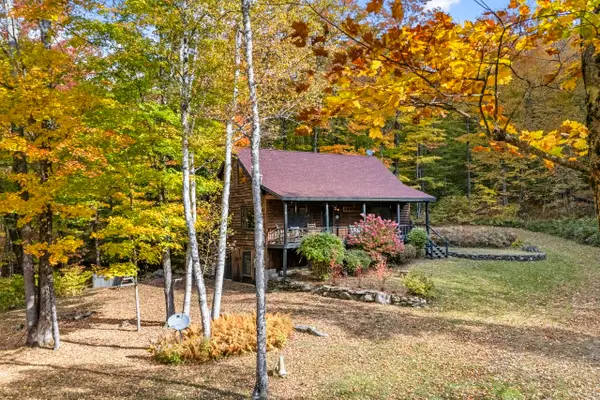 $465,000Active2 beds 2 baths1,223 sq. ft.
2913 Bethel Mountain Road, Rochester, VT 05767
MLS# 5114916Listed by: KILLINGTON PICO REALTY 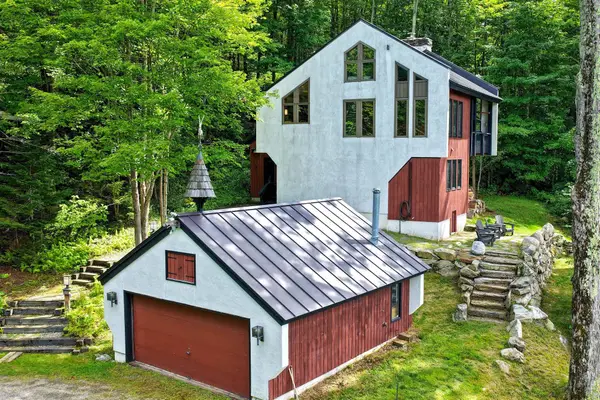 $550,000Active3 beds 2 baths1,632 sq. ft.
152 Great Hawk Road, Rochester, VT 05767
MLS# 5109527Listed by: KILLINGTON PICO REALTY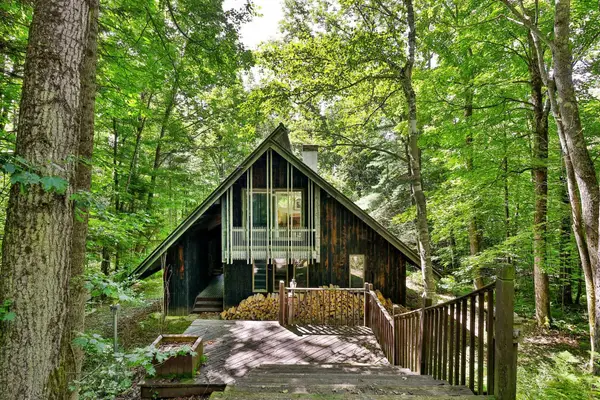 $399,000Active3 beds 2 baths1,381 sq. ft.
212 Falcon Loop East, Rochester, VT 05767
MLS# 5108168Listed by: KILLINGTON PICO REALTY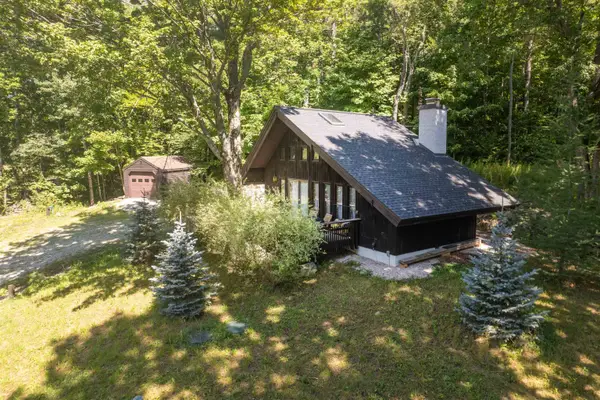 $533,000Active1 beds 1 baths748 sq. ft.
904 Austin Hill Road, Rochester, VT 05767
MLS# 5107118Listed by: KELLEY REAL ESTATE, INC. $450,000Active35 Acres
Lot 3 Campbell Road, Rochester, VT 05767
MLS# 5105434Listed by: KILLINGTON PICO REALTY $315,000Active7 beds 4 baths3,555 sq. ft.
114 Bethel Mountain Road, Rochester, VT 05767
MLS# 5103948Listed by: FOUR SEASONS SOTHEBY'S INT'L REALTY $799,000Active4 beds 3 baths2,080 sq. ft.
300 Great Hawk Road, Rochester, VT 05767
MLS# 5100533Listed by: KILLINGTON PICO REALTY $465,000Active2 beds 2 baths1,008 sq. ft.
406 Mt View Loop, Rochester, VT 05767
MLS# 5096369Listed by: XSELL REALTY LLC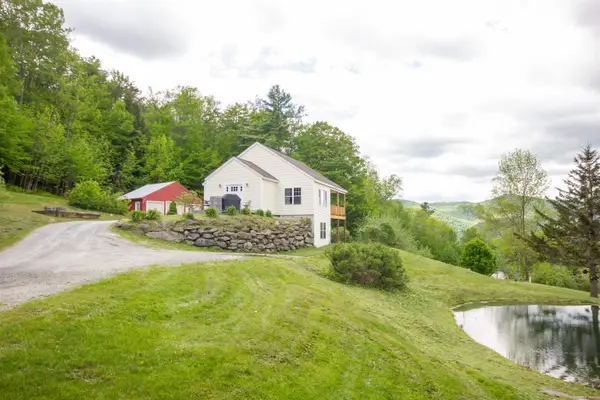 $450,000Pending3 beds 3 baths2,122 sq. ft.
1138 Bethel Mountain Road, Rochester, VT 05767
MLS# 5092355Listed by: VERMONT BACKCOUNTRY REAL ESTATE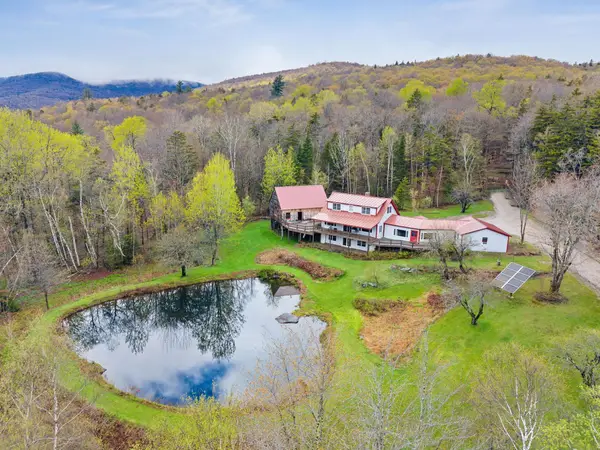 $640,000Active3 beds 3 baths2,697 sq. ft.
1641 West Hill Road, Rochester, VT 05767
MLS# 5089820Listed by: RE/MAX NORTH PROFESSIONALS


Protect your home and budget from life's surprises with an Assurant Home Warranty, backed by a partner that supports you through every step of homeownership. Explore Plans.
© 2026 Better Homes and Gardens Real Estate LLC. An Anywhere Real Estate company. All rights reserved. Better Homes and Gardens® Real Estate is a registered trademark owned by Meredith Operations Corporation, licensed to Better Homes and Gardens Real Estate LLC and used with permission. Better Homes and Gardens Real Estate LLC fully supports the principles of the Fair Housing Act and the Equal Opportunity Act. Listing information is deemed reliable but is not guaranteed accurate.
Each office is independently owned and operated.
Any services or products provided by third parties are not provided by, affiliated with or related to Better Homes and Gardens Real Estate LLC, or its affiliated companies.