
72 Black Willow Lane, Shelburne, VT 05482
Local realty services provided by:Better Homes and Gardens Real Estate The Masiello Group
72 Black Willow Lane,Shelburne, VT 05482
$495,000
- 3 Beds
- 2 Baths
- 1,888 sq. ft.
- Single family
- Active
Listed by: robert foley
Office: flat fee real estate802-318-0833
MLS#:5117760
Source:PrimeMLS
Price summary
- Price:$495,000
- Price per sq. ft.:$224.18
About this home
Welcome to 72 Black Willow Lane in Shelburne, where single-level living, flexible spaces, and a spacious yard come together in a convenient location. This inviting three-bedroom, two-bath ranch features a full bath on the main level and a three-quarter bath in the basement. Step inside to a bright living room with hardwood floors, natural wood trim, a large picture window, and ample natural light. A family room offers a comfortable gathering space with exposed wood beams, a cozy wood stove, and direct access to the outdoors. The kitchen features abundant oak cabinetry, granite countertops, a center island, stainless steel appliances, and an adjoining dining area. Sliding glass doors lead to the rear deck, ideal for summer grilling or outdoor dining. All three bedrooms and a full bathroom are conveniently located on the main level. Downstairs, the partially finished basement provides flexible space for recreation, hobbies, a home office, or exercise equipment, along with a three-quarter bathroom and unfinished storage and utility areas. Owned solar panels are a major bonus, generating enough energy to offset most, if not all, of the home's annual energy costs. A furnace and water heater installed approximately three years ago add peace of mind. Outside, the level, open yard provides room for gardening, play, or relaxing in the sunshine. Mature trees offer a natural backdrop, while the rear deck, front entry deck, and storage shed add functionality. A gravel driveway provides convenient off-street parking. Located in desirable Shelburne, this property enjoys a peaceful residential setting with easy access to local shops, restaurants, schools, parks, and recreation. Downtown Burlington, the University of Vermont, and UVM Medical Center are within easy reach. Whether you're seeking convenient one-level living, bonus space for work or recreation, or a home with energy-saving features, 72 Black Willow Lane offers a wonderful opportunity to enjoy life in Chittenden County....
Contact an agent
Home facts
- Year built:1968
- Listing ID #:5117760
- Added:1 day(s) ago
- Updated:November 13, 2026 at 11:59 AM
Rooms and interior
- Bedrooms:3
- Total bathrooms:2
- Full bathrooms:1
- Rooms Total:6
- Flooring:Carpet, Hardwood, Tile, Vinyl
- Kitchen Description:Dishwasher, Microwave, Refrigerator
- Basement Description:Finished, Interior
- Living area:1,888 sq. ft.
Heating and cooling
- Heating:Baseboard, Oil
Structure and exterior
- Roof:Shingle
- Year built:1968
- Building area:1,888 sq. ft.
- Lot area:0.36 Acres
- Levels:1 Story
Schools
- High school:Champlain Valley UHSD #15
- Middle school:Shelburne Community School
- Elementary school:Shelburne Community School
Utilities
- Sewer:Public Available
Finances and disclosures
- Price:$495,000
- Price per sq. ft.:$224.18
- Tax amount:$6,629 (2026)
Features and amenities
- Appliances:Refrigerator
- Amenities:Circuit Breaker(s)
Parking
- Parking description:Gravel Driveway
 Copyright 2026 Prime MLS, Inc. All rights reserved. This information is deemed reliable, but not guaranteed. The data relating to real estate displayed on this Site comes in part from the IDX Program of Prime MLS. The information being provided is for consumers’ personal, noncommercial use and may not be used for any purpose other than to identify prospective properties consumers may be interested in purchasing. Data last updated November 13, 2026
New listings near 72 Black Willow Lane
- Coming Soon
 $199,900Coming Soon2 beds 2 baths840 sq. ft.
183 Shelburnewood Drive, Shelburne, VT 05482
MLS# 5117258Listed by: KW VERMONT - New
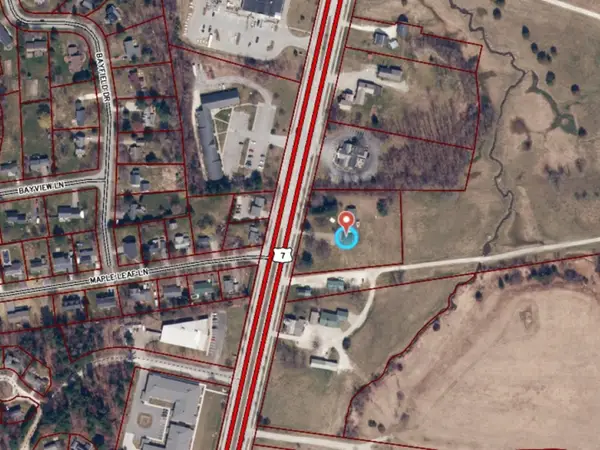 $995,000Active1.92 Acres
3807 Shelburne Road, Shelburne, VT 05482
MLS# 5117562Listed by: COLDWELL BANKER HICKOK AND BOARDMAN - New
 $419,000Active3 beds 1 baths1,232 sq. ft.
82 Timber Lane, Shelburne, VT 05482
MLS# 5116774Listed by: KW VERMONT  $424,900Pending3 beds 1 baths1,314 sq. ft.
148 LaPlatte Circle, Shelburne, VT 05482
MLS# 5116519Listed by: GERI REILLY REAL ESTATE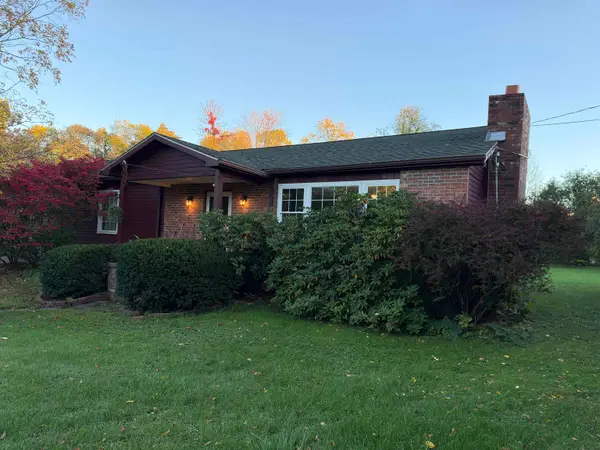 $1,100,000Active-- beds 2 baths3,600 sq. ft.
68 Longmeadow Drive, Shelburne, VT 05482
MLS# 5114680Listed by: EXP REALTY $1,895,000Active4 beds 4 baths4,500 sq. ft.
55 Point View Drive, Shelburne, VT 05482
MLS# 5110901Listed by: FLAT FEE REAL ESTATE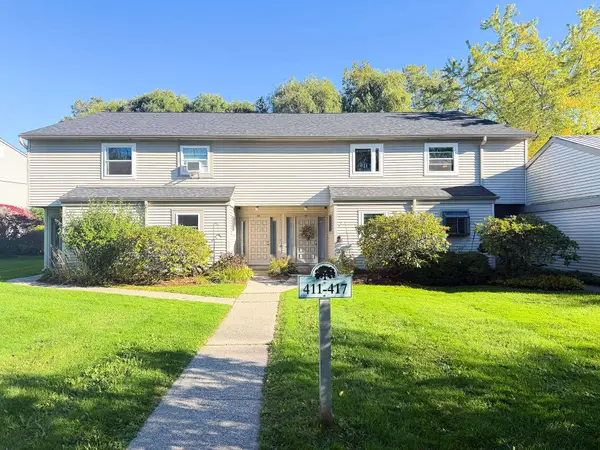 $325,000Active2 beds 2 baths1,248 sq. ft.
417 Locust Hill Road, Shelburne, VT 05482
MLS# 5113355Listed by: BERKSHIRE HATHAWAY HOMESERVICES STRATTON HOME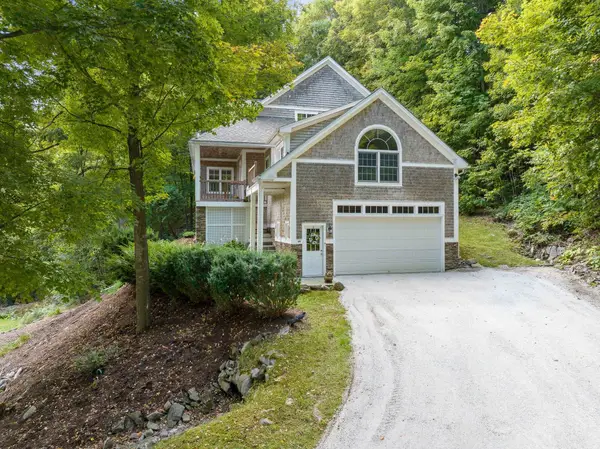 $875,000Active2 beds 4 baths3,442 sq. ft.
6304 Dorset Street, Shelburne, VT 05482
MLS# 5113224Listed by: VERMONT REAL ESTATE COMPANY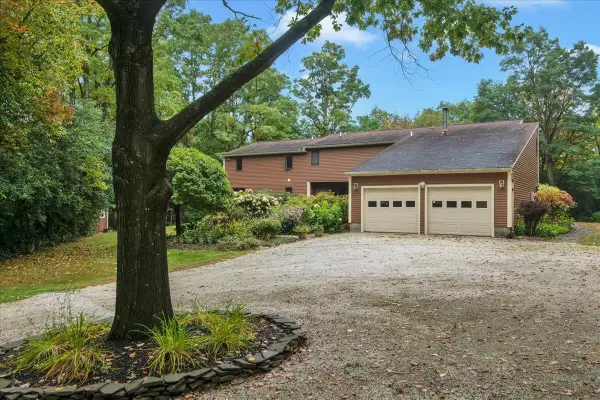 $950,000Active4 beds 4 baths3,246 sq. ft.
63 Phillip Lane, Shelburne, VT 05482
MLS# 5112866Listed by: FOUR SEASONS SOTHEBY'S INT'L REALTY


Protect your home and budget from life's surprises with an Assurant Home Warranty, backed by a partner that supports you through every step of homeownership. Explore Plans.
© 2026 Better Homes and Gardens Real Estate LLC. An Anywhere Real Estate company. All rights reserved. Better Homes and Gardens® Real Estate is a registered trademark owned by Meredith Operations Corporation, licensed to Better Homes and Gardens Real Estate LLC and used with permission. Better Homes and Gardens Real Estate LLC fully supports the principles of the Fair Housing Act and the Equal Opportunity Act. Listing information is deemed reliable but is not guaranteed accurate.
Each office is independently owned and operated.
Any services or products provided by third parties are not provided by, affiliated with or related to Better Homes and Gardens Real Estate LLC, or its affiliated companies.