
66 Daniel Drive, South Burlington, VT 05403
Local realty services provided by:Better Homes and Gardens Real Estate The Masiello Group
66 Daniel Drive,South Burlington, VT 05403
$853,223
- 3 Beds
- 3 Baths
- 2,164 sq. ft.
- Single family
- Active
Listed by: lipkin audette teamPhone: 802-846-8800
Office: coldwell banker hickok and boardman802-863-1500
MLS#:5083093
Source:PrimeMLS
Price summary
- Price:$853,223
- Price per sq. ft.:$273.56
- Monthly HOA dues:$247
About this home
New Construction - almost finished! Move in soon with plenty of time to settle in and get ready to host Thanksgiving dinner. Thoughtfully selected professional designer finishes including upgraded kitchen and bathrooms, create a gorgeous, warm and inviting home that’s ready to enjoy, and sure to impress when you’re hosting for the holidays! Your new modern home comes with a resiliency package including solar, Powerwalls for renewable energy storage, an EV car charger, plus carbon free heating and cooling via eco-friendly ducted electric heat pumps powered by Green Mountain Power\'s carbon free grid. The open floor plan makes entertaining easy, with plenty of space to gather in the living room, around the dining table, or at the kitchen island with friends and loved ones. 3 second-level bedrooms, a first-floor flex room, as well as the opportunity for a light filled finished lower level allow ample privacy for guests or a quiet work-from-home space. Located on a private lot backing up to some trees in a sought after neighborhood - Hillside East, a wonderful established community with gorgeous landscaping, parks, wooded trails, and more. Convenient to work, schools, and shopping plus easy access to Downtown Burlington, the Lake Champlain Waterfront, and the Green Mountains for year-round recreation. Pricing is subject to change-Call today!...
Contact an agent
Home facts
- Year built:2026
- Subdivision & Development:Hillside At O'Brien Farm
- Listing ID #:5083093
- Added:186 day(s) ago
- Updated:October 14, 2026 at 10:43 AM
Rooms and interior
- Bedrooms:3
- Total bathrooms:3
- Full bathrooms:1
- Rooms Total:7
- Flooring:Carpet, Hardwood, Tile, Vinyl
- Kitchen Description:Microwave
- Basement Description:Daylight, Full, Interior, Unfinished
- Living area:2,164 sq. ft.
Heating and cooling
- Cooling:Central AC
- Heating:Electric, Heat Pump, Solar
Structure and exterior
- Year built:2026
- Building area:2,164 sq. ft.
- Lot area:0.05 Acres
- Levels:2 Story
Schools
- High school:South Burlington High School
- Middle school:Frederick H. Tuttle Middle Sch
- Elementary school:Chamberlin School
Utilities
- Sewer:Public Available
Finances and disclosures
- Price:$853,223
- Price per sq. ft.:$273.56
Features and amenities
- Amenities:Circuit Breaker(s), Energy Storage Device, Pre-Wired for Renewables
Parking
- Parking description:Paved Driveway
- Garage spaces:2
 Copyright 2026 Prime MLS, Inc. All rights reserved. This information is deemed reliable, but not guaranteed. The data relating to real estate displayed on this Site comes in part from the IDX Program of Prime MLS. The information being provided is for consumers’ personal, noncommercial use and may not be used for any purpose other than to identify prospective properties consumers may be interested in purchasing. Data last updated October 14, 2026
New listings near 66 Daniel Drive
- Coming Soon
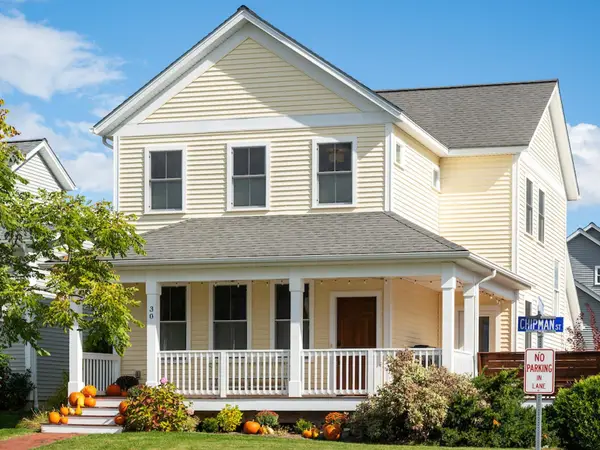 $734,900Coming Soon4 beds 4 baths2,392 sq. ft.
30 Chipman Street, South Burlington, VT 05403
MLS# 5114020Listed by: COLDWELL BANKER HICKOK AND BOARDMAN - New
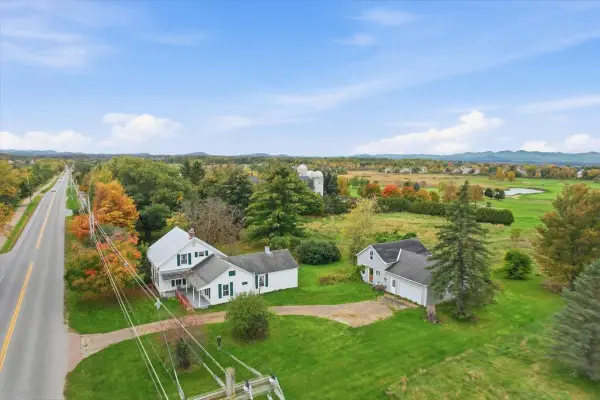 $1,495,000Active4 beds 1 baths2,964 sq. ft.
1225 Dorset Street, South Burlington, VT 05403
MLS# 5114055Listed by: GERI REILLY REAL ESTATE - Open Sat, 12 to 2pmNew
 $859,900Active3 beds 2 baths2,193 sq. ft.
76 Russet Road, South Burlington, VT 05403
MLS# 5113934Listed by: ELEMENT REAL ESTATE - New
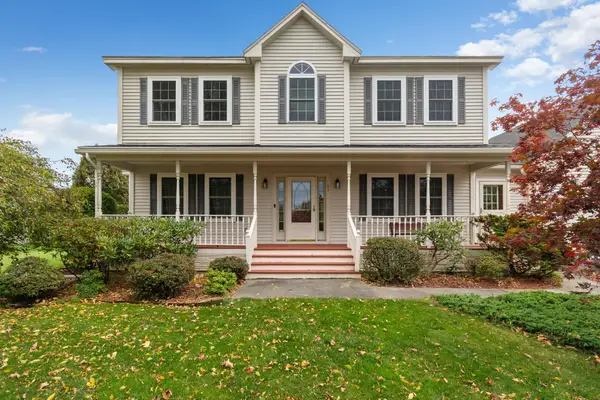 $750,000Active4 beds 3 baths2,554 sq. ft.
97 Butler Drive, South Burlington, VT 05403
MLS# 5113626Listed by: BHHS VERMONT REALTY GROUP/S BURLINGTON - New
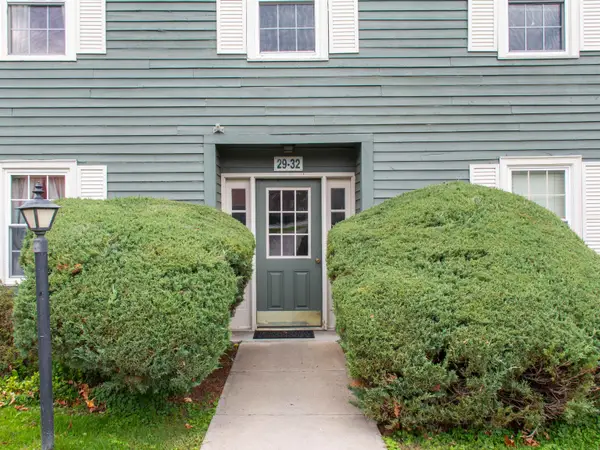 $282,500Active2 beds 1 baths984 sq. ft.
29 Twin Oaks Terrace, South Burlington, VT 05403
MLS# 5113554Listed by: RIDGELINE REAL ESTATE - New
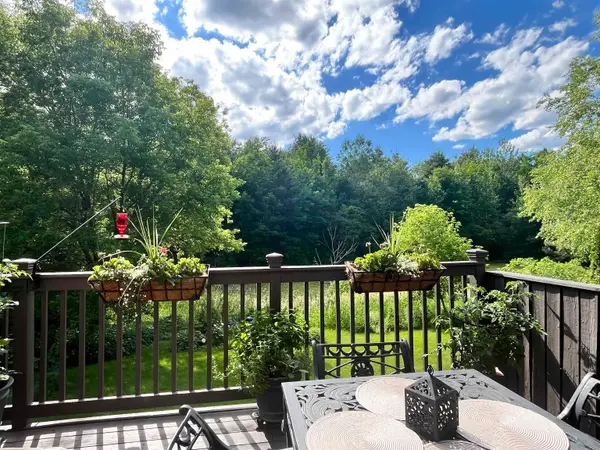 $579,000Active4 beds 4 baths2,541 sq. ft.
5 Lexington Green Street, South Burlington, VT 05403
MLS# 5113507Listed by: FLEX REALTY - New
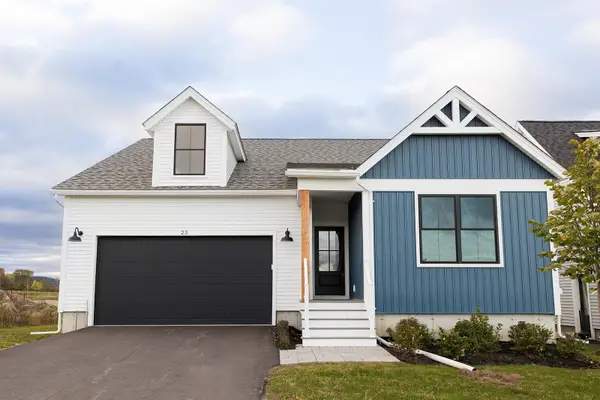 $869,900Active3 beds 2 baths2,193 sq. ft.
23 Russet Road, South Burlington, VT 05403
MLS# 5113489Listed by: DOUSEVICZ REAL ESTATE, INC. - New
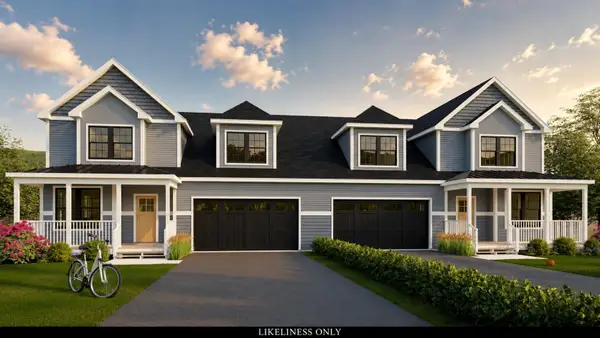 $779,900Active4 beds 3 baths2,653 sq. ft.
201 Aurora Road, South Burlington, VT 05403
MLS# 5113403Listed by: DOUSEVICZ REAL ESTATE, INC. - New
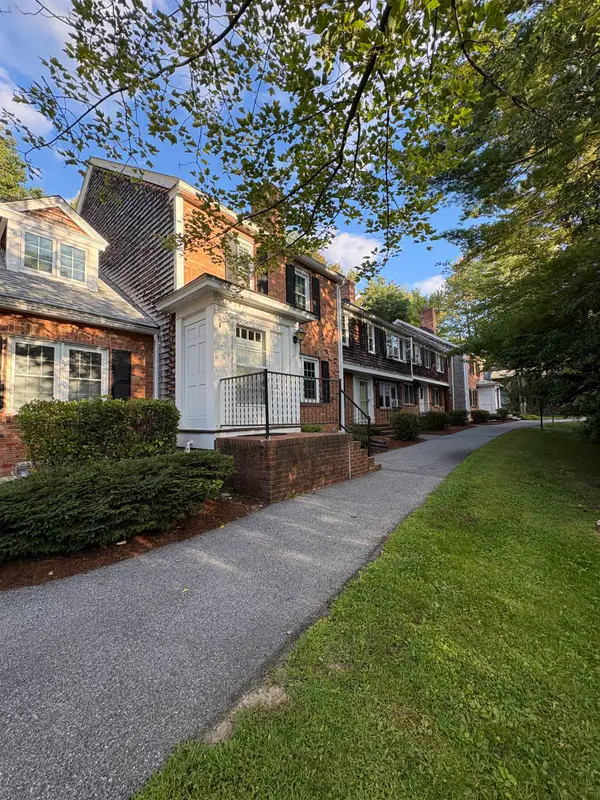 $360,000Active2 beds 2 baths1,296 sq. ft.
69 Joy Drive #A2, South Burlington, VT 05403
MLS# 5113195Listed by: VERMONT REAL ESTATE COMPANY - New
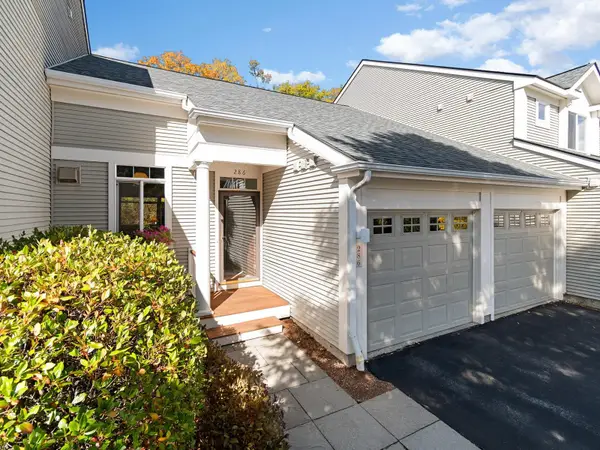 $649,999Active2 beds 3 baths1,874 sq. ft.
286 Park Road, South Burlington, VT 05403
MLS# 5113199Listed by: COLDWELL BANKER HICKOK AND BOARDMAN


Protect your home and budget from life's surprises with an Assurant Home Warranty, backed by a partner that supports you through every step of homeownership. Explore Plans.
© 2026 Better Homes and Gardens Real Estate LLC. An Anywhere Real Estate company. All rights reserved. Better Homes and Gardens® Real Estate is a registered trademark owned by Meredith Operations Corporation, licensed to Better Homes and Gardens Real Estate LLC and used with permission. Better Homes and Gardens Real Estate LLC fully supports the principles of the Fair Housing Act and the Equal Opportunity Act. Listing information is deemed reliable but is not guaranteed accurate.
Each office is independently owned and operated.
Any services or products provided by third parties are not provided by, affiliated with or related to Better Homes and Gardens Real Estate LLC, or its affiliated companies.