
192 Hillside Avenue, Saint Johnsbury, VT 05819
Local realty services provided by:Better Homes and Gardens Real Estate The Masiello Group
192 Hillside Avenue,St. Johnsbury, VT 05819
$389,000
- 3 Beds
- 3 Baths
- 2,652 sq. ft.
- Single family
- Active
Listed by: colton leboeuf
Office: begin realty associates802-748-2045
MLS#:5114749
Source:PrimeMLS
Price summary
- Price:$389,000
- Price per sq. ft.:$117.74
About this home
Welcome to 192 Hillside Ave, a spacious raised ranch tucked away on a quiet dead end road in St. Johnsbury. With approximately 2,600 finished sq ft, this home offers plenty of room to live, work, play, and entertain. The main level features 3 bedrooms, a 3/4 bath, full bath, first floor laundry, and a large kitchen with breakfast bar and dual oven gas range. A large south facing bow window fills the living space with natural light, while a gas fireplace provides warmth and ambiance. Air conditioning is provided by a heat pump and wall unit. Beautiful wood floors lie beneath the existing floating flooring, which was installed to help protect them from pets. The on-demand water heating system serving as the home's primary heat source is approximately 3 years old, and the gas fireplace is approximately 2 years old. The mostly finished walkout basement adds incredible flexibility with 3 large rooms suitable for family rooms, playrooms, game rooms, or entertaining, plus an office, utility room, 3/4 bath, and approximately 300 sq ft of unfinished storage. Outside, enjoy a 2 car attached garage, covered porch, 2 decks, and a detached shed for outdoor gear, toys, or even a future playhouse. Relax while enjoying the peaceful cul-de-sac setting and frequent visits from local wildlife. The home was painted in 2025. St. Johnsbury offers their residents high school choice! Conveniently located just 3 minutes from the hospital and 5 minutes from downtown St. Johnsbury. Littleton, NH is approximately 25 minutes away, Burke Mountain and Cannon Mountain are both 35 minutes away, and Santa's Village is about 50 minutes. Burlington is approximately 1.5 hours away, Montreal 2.5 hours, and Boston about 3 hours. Enjoy easy access to the area's year round outdoor recreation, including hiking, skiing, snowmobiling, fishing, and camping. The sellers had a PRE-LISTING INSPECTION completed and it's available to buyers! A seller is a Vermont and New Hampshire licensed real estate agent....
Contact an agent
Home facts
- Year built:1976
- Listing ID #:5114749
- Added:3 day(s) ago
- Updated:October 21, 2026 at 12:05 PM
Rooms and interior
- Bedrooms:3
- Total bathrooms:3
- Full bathrooms:1
- Rooms Total:15
- Flooring:Ceramic Tile, Tile, Vinyl Plank, Wood
- Kitchen Description:Dishwasher, Microwave, Refrigerator
- Basement Description:Climate Controlled, Concrete Floor, Exterior Access, Finished, Full, Insulated, Interior Access, Partially Finished, Walkout
- Living area:2,652 sq. ft.
Heating and cooling
- Cooling:Mini Split, Wall AC
- Heating:Baseboard, Heat Pump, Hot Water, Multi Zone
Structure and exterior
- Year built:1976
- Building area:2,652 sq. ft.
- Lot area:1.29 Acres
- Levels:1 Story
Schools
- High school:Choice
- Middle school:St. Johnsbury Schools
- Elementary school:St. Johnsbury Schools
Utilities
- Sewer:Concrete, On Site Septic Exists, Private
Finances and disclosures
- Price:$389,000
- Price per sq. ft.:$117.74
- Tax amount:$6,047 (2025)
Features and amenities
- Appliances:Refrigerator, Washer
- Laundry features:Dryer, Washer
- Amenities:Circuit Breaker(s), Underground
Parking
- Parking description:Paved Driveway
- Garage spaces:2
 Copyright 2026 Prime MLS, Inc. All rights reserved. This information is deemed reliable, but not guaranteed. The data relating to real estate displayed on this Site comes in part from the IDX Program of Prime MLS. The information being provided is for consumers’ personal, noncommercial use and may not be used for any purpose other than to identify prospective properties consumers may be interested in purchasing. Data last updated October 21, 2026
New listings near 192 Hillside Avenue
- Coming SoonOpen Sat, 10am to 2pm
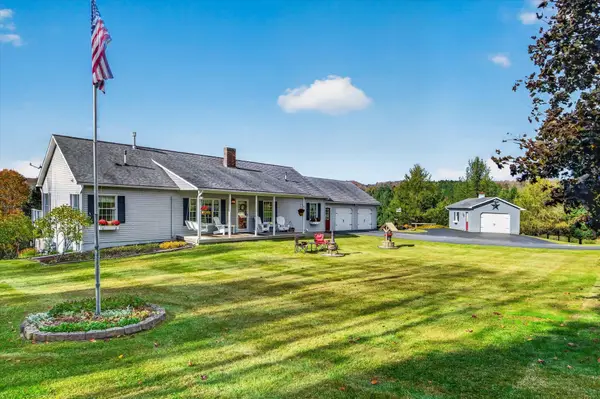 $599,999Coming Soon2 beds 2 baths1,904 sq. ft.
98 Country View Lane, St. Johnsbury, VT 05819
MLS# 5114307Listed by: KW VERMONT - New
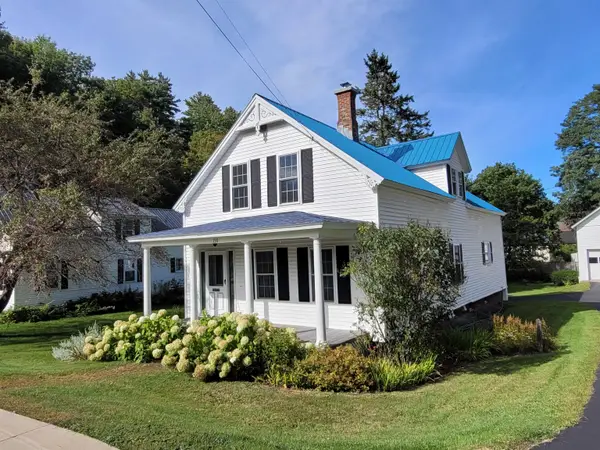 $350,000Active3 beds 2 baths1,785 sq. ft.
198 Church Street, St. Johnsbury, VT 05819
MLS# 5114435Listed by: COLDWELL BANKER LIFESTYLES- LITTLETON  $275,000Active4 beds 3 baths2,476 sq. ft.
767 Concord Avenue, St. Johnsbury, VT 05821
MLS# 5113223Listed by: BEGIN REALTY ASSOCIATES $245,000Active3 beds 2 baths1,480 sq. ft.
80 Duke Street, St. Johnsbury, VT 05819
MLS# 5113156Listed by: TIM SCOTT REAL ESTATE $399,000Active5 beds 3 baths2,898 sq. ft.
77 Webster Street, St. Johnsbury, VT 05819-0000
MLS# 5112640Listed by: CENTURY 21 FARM & FOREST/BURKE $335,000Active5 beds 4 baths3,372 sq. ft.
69 Central Street, St. Johnsbury, VT 05819
MLS# 5111997Listed by: COLDWELL BANKER LIFESTYLES- LITTLETON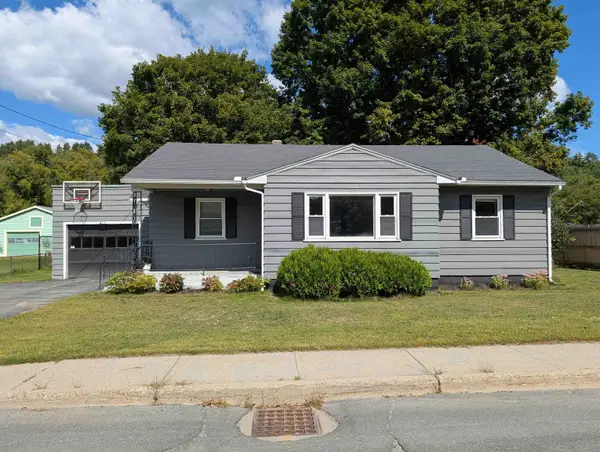 $199,950Active3 beds 1 baths1,040 sq. ft.
411 Concord Avenue, St. Johnsbury, VT 05819
MLS# 5111913Listed by: RE/MAX HERITAGE $179,000Active19.26 Acres
00 Country View Lane, St. Johnsbury, VT 05819
MLS# 5111217Listed by: STONECREST PROPERTIES, LLC2 $148,000Active9 beds -- baths4,592 sq. ft.
277 Summer Street, St. Johnsbury, VT 05819
MLS# 5110903Listed by: FLEX REALTY


Protect your home and budget from life's surprises with an Assurant Home Warranty, backed by a partner that supports you through every step of homeownership. Explore Plans.
© 2026 Better Homes and Gardens Real Estate LLC. An Anywhere Real Estate company. All rights reserved. Better Homes and Gardens® Real Estate is a registered trademark owned by Meredith Operations Corporation, licensed to Better Homes and Gardens Real Estate LLC and used with permission. Better Homes and Gardens Real Estate LLC fully supports the principles of the Fair Housing Act and the Equal Opportunity Act. Listing information is deemed reliable but is not guaranteed accurate.
Each office is independently owned and operated.
Any services or products provided by third parties are not provided by, affiliated with or related to Better Homes and Gardens Real Estate LLC, or its affiliated companies.