
411 Concord Avenue, Saint Johnsbury, VT 05819
Local realty services provided by:Better Homes and Gardens Real Estate The Masiello Group
Listed by: mathew ghafoori
Office: re/max heritage802-748-7808
MLS#:5111913
Source:PrimeMLS
Price summary
- Price:$199,950
- Price per sq. ft.:$96.13
About this home
This thoughtfully updated and energy-efficient home offers comfort, convenience, and perfectly balances proximity to downtown amenities with a peaceful setting. Featuring a spacious fenced yard with raised garden beds, an expansive deck for entertaining as well as gated access to your private trail leading to river frontage that is ideal for fishing or meditating to the sounds of nature. This property offers direct access to nearby outdoor recreation (including Dog Mountain, the Lamoille Valley Rail Trail, and the Town Forest). The home has excellent solar potential, and south-facing living spaces provide abundant natural light and passive solar warmth throughout the winter months. Appliances and will convey with the home. Inside, you’ll find wood floors, a well appointed kitchen, a bright living room, and bedrooms overlooking the backyard and river. The detached garage / workshop space adds flexibility for hobbies, projects, or extra storage. Conveniently located near shops, restaurants, and local attractions, while also benefiting from access to the world renowned St. Johnsbury Academy, attracting students and families from across the globe. An ideal opportunity for full-time living, relocation, or a Vermont getaway. Please allow a little extra time for response to offers as this is a short sale requiring approval of both the seller and the bank for contract acceptance....
Contact an agent
Home facts
- Year built:1955
- Listing ID #:5111913
- Added:1 day(s) ago
- Updated:September 29, 2026 at 12:26 PM
Rooms and interior
- Bedrooms:3
- Total bathrooms:1
- Full bathrooms:1
- Rooms Total:7
- Kitchen Description:Dishwasher, Refrigerator
- Basement Description:Concrete, Concrete Floor, Full, Interior, Sump Pump, Unfinished
- Living area:1,040 sq. ft.
Heating and cooling
- Heating:Hot Air, Oil
Structure and exterior
- Roof:Asphalt Shingle
- Year built:1955
- Building area:1,040 sq. ft.
- Lot area:0.32 Acres
- Levels:1 Story
Schools
- High school:Choice
- Middle school:St. Johnsbury Schools
- Elementary school:St. Johnsbury Schools
Utilities
- Sewer:Public Available
Finances and disclosures
- Price:$199,950
- Price per sq. ft.:$96.13
- Tax amount:$4,025 (2026)
Features and amenities
- Appliances:Refrigerator, Washer
- Laundry features:Dryer, Washer
- Amenities:Circuit Breaker(s)
Parking
- Parking description:Paved Driveway
- Garage spaces:1
 Copyright 2026 Prime MLS, Inc. All rights reserved. This information is deemed reliable, but not guaranteed. The data relating to real estate displayed on this Site comes in part from the IDX Program of Prime MLS. The information being provided is for consumers’ personal, noncommercial use and may not be used for any purpose other than to identify prospective properties consumers may be interested in purchasing. Data last updated September 29, 2026
New listings near 411 Concord Avenue
- New
 $179,000Active19.26 Acres
00 Country View Lane, St. Johnsbury, VT 05819
MLS# 5111217Listed by: STONECREST PROPERTIES, LLC2 - New
 $148,000Active9 beds -- baths4,592 sq. ft.
277 Summer Street, St. Johnsbury, VT 05819
MLS# 5110903Listed by: FLEX REALTY 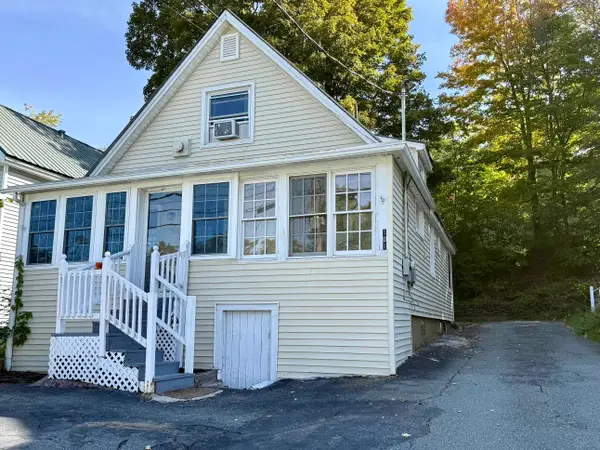 $249,000Active3 beds 2 baths1,224 sq. ft.
101 Caledonia Street, St. Johnsbury, VT 05819
MLS# 5110464Listed by: KW VERMONT WOODSTOCK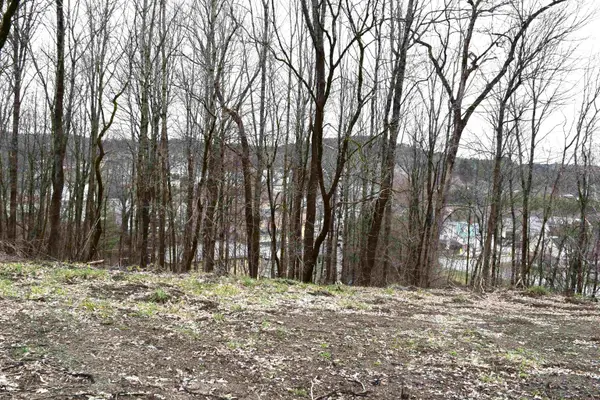 $22,500Active0.49 Acres
00 Lafayette Street #25 & 26, St. Johnsbury, VT 05819
MLS# 5083699Listed by: TARDIFF REALTY LLC $260,000Active3 beds 1 baths1,151 sq. ft.
17 Federal Street, St. Johnsbury, VT 05819
MLS# 5108877Listed by: TIM SCOTT REAL ESTATE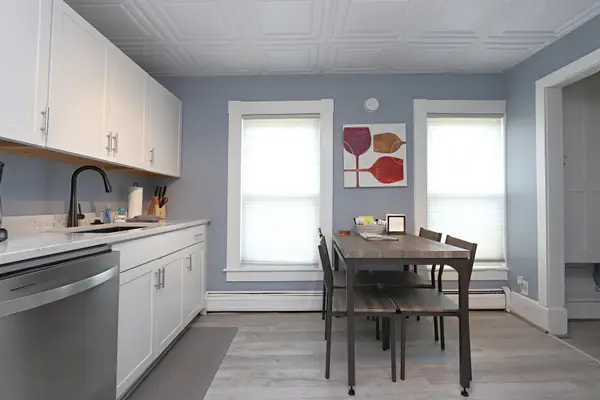 $245,000Active2 beds 1 baths1,089 sq. ft.
17 Federal Street #2, St. Johnsbury, VT 05819
MLS# 5106551Listed by: TIM SCOTT REAL ESTATE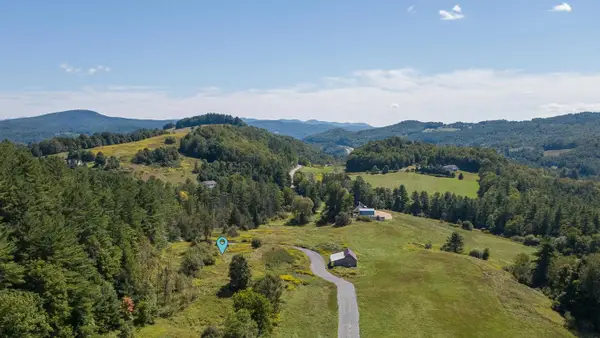 $75,900Active2 Acres
005 Off Mount Pleasant Street, St. Johnsbury, VT 05819
MLS# 5108836Listed by: TIM SCOTT REAL ESTATE $85,900Active2.08 Acres
002 Off Mount Pleasant Street, St. Johnsbury, VT 05819
MLS# 5108837Listed by: TIM SCOTT REAL ESTATE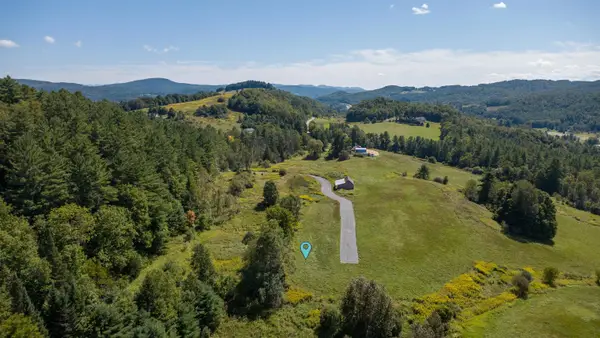 $85,900Active2 Acres
006 Off Mount Pleasant Street, St. Johnsbury, VT 05819
MLS# 5108838Listed by: TIM SCOTT REAL ESTATE


Protect your home and budget from life's surprises with an Assurant Home Warranty, backed by a partner that supports you through every step of homeownership. Explore Plans.
© 2026 Better Homes and Gardens Real Estate LLC. An Anywhere Real Estate company. All rights reserved. Better Homes and Gardens® Real Estate is a registered trademark owned by Meredith Operations Corporation, licensed to Better Homes and Gardens Real Estate LLC and used with permission. Better Homes and Gardens Real Estate LLC fully supports the principles of the Fair Housing Act and the Equal Opportunity Act. Listing information is deemed reliable but is not guaranteed accurate.
Each office is independently owned and operated.
Any services or products provided by third parties are not provided by, affiliated with or related to Better Homes and Gardens Real Estate LLC, or its affiliated companies.