
80 Duke Street, Saint Johnsbury, VT 05819
Local realty services provided by:Better Homes and Gardens Real Estate The Masiello Group
80 Duke Street,St. Johnsbury, VT 05819
$245,000
- 3 Beds
- 2 Baths
- 1,480 sq. ft.
- Single family
- Active
Listed by: ben reed
Office: tim scott real estate802-748-8000
MLS#:5113156
Source:PrimeMLS
Price summary
- Price:$245,000
- Price per sq. ft.:$107.46
About this home
Enjoy the convenience of in-town living while coming home to a quieter, low-traffic street in St. Johnsbury. From here, restaurants, schools, stores, community events, and downtown amenities are all close by, giving you easy access to so much of what makes St. Johnsbury a great place to call home. The house itself has a comfortable, practical layout with some especially handy everyday spaces. Come in through the rear and you have your choice of a long enclosed porch or a mudroom, both great spots for leaving shoes, coats, and all the things that tend to follow you through the door. The spacious kitchen features stainless steel appliances and connects easily to the formal dining room, with the living room and its pellet stove just beyond. A bedroom and full bathroom on the main level add flexibility to the floor plan. Upstairs are two lovely bedrooms along with a second bathroom. Outside, the yard offers just enough room to enjoy without becoming a full-time project, with a privacy fence along one side and hedges along the other creating a nice sense of separation. A detached garage provides additional storage and parking. The front entrance has also received some recent attention, with a charming new walkway and garden beds creating a warm welcome to the home. Recent improvements include a brand-new roof and new furnace. Comfortable, convenient, and full of the things that make everyday living easy....
Contact an agent
Home facts
- Year built:1940
- Listing ID #:5113156
- Added:1 day(s) ago
- Updated:October 08, 2026 at 12:11 PM
Rooms and interior
- Bedrooms:3
- Total bathrooms:2
- Full bathrooms:1
- Rooms Total:6
- Basement Description:Bulkhead, Interior, Unfinished
- Living area:1,480 sq. ft.
Heating and cooling
- Heating:Oil
Structure and exterior
- Roof:Asphalt Shingle
- Year built:1940
- Building area:1,480 sq. ft.
- Lot area:0.25 Acres
- Levels:1 3/4 Story
Schools
- High school:Choice
- Middle school:St. Johnsbury Schools
- Elementary school:St. Johnsbury Schools
Utilities
- Sewer:Public Available
Finances and disclosures
- Price:$245,000
- Price per sq. ft.:$107.46
- Tax amount:$4,182 (2026)
Features and amenities
- Amenities:Circuit Breaker(s)
Parking
- Parking description:Paved Driveway
- Garage spaces:1
 Copyright 2026 Prime MLS, Inc. All rights reserved. This information is deemed reliable, but not guaranteed. The data relating to real estate displayed on this Site comes in part from the IDX Program of Prime MLS. The information being provided is for consumers’ personal, noncommercial use and may not be used for any purpose other than to identify prospective properties consumers may be interested in purchasing. Data last updated October 8, 2026
New listings near 80 Duke Street
- New
 $275,000Active4 beds 3 baths2,476 sq. ft.
767 Concord Avenue, St. Johnsbury, VT 05821
MLS# 5113223Listed by: BEGIN REALTY ASSOCIATES - New
 $399,000Active5 beds 3 baths2,898 sq. ft.
77 Webster Street, St. Johnsbury, VT 05819-0000
MLS# 5112640Listed by: CENTURY 21 FARM & FOREST/BURKE - New
 $335,000Active5 beds 4 baths3,372 sq. ft.
69 Central Street, St. Johnsbury, VT 05819
MLS# 5111997Listed by: COLDWELL BANKER LIFESTYLES- LITTLETON - New
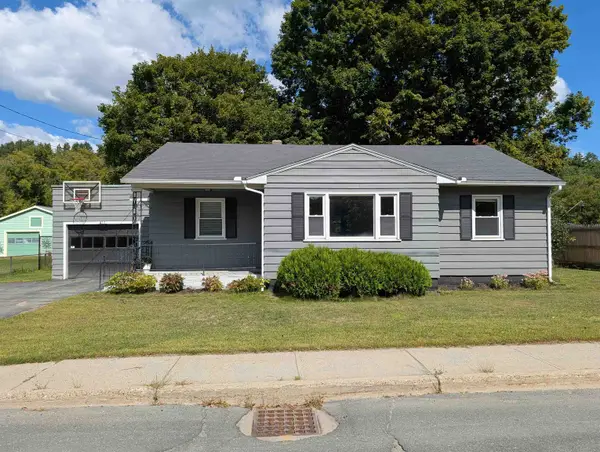 $199,950Active3 beds 1 baths1,040 sq. ft.
411 Concord Avenue, St. Johnsbury, VT 05819
MLS# 5111913Listed by: RE/MAX HERITAGE  $179,000Active19.26 Acres
00 Country View Lane, St. Johnsbury, VT 05819
MLS# 5111217Listed by: STONECREST PROPERTIES, LLC2 $148,000Active9 beds -- baths4,592 sq. ft.
277 Summer Street, St. Johnsbury, VT 05819
MLS# 5110903Listed by: FLEX REALTY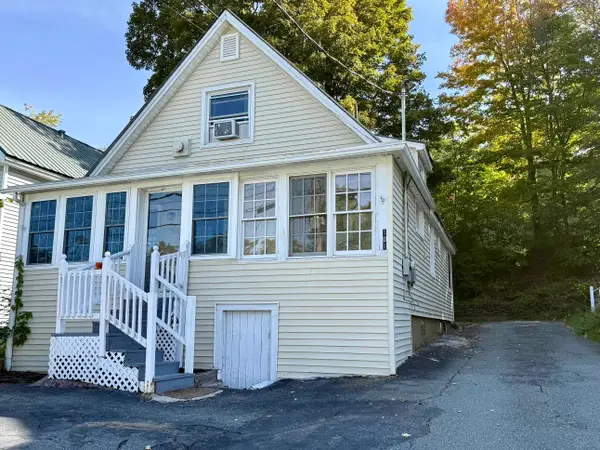 $239,000Active3 beds 2 baths1,224 sq. ft.
101 Caledonia Street, St. Johnsbury, VT 05819
MLS# 5110464Listed by: KW VERMONT WOODSTOCK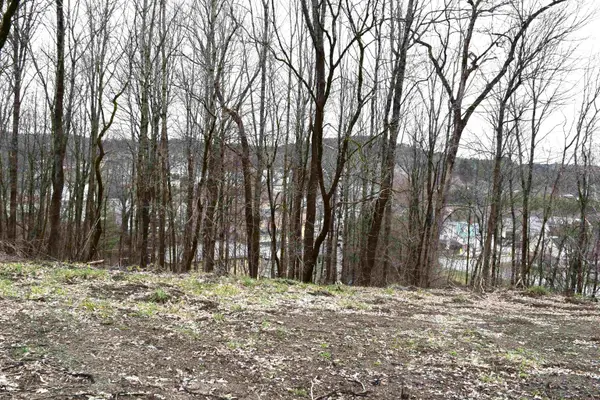 $22,500Pending0.49 Acres
00 Lafayette Street #25 & 26, St. Johnsbury, VT 05819
MLS# 5083699Listed by: TARDIFF REALTY LLC $260,000Active3 beds 1 baths1,151 sq. ft.
17 Federal Street, St. Johnsbury, VT 05819
MLS# 5108877Listed by: TIM SCOTT REAL ESTATE


Protect your home and budget from life's surprises with an Assurant Home Warranty, backed by a partner that supports you through every step of homeownership. Explore Plans.
© 2026 Better Homes and Gardens Real Estate LLC. An Anywhere Real Estate company. All rights reserved. Better Homes and Gardens® Real Estate is a registered trademark owned by Meredith Operations Corporation, licensed to Better Homes and Gardens Real Estate LLC and used with permission. Better Homes and Gardens Real Estate LLC fully supports the principles of the Fair Housing Act and the Equal Opportunity Act. Listing information is deemed reliable but is not guaranteed accurate.
Each office is independently owned and operated.
Any services or products provided by third parties are not provided by, affiliated with or related to Better Homes and Gardens Real Estate LLC, or its affiliated companies.