
98 Country View Lane, Saint Johnsbury, VT 05819
Local realty services provided by:Better Homes and Gardens Real Estate The Masiello Group
98 Country View Lane,St. Johnsbury, VT 05819
$599,999
- 2 Beds
- 2 Baths
- 1,904 sq. ft.
- Single family
- Coming Soon
Upcoming open houses
- Sat, Oct 2410:00 am - 02:00 pm
Listed by: alicia flemingCell: 802-318-0441
Office: kw vermont802-654-8500
MLS#:5114307
Source:PrimeMLS
Price summary
- Price:$599,999
- Price per sq. ft.:$178.57
About this home
Discover the beauty of Vermont country living, where privacy, sweeping views, and exceptional convenience come together. Set on 15.33± acres along a peaceful dead-end road in St. Johnsbury, this meticulously maintained, one-owner custom Huntington Homes residence offers comfortable single-level living with 2 bedrooms, 2 full baths, a home office, and first-floor laundry. A welcoming covered front porch and expansive rear deck invite you to relax and enjoy the natural surroundings, while the hot tub provides the perfect place to unwind and take in the stunning views. The thoughtfully designed home offers 1,680 square feet of above-grade living space, complemented by a full walkout lower level with a partially finished room, a separate area featuring a wood-burning stove, flexible space for hobbies or projects, and abundant storage. An oversized, heated attached two-car garage, substantial detached garage, and dedicated storage building provide exceptional versatility for vehicles, recreational equipment, and outdoor pursuits. The 15.33± acres encompass a 10.10-acre homesite and 5.225± acres across Country View Lane, offering beautiful open views, privacy, and room to enjoy Vermont's changing seasons. The Sleepers River borders the rear portion of the homesite acreage, adding to the property's natural appeal. One of this property's most compelling features is its remarkable balance of seclusion and accessibility. Northeastern Vermont Regional Hospital is less than a 10-minute drive, with St. Johnsbury Academy, shopping, dining, and everyday amenities conveniently nearby. Enjoy easy access to skiing, hiking, biking, snowmobiling, and the four-season recreation that makes Vermont's Northeast Kingdom so special. A distinctive opportunity to experience the elegance of Vermont country living, where sweeping views, expansive acreage, and peaceful privacy blend seamlessly with the convenience of an exceptional St. Johnsbury location. A remarkable setting to call home....
Contact an agent
Home facts
- Year built:2005
- Listing ID #:5114307
- Updated:October 21, 2026 at 11:10 AM
Rooms and interior
- Bedrooms:2
- Total bathrooms:2
- Full bathrooms:2
- Rooms Total:6
- Flooring:Carpet, Ceramic Tile, Concrete, Tile
- Kitchen Description:Dishwasher, Disposal, Microwave, Refrigerator
- Basement Description:Climate Controlled, Concrete Floor, Daylight, Exterior Access, Insulated, Interior Access, Partially Finished, Walkout
- Living area:1,904 sq. ft.
Heating and cooling
- Cooling:Mini Split
- Heating:Baseboard, Heat Pump
Structure and exterior
- Roof:Asphalt Shingle
- Year built:2005
- Building area:1,904 sq. ft.
- Lot area:15.33 Acres
- Levels:1 Story
Schools
- High school:St. Johnsbury Academy
- Middle school:St. Johnsbury Schools
- Elementary school:St. Johnsbury Schools
Utilities
- Sewer:Septic
Finances and disclosures
- Price:$599,999
- Price per sq. ft.:$178.57
- Tax amount:$8,875 (2026)
Features and amenities
- Appliances:Refrigerator, Washer
- Laundry features:Dryer, Washer
- Amenities:Circuit Breaker(s)
Parking
- Parking description:Paved Driveway
- Garage spaces:2
 Copyright 2026 Prime MLS, Inc. All rights reserved. This information is deemed reliable, but not guaranteed. The data relating to real estate displayed on this Site comes in part from the IDX Program of Prime MLS. The information being provided is for consumers’ personal, noncommercial use and may not be used for any purpose other than to identify prospective properties consumers may be interested in purchasing. Data last updated October 21, 2026
New listings near 98 Country View Lane
- New
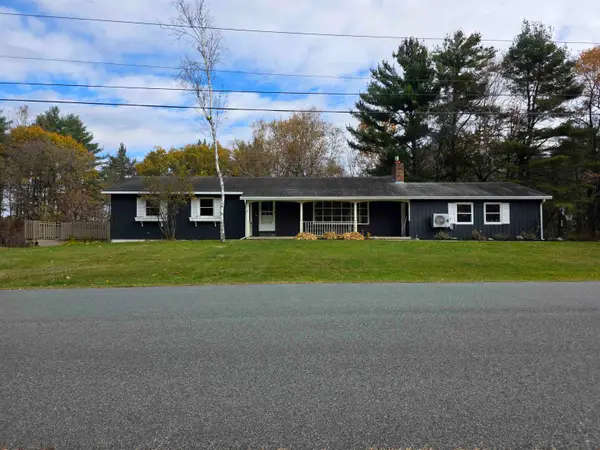 $389,000Active3 beds 3 baths2,652 sq. ft.
192 Hillside Avenue, St. Johnsbury, VT 05819
MLS# 5114749Listed by: BEGIN REALTY ASSOCIATES - New
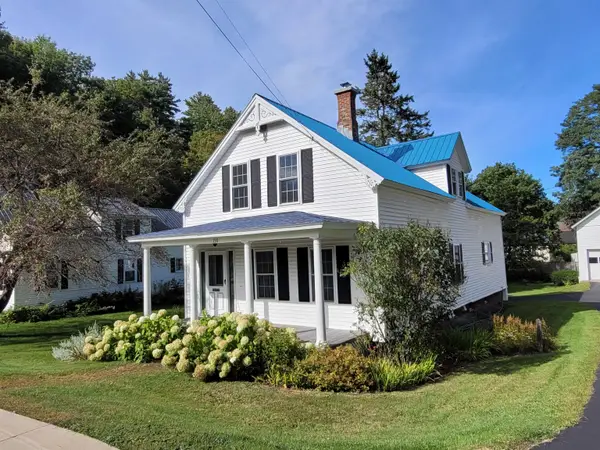 $350,000Active3 beds 2 baths1,785 sq. ft.
198 Church Street, St. Johnsbury, VT 05819
MLS# 5114435Listed by: COLDWELL BANKER LIFESTYLES- LITTLETON  $275,000Active4 beds 3 baths2,476 sq. ft.
767 Concord Avenue, St. Johnsbury, VT 05821
MLS# 5113223Listed by: BEGIN REALTY ASSOCIATES $245,000Active3 beds 2 baths1,480 sq. ft.
80 Duke Street, St. Johnsbury, VT 05819
MLS# 5113156Listed by: TIM SCOTT REAL ESTATE $399,000Active5 beds 3 baths2,898 sq. ft.
77 Webster Street, St. Johnsbury, VT 05819-0000
MLS# 5112640Listed by: CENTURY 21 FARM & FOREST/BURKE $335,000Active5 beds 4 baths3,372 sq. ft.
69 Central Street, St. Johnsbury, VT 05819
MLS# 5111997Listed by: COLDWELL BANKER LIFESTYLES- LITTLETON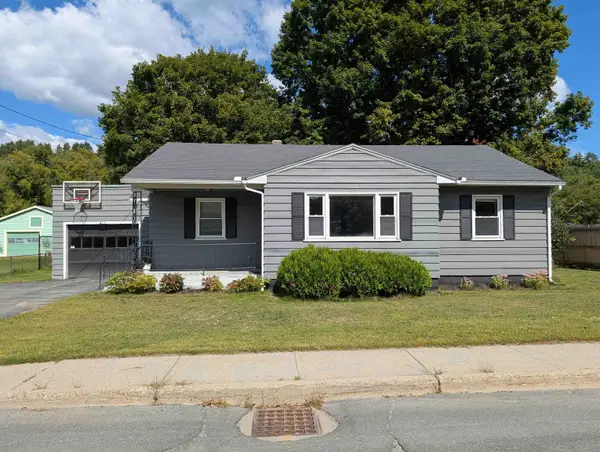 $199,950Active3 beds 1 baths1,040 sq. ft.
411 Concord Avenue, St. Johnsbury, VT 05819
MLS# 5111913Listed by: RE/MAX HERITAGE $179,000Active19.26 Acres
00 Country View Lane, St. Johnsbury, VT 05819
MLS# 5111217Listed by: STONECREST PROPERTIES, LLC2 $148,000Active9 beds -- baths4,592 sq. ft.
277 Summer Street, St. Johnsbury, VT 05819
MLS# 5110903Listed by: FLEX REALTY


Protect your home and budget from life's surprises with an Assurant Home Warranty, backed by a partner that supports you through every step of homeownership. Explore Plans.
© 2026 Better Homes and Gardens Real Estate LLC. An Anywhere Real Estate company. All rights reserved. Better Homes and Gardens® Real Estate is a registered trademark owned by Meredith Operations Corporation, licensed to Better Homes and Gardens Real Estate LLC and used with permission. Better Homes and Gardens Real Estate LLC fully supports the principles of the Fair Housing Act and the Equal Opportunity Act. Listing information is deemed reliable but is not guaranteed accurate.
Each office is independently owned and operated.
Any services or products provided by third parties are not provided by, affiliated with or related to Better Homes and Gardens Real Estate LLC, or its affiliated companies.