
951 VT RT 2E Route, Saint Johnsbury, VT 05819
Local realty services provided by:Better Homes and Gardens Real Estate The Masiello Group
Listed by: robin migdelany
Office: four seasons sotheby's int'l realty802-751-7582
MLS#:5117362
Source:PrimeMLS
Price summary
- Price:$1,374,000
- Price per sq. ft.:$556.28
About this home
Welcome to Moose River Farmstead, a thoughtfully designed home sited on 392+ acres in Vermont’s storied Northeast Kingdom (NEK); featuring two en suite bedrooms, quality craftsmanship, modern heating and cooling systems, long views over the surrounding landscape, privacy and seclusion. Power resilience is guaranteed through a well maintained solar array and an integrated automatic generator.High-speed internet enables seamless remote work.Complementing the main home is a log cabin/Accessory Dwelling Unit (ADU) with a proven rental history. Revenue?Family?Guest overflow?Versatile outbuildings hint to hobby farming, artisan studio spaces, or agricultural pursuits.Frost free water at the barn and garden space is an added convenience.The land itself is an extraordinary natural sanctuary buffered by sweeping woods, open meadows, vernal ponds, thriving wetlands, and Moose River frontage. Outdoor enthusiasts will appreciate the established network of trails.Think hiking, snowshoeing, or Nordic skiing. Moose River Farmstead will convey with a sugar shack and arch (Maple syrup!).The Moose River itself presents a vibrant ecosystem for native wildlife, waterfowl, songbirds, and fishing across Vermont's four seasons.Enrolled in Vermont’s Current Use program as well as the Vermont Land Trust, the property provides substantial tax savings and possible future timber income while safeguarding forest and wetland habitats from future subdivision.Beyond its wooded boundaries,enjoy premier NEK recreation:mountain biking at Kingdom Trails, skiing at Burke Mountain, Cannon, or Jay Peak, and miles of VAST snowmobile trails. St J is located minutes from I-91 and I-93. Tax free NH shopping is just over the CT river. St J offers Choice at the high school level. Whether you are seeking a family compound, an income-generating rural retreat, or a sustainable ecological haven, this Northeast Kingdom property represents an unmatched opportunity to acquire a unique slice of Vermont’s heritage....
Contact an agent
Home facts
- Year built:2001
- Listing ID #:5117362
- Updated:November 12, 2026 at 12:02 PM
Rooms and interior
- Bedrooms:2
- Total bathrooms:3
- Full bathrooms:2
- Rooms Total:14
- Flooring:Concrete, Hardwood, Tile, Wood
- Kitchen Description:Dishwasher, Freezer, Refrigerator
- Living area:2,470 sq. ft.
Heating and cooling
- Cooling:Central AC, Mini Split
- Heating:Baseboard, Electric, Heat Pump, Mini Split, Multi Zone, Solar, Wall Furnace
Structure and exterior
- Roof:Standing Seam
- Year built:2001
- Building area:2,470 sq. ft.
- Lot area:392.3 Acres
- Levels:2 Story
Schools
- High school:Choice
- Middle school:St. Johnsbury Schools
- Elementary school:St. Johnsbury Schools
Utilities
- Sewer:Private
Finances and disclosures
- Price:$1,374,000
- Price per sq. ft.:$556.28
- Tax amount:$9,310 (2026)
Features and amenities
- Appliances:Refrigerator, Washer
- Laundry features:Dryer, Washer
Parking
- Parking description:Dirt Driveway, Gravel Driveway
- Garage spaces:2
 Copyright 2026 Prime MLS, Inc. All rights reserved. This information is deemed reliable, but not guaranteed. The data relating to real estate displayed on this Site comes in part from the IDX Program of Prime MLS. The information being provided is for consumers’ personal, noncommercial use and may not be used for any purpose other than to identify prospective properties consumers may be interested in purchasing. Data last updated November 12, 2026
New listings near 951 VT RT 2E Route
- New
 $239,900Active4 beds 2 baths1,802 sq. ft.
34 Harvey Street, St. Johnsbury, VT 05819
MLS# 5116650Listed by: STONECREST PROPERTIES, LLC2 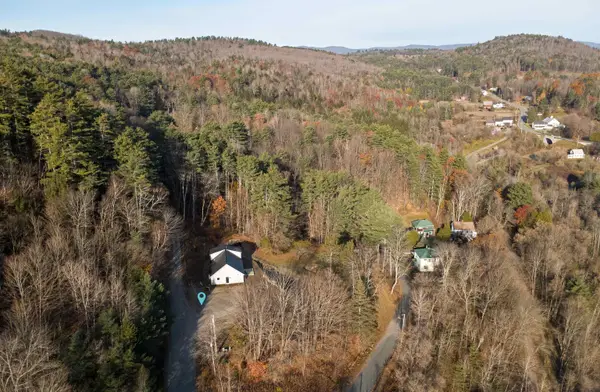 $425,000Active3 beds 2 baths2,090 sq. ft.
490 Mount Vernon Street, St. Johnsbury, VT 05819
MLS# 5116222Listed by: TIM SCOTT REAL ESTATE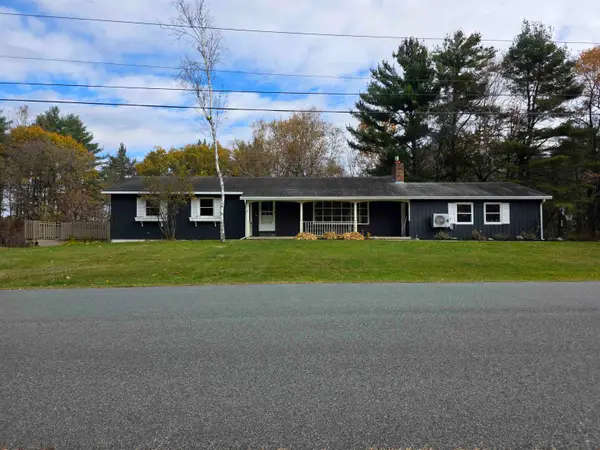 $389,000Active3 beds 3 baths2,652 sq. ft.
192 Hillside Avenue, St. Johnsbury, VT 05819
MLS# 5114749Listed by: BEGIN REALTY ASSOCIATES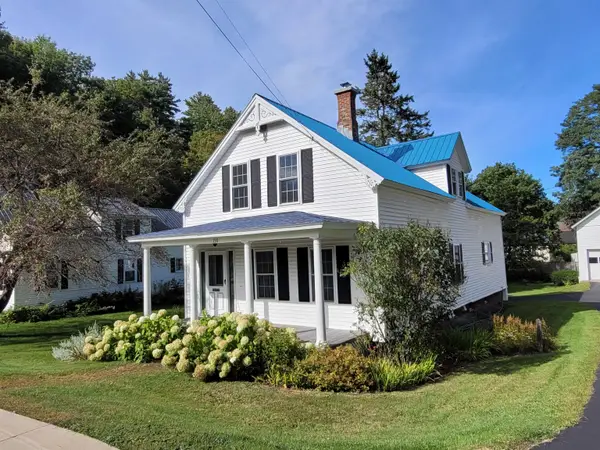 $350,000Pending3 beds 2 baths1,785 sq. ft.
198 Church Street, St. Johnsbury, VT 05819
MLS# 5114435Listed by: COLDWELL BANKER LIFESTYLES- LITTLETON- Open Sat, 11am to 1pm
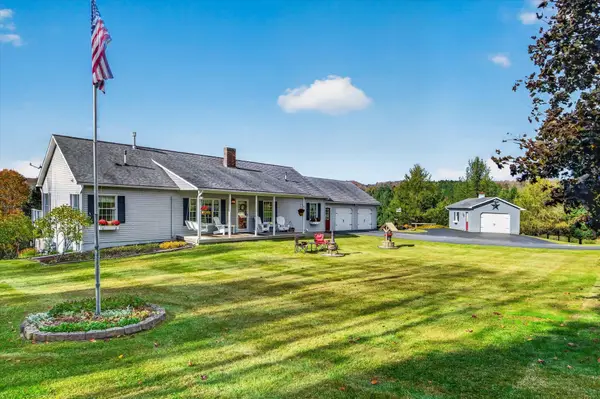 $579,000Active2 beds 2 baths1,904 sq. ft.
98 Country View Lane, St. Johnsbury, VT 05819
MLS# 5114307Listed by: KW VERMONT  $275,000Active4 beds 3 baths2,476 sq. ft.
767 Concord Avenue, St. Johnsbury, VT 05821
MLS# 5113223Listed by: BEGIN REALTY ASSOCIATES $245,000Active3 beds 2 baths1,480 sq. ft.
80 Duke Street, St. Johnsbury, VT 05819
MLS# 5113156Listed by: TIM SCOTT REAL ESTATE $399,000Active5 beds 3 baths2,898 sq. ft.
77 Webster Street, St. Johnsbury, VT 05819-0000
MLS# 5112640Listed by: CENTURY 21 FARM & FOREST/BURKE $335,000Active5 beds 4 baths3,372 sq. ft.
69 Central Street, St. Johnsbury, VT 05819
MLS# 5111997Listed by: COLDWELL BANKER LIFESTYLES- LITTLETON


Protect your home and budget from life's surprises with an Assurant Home Warranty, backed by a partner that supports you through every step of homeownership. Explore Plans.
© 2026 Better Homes and Gardens Real Estate LLC. An Anywhere Real Estate company. All rights reserved. Better Homes and Gardens® Real Estate is a registered trademark owned by Meredith Operations Corporation, licensed to Better Homes and Gardens Real Estate LLC and used with permission. Better Homes and Gardens Real Estate LLC fully supports the principles of the Fair Housing Act and the Equal Opportunity Act. Listing information is deemed reliable but is not guaranteed accurate.
Each office is independently owned and operated.
Any services or products provided by third parties are not provided by, affiliated with or related to Better Homes and Gardens Real Estate LLC, or its affiliated companies.