
11 Founders Hill Road, Stratton Mountain, VT 05155
Local realty services provided by:Better Homes and Gardens Real Estate The Masiello Group
11 Founders Hill Road,Winhall, VT 05155
$1,200,000
- 6 Beds
- 4 Baths
- 4,017 sq. ft.
- Single family
- Active
Upcoming open houses
- Sat, Oct 1012:00 pm - 03:00 pm
- Sun, Oct 1110:00 am - 12:00 pm
Listed by: derek greene
Office: derek greene888-278-5840
MLS#:5103259
Source:PrimeMLS
Price summary
- Price:$1,200,000
- Price per sq. ft.:$298.73
About this home
Selling very close to the assessed value of $1,126,100!!! This 2026 town assessment just made this property a REAL DEAL because the Owner wants 1,200,000. This property can be sold furnished or unfurnished with closing before the ski season is here. 6 bedrooms and 3.5 bathrooms to accommodate your family and guests. Enjoy 2 primary suites with attached baths and one is on the main floor. Walk in closets for the primary bedrooms and a mini split on the 3rd floor primary for air conditioning in the hottest months. There's also a sweet porch off the 3rd floor that feels like a tree house. 3 real wood fireplaces to cozy up to. A chef's kitchen at the heart of this home with big open spaces for large groups to gather. There's a gas grill connected to the house line just outside the kitchen slider doors. It's covered too! Porches surround this entire home for you to enjoy nature without leaving the house. The corner lot is a very short distance to the Stratton Gondola. Fireworks at the mountain can be enjoyed from the porch or yard. This real estate investment is worth a look in person. Stratton is also close the shopping outlet town of Manchester, theatre and restaurants in Dorset and Bromley Mtn. Driveway can fit 10 cars and 2 more in the garage....
Contact an agent
Home facts
- Year built:1965
- Subdivision & Development:Stratton Mt
- Listing ID #:5103259
- Added:48 day(s) ago
- Updated:September 22, 2026 at 10:32 AM
Rooms and interior
- Bedrooms:6
- Total bathrooms:4
- Full bathrooms:2
- Rooms Total:10
- Flooring:Bamboo, Hardwood, Slate/Stone, Tile
- Kitchen Description:Disposal, Freezer, Microwave, Mini Fridge, Refrigerator, Trash Compactor
- Living area:4,017 sq. ft.
Heating and cooling
- Cooling:Wall AC
- Heating:Baseboard, Electric, Radiant Electric, Radiant Floor, Stove
Structure and exterior
- Roof:Asphalt Shingle
- Year built:1965
- Building area:4,017 sq. ft.
- Lot area:0.77 Acres
- Levels:3 Story
Schools
- High school:Burr and Burton Academy
- Elementary school:Manchester Elem/Middle School
Utilities
- Sewer:Community
Finances and disclosures
- Price:$1,200,000
- Price per sq. ft.:$298.73
- Tax amount:$12,180 (2024)
Features and amenities
- Appliances:Exhaust Fan, Refrigerator, Trash Compactor
- Laundry features:Dryer
Parking
- Parking description:Dirt Driveway
- Garage spaces:2
 Copyright 2026 Prime MLS, Inc. All rights reserved. This information is deemed reliable, but not guaranteed. The data relating to real estate displayed on this Site comes in part from the IDX Program of Prime MLS. The information being provided is for consumers’ personal, noncommercial use and may not be used for any purpose other than to identify prospective properties consumers may be interested in purchasing. Data last updated September 22, 2026
New listings near 11 Founders Hill Road
- New
 $865,000Active4 beds 4 baths2,133 sq. ft.
6 High Point Drive #401, Stratton, VT 05155
MLS# 5110701Listed by: BERKSHIRE HATHAWAY HOMESERVICES STRATTON HOME - New
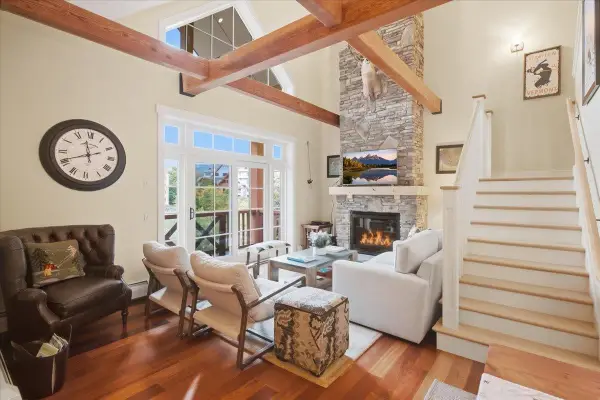 $799,000Active2 beds 2 baths1,476 sq. ft.
78 Middle Ridge Road #407, Stratton, VT 05155
MLS# 5110694Listed by: STRATTON REAL ESTATE - New
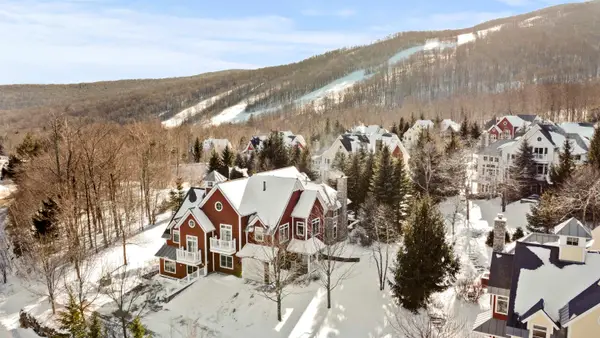 $3,495,000Active6 beds 7 baths5,660 sq. ft.
168 Sunbowl Ridge Road #168 AB, Stratton, VT 05155
MLS# 5109517Listed by: STRATTON REAL ESTATE 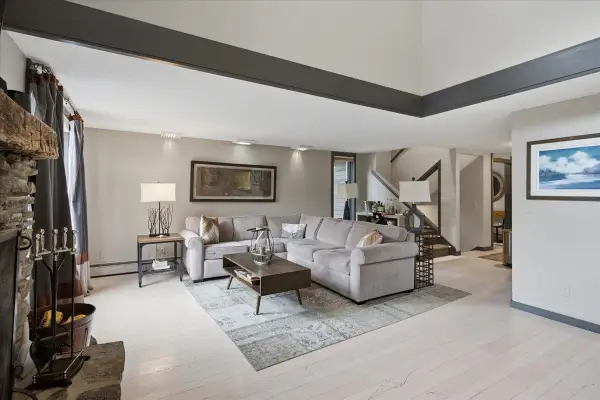 $1,050,000Active4 beds 4 baths2,380 sq. ft.
20 West Branch Road, Winhall, VT 05340
MLS# 5107687Listed by: STRATTON REAL ESTATE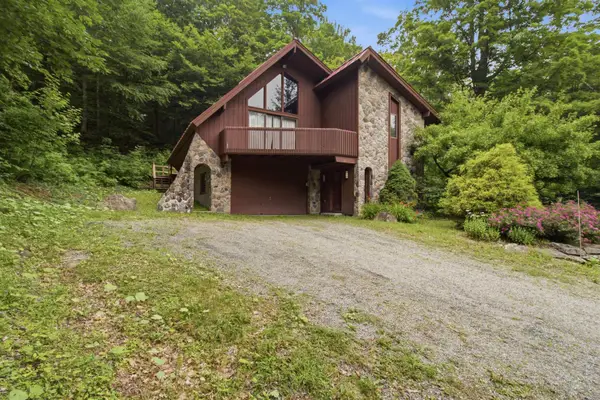 $1,325,000Active4 beds 4 baths3,400 sq. ft.
11 Round Tree Road, Winhall, VT 05340
MLS# 5107395Listed by: STRATTON REAL ESTATE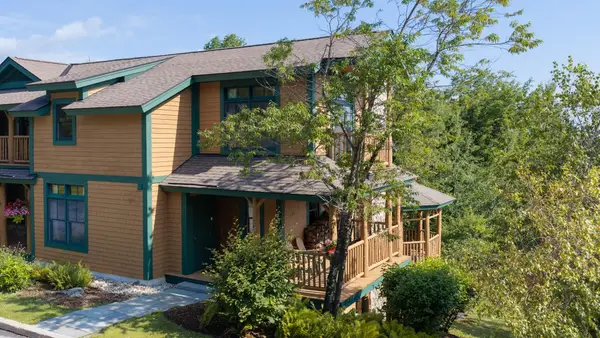 $1,465,000Active4 beds 4 baths2,625 sq. ft.
4 Basswood Row #4A, Stratton, VT 05360
MLS# 5107192Listed by: FOUR SEASONS SOTHEBY'S INT'L REALTY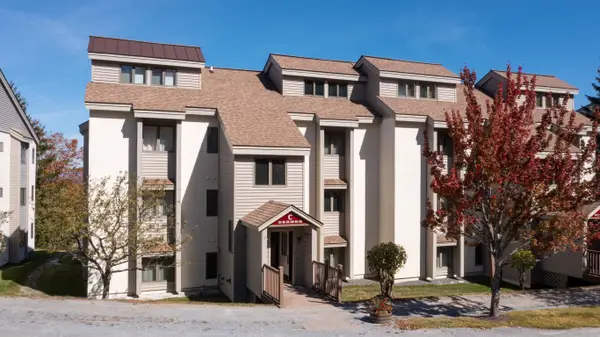 $829,000Active4 beds 2 baths1,638 sq. ft.
12 Ober tal Drive #Unit C/23C/24, Stratton, VT 05155
MLS# 5105334Listed by: FOUR SEASONS SOTHEBY'S INT'L REALTY $725,000Active2 beds 2 baths1,071 sq. ft.
771 Stratton Mountain Access Road #472, Stratton, VT 05155
MLS# 5104751Listed by: THE HAVEN GROUP $645,000Active2 beds 2 baths1,200 sq. ft.
776 Stratton Mountain Access Road #1102, Stratton, VT 05155
MLS# 5104378Listed by: STRATTON REAL ESTATE


Protect your home and budget from life's surprises with an Assurant Home Warranty, backed by a partner that supports you through every step of homeownership. Explore Plans.
© 2026 Better Homes and Gardens Real Estate LLC. An Anywhere Real Estate company. All rights reserved. Better Homes and Gardens® Real Estate is a registered trademark owned by Meredith Operations Corporation, licensed to Better Homes and Gardens Real Estate LLC and used with permission. Better Homes and Gardens Real Estate LLC fully supports the principles of the Fair Housing Act and the Equal Opportunity Act. Listing information is deemed reliable but is not guaranteed accurate.
Each office is independently owned and operated.
Any services or products provided by third parties are not provided by, affiliated with or related to Better Homes and Gardens Real Estate LLC, or its affiliated companies.