
792 Stratton Mtn Access Road #4310, Stratton Mountain, VT 05155
Local realty services provided by:Better Homes and Gardens Real Estate The Masiello Group
792 Stratton Mtn Access Road #4310,Stratton, VT 05155
$629,000
- 2 Beds
- 2 Baths
- 1,148 sq. ft.
- Condominium
- Active
Listed by: margaret mcmahon, robin apps
Office: four seasons sotheby's int'l realty802-297-8000
MLS#:5077320
Source:PrimeMLS
Price summary
- Price:$629,000
- Price per sq. ft.:$499.6
- Monthly HOA dues:$948
About this home
Imagine Friday evening: you pull through the private gate, the tires of your car crunching over the paved lot, and you find that perfect spot right near the entrance. As you turn off the engine, a quiet stillness settles in. You won’t be reaching for those keys again until Monday. Welcome to your retreat at Village Watch. The Arrival Step inside the dedicated mudroom, where there’s a place for everything. Shake off the snow, toss the damp base layers straight into the washer and dryer, and leave the world behind. The transition from "travel mode" to "mountain mode" is instant here. Alpine Comfort The heart of this home is designed for the "apres" life. On a snowy Vermont evening, the crackle of the wood-burning fireplace is the soundtrack to your weekend. The layout flows naturally between two comfortable bedrooms and two full baths, offering enough space for a slow morning with coffee or a lively dinner after a day on the slopes. The True Ski-In/Ski-Out Experience Forget the logistics of shuttles or the struggle of crowded parking lots. • The Morning Ritual: Grab your gear from your private locker in the secure ski storage room and step directly onto the trail. • The Afternoon Wander: When the lifts close, the Stratton Mountain Resort Village is just a short, scenic stroll away. Whether you're looking for a farm-to-table dinner, a fresh pastry, or a new pair of goggles, everything is within reach of your front door. This isn't just a condo; it’s a way to reclaim your time. It’s about more runs on the Upper Slalom Glade and more moments spent by the fire, rather than sitting in traffic. Ready to park the car and stay awhile? Reach out today today!...
Contact an agent
Home facts
- Year built:1983
- Listing ID #:5077320
- Added:226 day(s) ago
- Updated:October 08, 2026 at 11:26 AM
Rooms and interior
- Bedrooms:2
- Total bathrooms:2
- Full bathrooms:2
- Rooms Total:5
- Flooring:Carpet, Tile
- Kitchen Description:Dishwasher, Refrigerator
- Living area:1,148 sq. ft.
Heating and cooling
- Heating:Hot Water
Structure and exterior
- Roof:Shingle
- Year built:1983
- Building area:1,148 sq. ft.
- Lot area:0.1 Acres
- Levels:4+ Story
Schools
- High school:Choice
- Middle school:Choice
- Elementary school:Choice
Utilities
- Sewer:Community
Finances and disclosures
- Price:$629,000
- Price per sq. ft.:$499.6
- Tax amount:$7,792 (2025)
Features and amenities
- Appliances:Refrigerator
- Amenities:220 Plug
Parking
- Parking description:Paved Driveway
 Copyright 2026 Prime MLS, Inc. All rights reserved. This information is deemed reliable, but not guaranteed. The data relating to real estate displayed on this Site comes in part from the IDX Program of Prime MLS. The information being provided is for consumers’ personal, noncommercial use and may not be used for any purpose other than to identify prospective properties consumers may be interested in purchasing. Data last updated October 8, 2026
New listings near 792 Stratton Mtn Access Road #4310
- New
 $2,950,000Active4 beds 4 baths3,621 sq. ft.
60 West Ridge Road, Winhall, VT 05340
MLS# 5112394Listed by: STRATTON REAL ESTATE - New
 $1,500,000Active5 beds 4 baths4,173 sq. ft.
180 High Meadow Road, Winhall, VT 05340
MLS# 5111779Listed by: 42 NORTH LP - New
 $2,250,000Active4 beds 5 baths3,034 sq. ft.
165 High Meadow Road, Winhall, VT 05340
MLS# 5111781Listed by: 42 NORTH LP  $365,000Active2 beds 2 baths1,119 sq. ft.
75 East Birch Road #28, Stratton, VT 05155
MLS# 5111449Listed by: FOUR SEASONS SOTHEBY'S INT'L REALTY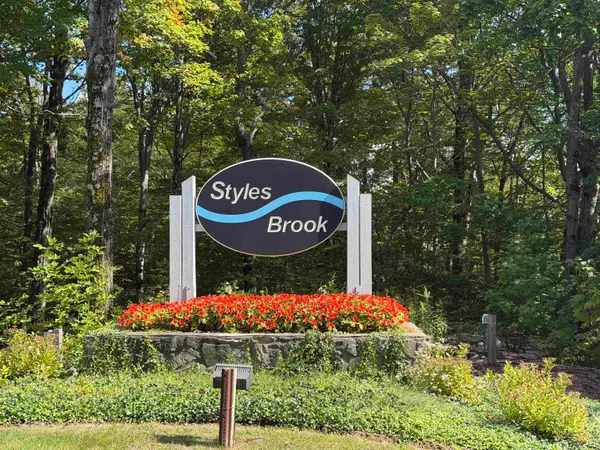 $865,000Active4 beds 4 baths2,133 sq. ft.
6 High Point Drive #401, Stratton, VT 05155
MLS# 5110701Listed by: BERKSHIRE HATHAWAY HOMESERVICES STRATTON HOME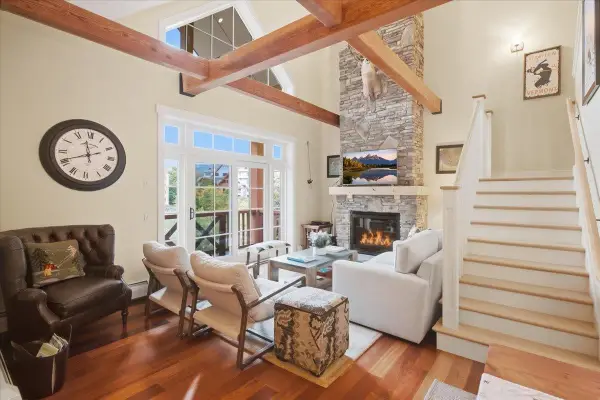 $799,000Active2 beds 2 baths1,476 sq. ft.
78 Middle Ridge Road #407, Stratton, VT 05155
MLS# 5110694Listed by: STRATTON REAL ESTATE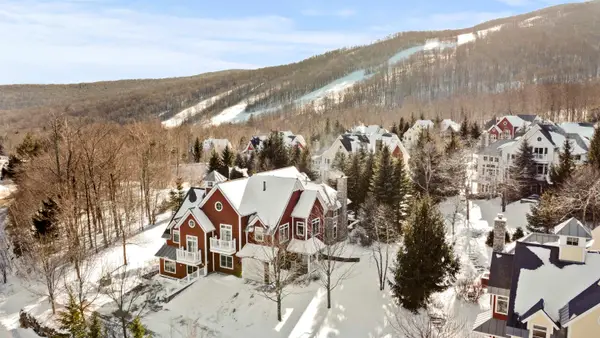 $3,495,000Active6 beds 7 baths5,660 sq. ft.
168 Sunbowl Ridge Road #168 AB, Stratton, VT 05155
MLS# 5109517Listed by: STRATTON REAL ESTATE- Open Sun, 12 to 2pm
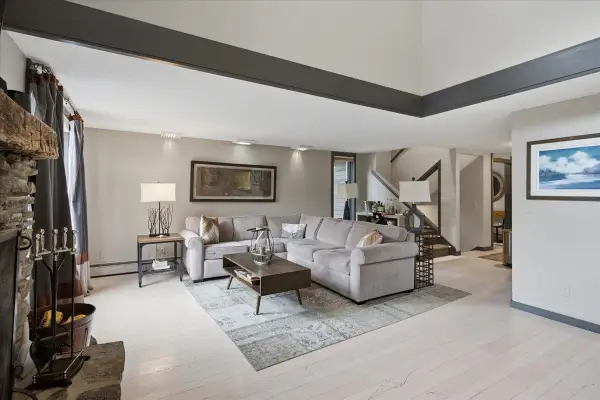 $1,050,000Active4 beds 4 baths2,380 sq. ft.
20 West Branch Road, Winhall, VT 05340
MLS# 5107687Listed by: STRATTON REAL ESTATE 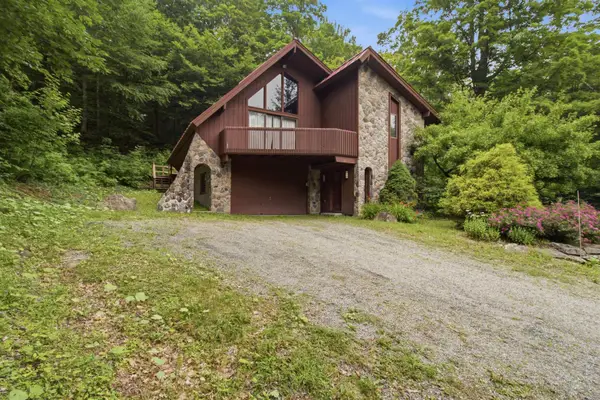 $1,325,000Active4 beds 4 baths3,400 sq. ft.
11 Round Tree Road, Winhall, VT 05340
MLS# 5107395Listed by: STRATTON REAL ESTATE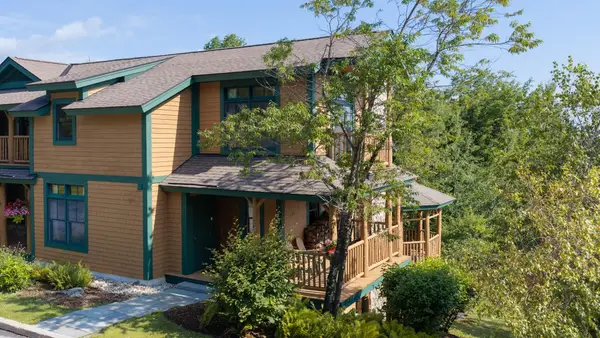 $1,465,000Active4 beds 4 baths2,625 sq. ft.
4 Basswood Row #4A, Stratton, VT 05360
MLS# 5107192Listed by: FOUR SEASONS SOTHEBY'S INT'L REALTY


Protect your home and budget from life's surprises with an Assurant Home Warranty, backed by a partner that supports you through every step of homeownership. Explore Plans.
© 2026 Better Homes and Gardens Real Estate LLC. An Anywhere Real Estate company. All rights reserved. Better Homes and Gardens® Real Estate is a registered trademark owned by Meredith Operations Corporation, licensed to Better Homes and Gardens Real Estate LLC and used with permission. Better Homes and Gardens Real Estate LLC fully supports the principles of the Fair Housing Act and the Equal Opportunity Act. Listing information is deemed reliable but is not guaranteed accurate.
Each office is independently owned and operated.
Any services or products provided by third parties are not provided by, affiliated with or related to Better Homes and Gardens Real Estate LLC, or its affiliated companies.