
58 Red Hawk Rise, Stratton, VT 05360
Local realty services provided by:Better Homes and Gardens Real Estate The Masiello Group
58 Red Hawk Rise,Stratton, VT 05360
$2,700,000
- 5 Beds
- 6 Baths
- 5,390 sq. ft.
- Single family
- Active
Listed by: betsy wadsworth
Office: four seasons sotheby's int'l realty802-464-1200
MLS#:5113717
Source:PrimeMLS
Price summary
- Price:$2,700,000
- Price per sq. ft.:$485.09
About this home
Crafted by Vermont Barns / Wadsworth Design Build, this custom timber frame home in Stratton, Vermont, brings together beautiful craftsmanship, generous living spaces, and a peaceful National Forest setting just 15 minutes from both Mount Snow and Stratton Mountain. With five bedrooms, six bathrooms, and two bonus rooms for additional sleeping space, the home offers ample room for family and guests. At the heart of the home, an expansive open kitchen, dining, and living area showcases the warmth and architectural beauty of the timber frame. A dramatic wall of windows draws the surrounding mountain landscape indoors and fills the gathering space with natural light. The floor-to-ceiling stone wood-burning fireplace anchors the living room, creating an inviting setting for après-ski gatherings. With generous space to prepare meals, gather around the dining table, and relax by the fire, the open layout keeps everyone connected. An expansive mudroom provides a practical arrival point with room for ski gear, boots, and the essentials of Vermont mountain life. Two bedrooms feature ensuite baths, providing added comfort and privacy. The primary suite offers a private retreat with a balcony perfectly positioned to take in mountain sunrises. The lower level provides another welcoming space to gather, complete with a custom bar for relaxed evenings and entertaining. Outdoor living is equally inviting, with a screened porch for leisurely meals and quiet mornings, a back deck with a fire pit for evenings together, and a hot tub for unwinding after a day on the mountain. The surrounding forest creates a peaceful backdrop throughout the seasons. An attached two-car garage adds everyday convenience, while a detached barn with a second-floor gym expands the property’s versatility. Thoughtfully designed for both gathering and retreat, this distinctive timber frame home offers enduring craftsmanship and easy access to the best of Southern Vermont....
Contact an agent
Home facts
- Year built:2004
- Subdivision & Development:Raptor's Perch
- Listing ID #:5113717
- Added:12 day(s) ago
- Updated:October 22, 2026 at 01:51 AM
Rooms and interior
- Bedrooms:5
- Total bathrooms:6
- Full bathrooms:5
- Rooms Total:14
- Flooring:Carpet, Softwood, Tile, Wood
- Kitchen Description:Dishwasher, Freezer, Microwave, Refrigerator
- Basement Description:Climate Controlled, Finished, Full, Storage Space, Walkout
- Living area:5,390 sq. ft.
Heating and cooling
- Heating:Radiant Floor
Structure and exterior
- Year built:2004
- Building area:5,390 sq. ft.
- Lot area:5.12 Acres
- Levels:3 Story
Schools
- High school:Choice
- Middle school:Choice
- Elementary school:Choice
Utilities
- Sewer:Septic, Shared
Finances and disclosures
- Price:$2,700,000
- Price per sq. ft.:$485.09
- Tax amount:$30,455 (2026)
Features and amenities
- Appliances:Refrigerator, Washer
- Laundry features:Dryer, Washer
- Amenities:Circuit Breaker(s), Generator
Parking
- Parking description:Gravel Driveway
- Garage spaces:4
 Copyright 2026 Prime MLS, Inc. All rights reserved. This information is deemed reliable, but not guaranteed. The data relating to real estate displayed on this Site comes in part from the IDX Program of Prime MLS. The information being provided is for consumers’ personal, noncommercial use and may not be used for any purpose other than to identify prospective properties consumers may be interested in purchasing. Data last updated October 22, 2026
New listings near 58 Red Hawk Rise
- New
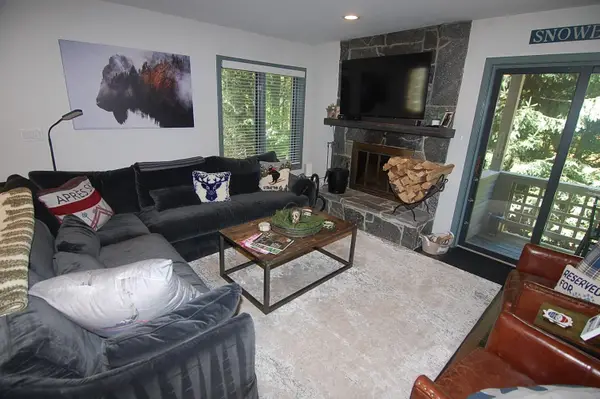 $795,000Active4 beds 3 baths2,400 sq. ft.
49 High Point Drive #A-13, Stratton, VT 05155
MLS# 5114837Listed by: STRATTON REAL ESTATE - New
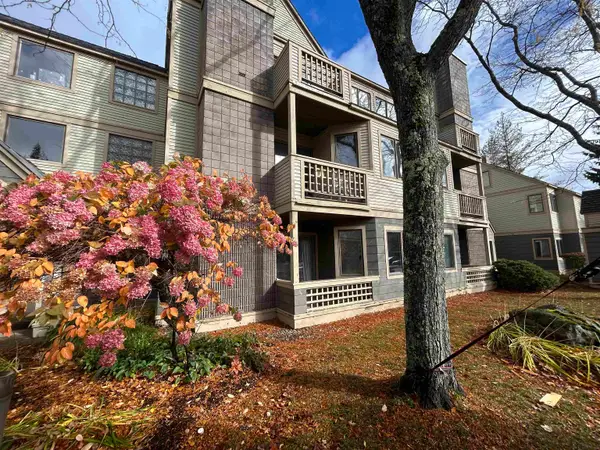 $385,000Active2 beds 2 baths1,130 sq. ft.
41 High Point Drive #13, Stratton, VT 05155
MLS# 5114722Listed by: MICHAEL ENGLAND REAL ESTATE - New
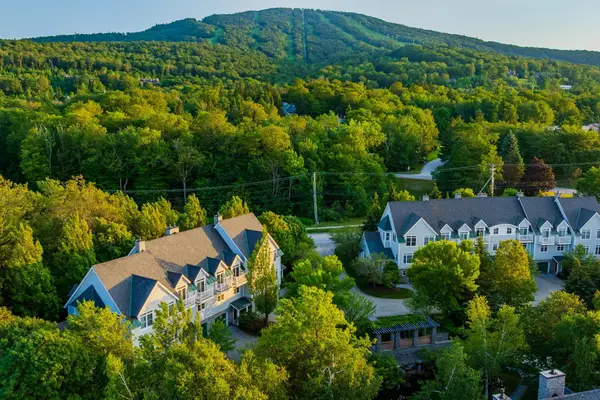 $895,000Active3 beds 3 baths1,770 sq. ft.
3B Stratton Springs Road, Stratton, VT 05155
MLS# 5114696Listed by: WOHLER REALTY GROUP - New
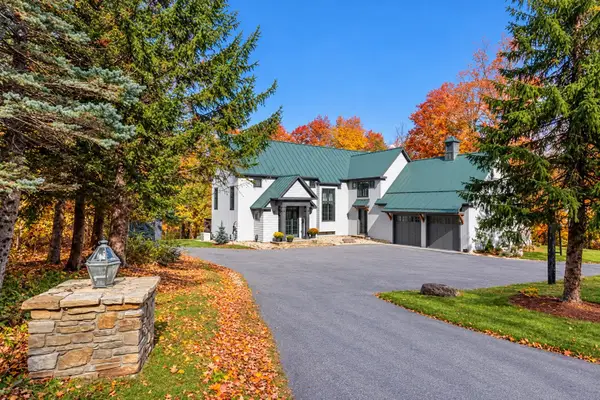 $3,900,000Active5 beds 4 baths5,080 sq. ft.
16 Sawmill Road, Stratton, VT 05155
MLS# 5113882Listed by: WINHALL REAL ESTATE  $1,150,000Active2 beds 2 baths1,920 sq. ft.
92 Oakmont Lane, Stratton, VT 05360
MLS# 5112718Listed by: FOUR SEASONS SOTHEBY'S INT'L REALTY $365,000Active2 beds 2 baths1,119 sq. ft.
75 East Birch Road #28, Stratton, VT 05155
MLS# 5111449Listed by: FOUR SEASONS SOTHEBY'S INT'L REALTY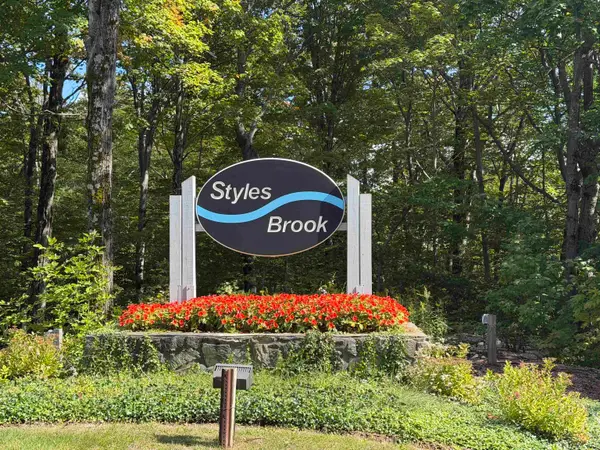 $865,000Active4 beds 4 baths2,133 sq. ft.
6 High Point Drive #401, Stratton, VT 05155
MLS# 5110701Listed by: BERKSHIRE HATHAWAY HOMESERVICES STRATTON HOME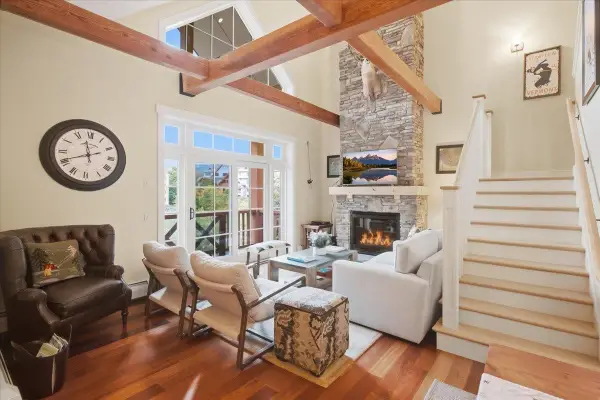 $799,000Active2 beds 2 baths1,476 sq. ft.
78 Middle Ridge Road #407, Stratton, VT 05155
MLS# 5110694Listed by: STRATTON REAL ESTATE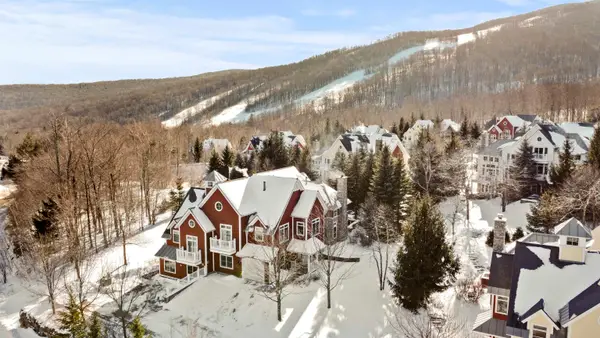 $3,495,000Active6 beds 7 baths5,660 sq. ft.
168 Sunbowl Ridge Road #168 AB, Stratton, VT 05155
MLS# 5109517Listed by: STRATTON REAL ESTATE


Protect your home and budget from life's surprises with an Assurant Home Warranty, backed by a partner that supports you through every step of homeownership. Explore Plans.
© 2026 Better Homes and Gardens Real Estate LLC. An Anywhere Real Estate company. All rights reserved. Better Homes and Gardens® Real Estate is a registered trademark owned by Meredith Operations Corporation, licensed to Better Homes and Gardens Real Estate LLC and used with permission. Better Homes and Gardens Real Estate LLC fully supports the principles of the Fair Housing Act and the Equal Opportunity Act. Listing information is deemed reliable but is not guaranteed accurate.
Each office is independently owned and operated.
Any services or products provided by third parties are not provided by, affiliated with or related to Better Homes and Gardens Real Estate LLC, or its affiliated companies.