
319 Summit Road #22, Warren, VT 05674
Local realty services provided by:Better Homes and Gardens Real Estate The Masiello Group
319 Summit Road #22,Warren, VT 05674
$459,000
- 3 Beds
- 2 Baths
- 1,152 sq. ft.
- Condominium
- Active
Listed by: donna cussonCell: 802-279-8399
Office: kw vermont- mad river valley802-654-8500
MLS#:5098887
Source:PrimeMLS
Price summary
- Price:$459,000
- Price per sq. ft.:$398.44
- Monthly HOA dues:$707
About this home
Amazing beautifully renovated and decorated 3 bedroom + bonus room Village Run condo. Enter in on the 3rd level which features a cozy entry way with a bench and hooks for outer wear and a closet with half being a pantry, an open kitchen which looks out into the dining/living area which has a gas powered wood stove, L-shaped dining benches(storage underneath) around a spacious table, large sectional couch and a glass wall with sliders that open onto a lovely deck which features easterly views. A canopy of trees gives you shade and privacy throughout the day. Down one level are two bedrooms and a full bath. One more level down has a bedroom, full bath and the bonus room with the washer dryer combo. Both bathrooms have heated floors. Short walk to the Village Run Trail. The snow shoe trail starts right outside your door. For Summer time enjoyment mountain biking trails, golf and swimming holes are near by. Make this condo yours and start creating your family memories now!
Contact an agent
Home facts
- Year built:1974
- Listing ID #:5098887
- Added:96 day(s) ago
- Updated:October 13, 2026 at 11:22 AM
Rooms and interior
- Bedrooms:3
- Total bathrooms:2
- Full bathrooms:2
- Rooms Total:6
- Flooring:Ceramic Tile, Laminate
- Kitchen Description:Dishwasher, Microwave, Refrigerator
- Living area:1,152 sq. ft.
Heating and cooling
- Heating:Baseboard, Electric, Forced Air
Structure and exterior
- Roof:Membrane
- Year built:1974
- Building area:1,152 sq. ft.
- Levels:3 Story
Utilities
- Sewer:Community
Finances and disclosures
- Price:$459,000
- Price per sq. ft.:$398.44
- Tax amount:$4,488 (2025)
Features and amenities
- Appliances:Refrigerator
- Amenities:Circuit Breaker(s)
Parking
- Parking description:Gravel Driveway
 Copyright 2026 Prime MLS, Inc. All rights reserved. This information is deemed reliable, but not guaranteed. The data relating to real estate displayed on this Site comes in part from the IDX Program of Prime MLS. The information being provided is for consumers’ personal, noncommercial use and may not be used for any purpose other than to identify prospective properties consumers may be interested in purchasing. Data last updated October 13, 2026
New listings near 319 Summit Road #22
- New
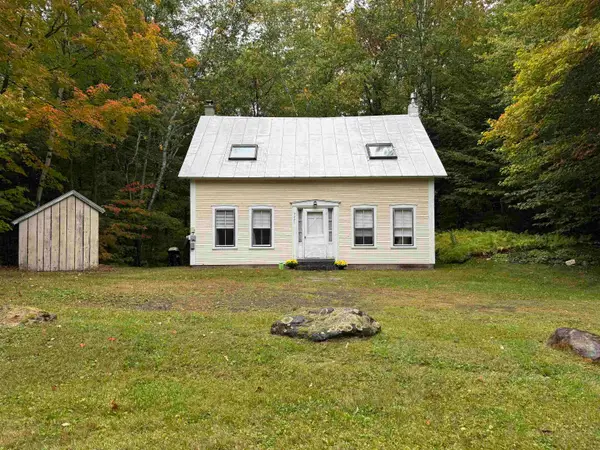 $650,000Active4 beds 2 baths1,384 sq. ft.
3271 German Flats Road, Warren, VT 05674
MLS# 5113886Listed by: VERMONT REAL ESTATE COMPANY - New
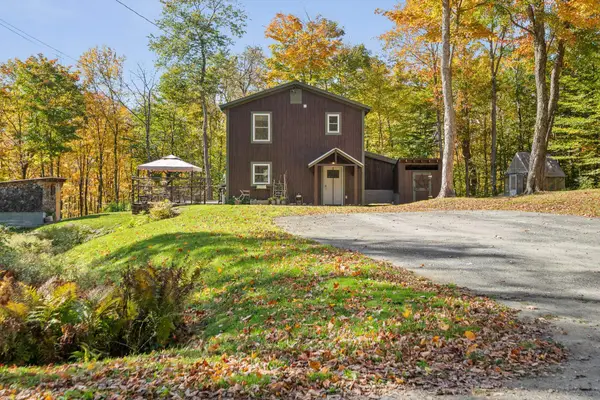 $685,000Active3 beds 3 baths1,488 sq. ft.
1804 Prickly Mountain Road, Warren, VT 05674
MLS# 5113499Listed by: VERMONT REAL ESTATE COMPANY - New
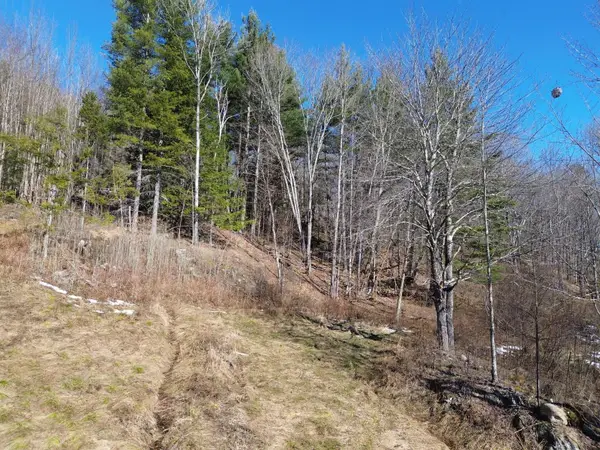 $169,500Active4.34 Acres
00 Bent Birch Lane #3, Warren, VT 05674
MLS# 5113473Listed by: COLDWELL BANKER HICKOK & BOARDMAN / WAITSFIELD - New
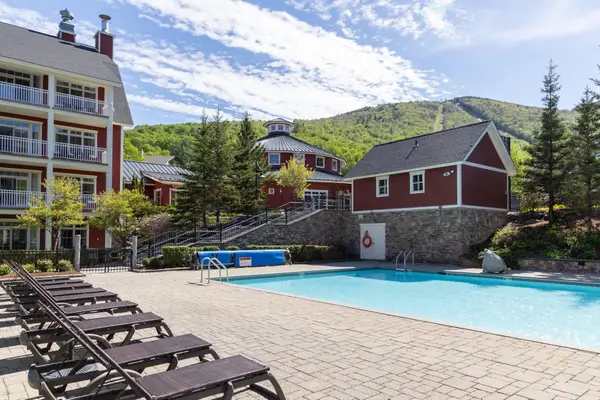 $220,000Active2 beds 2 baths1,140 sq. ft.
102 Forest Drive #110, lockout 108, interval III, Warren, VT 05674
MLS# 5112944Listed by: SUGARBUSH REAL ESTATE - New
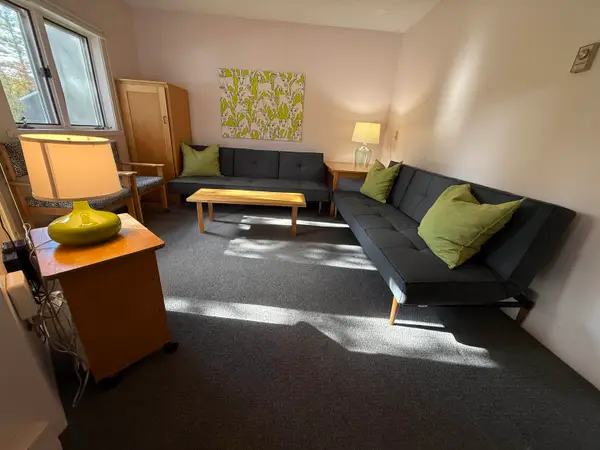 $135,000Active1 beds 1 baths480 sq. ft.
79 Huckleberry Lane #18, Warren, VT 05674
MLS# 5112939Listed by: VERMONT REAL ESTATE COMPANY 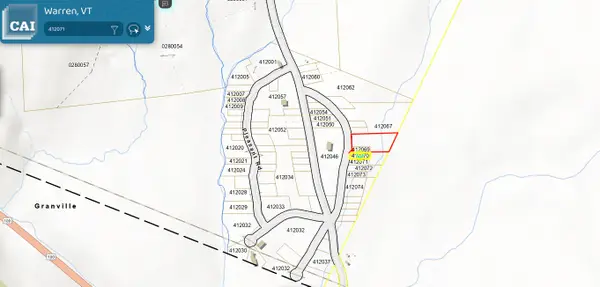 $125,000Active1 Acres
3401 Plunkton Road, Warren, VT 05674
MLS# 5112245Listed by: TAMARACK REAL ESTATE LLC- New
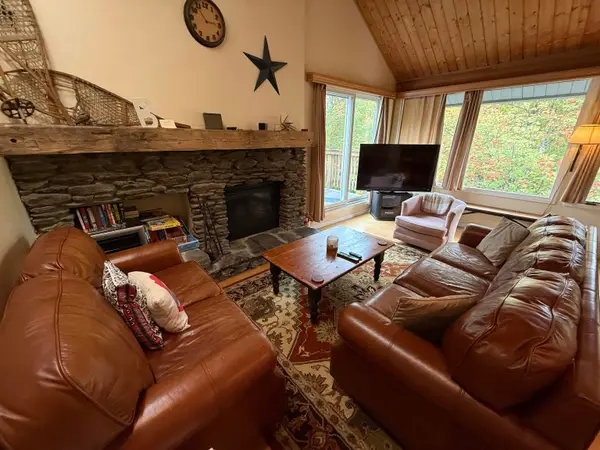 $520,000Active3 beds 2 baths1,300 sq. ft.
202 Bridges Circle #Bridges unit 37, Warren, VT 05674
MLS# 5112746Listed by: VERMONT REAL ESTATE COMPANY 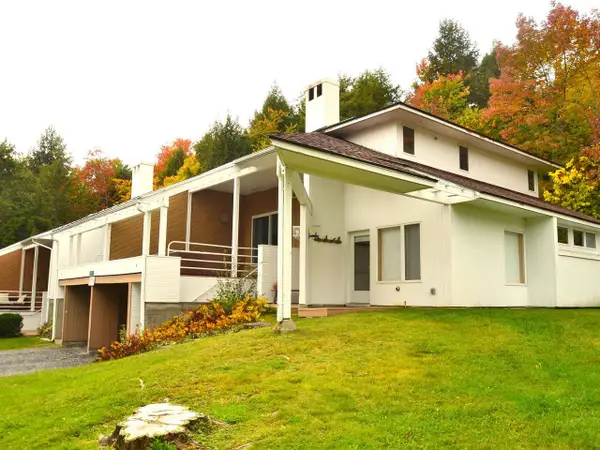 $770,000Active3 beds 4 baths1,836 sq. ft.
167 Club Sugarbush North Road #8, Warren, VT 05674
MLS# 5112233Listed by: COLDWELL BANKER HICKOK & BOARDMAN / WAITSFIELD $210,000Active2 beds 2 baths1,164 sq. ft.
102 Forest Drive #223, lockout 225, interval III, Warren, VT 05674
MLS# 5111737Listed by: SUGARBUSH REAL ESTATE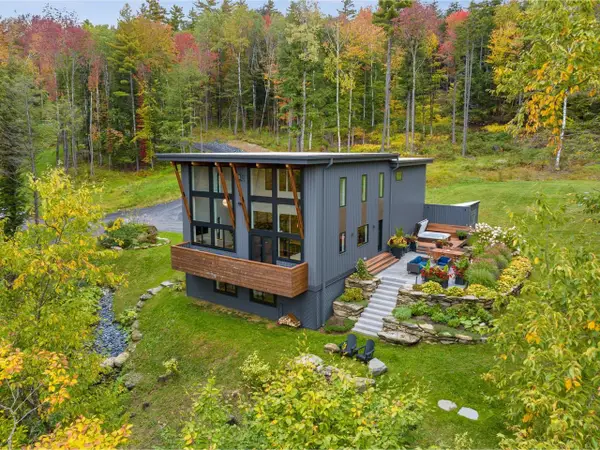 $1,595,000Pending3 beds 3 baths3,144 sq. ft.
66 Valley House View, Warren, VT 05674
MLS# 5111556Listed by: COLDWELL BANKER HICKOK & BOARDMAN / WAITSFIELD


Protect your home and budget from life's surprises with an Assurant Home Warranty, backed by a partner that supports you through every step of homeownership. Explore Plans.
© 2026 Better Homes and Gardens Real Estate LLC. An Anywhere Real Estate company. All rights reserved. Better Homes and Gardens® Real Estate is a registered trademark owned by Meredith Operations Corporation, licensed to Better Homes and Gardens Real Estate LLC and used with permission. Better Homes and Gardens Real Estate LLC fully supports the principles of the Fair Housing Act and the Equal Opportunity Act. Listing information is deemed reliable but is not guaranteed accurate.
Each office is independently owned and operated.
Any services or products provided by third parties are not provided by, affiliated with or related to Better Homes and Gardens Real Estate LLC, or its affiliated companies.