
1211 Guptil Road, Waterbury, VT 05677
Local realty services provided by:Better Homes and Gardens Real Estate The Masiello Group
1211 Guptil Road,Waterbury, VT 05677
$1,075,000
- 4 Beds
- 3 Baths
- 3,012 sq. ft.
- Single family
- Active
Listed by: kerry douglas pearcePhone: 802-760-3128
Office: pall spera company realtors-stowe802-253-9771
MLS#:5099400
Source:PrimeMLS
Price summary
- Price:$1,075,000
- Price per sq. ft.:$153.05
About this home
Welcome to Brookhaven Farm. Nestled on 13 picturesque acres in the heart of Waterbury Center, this beautifully restored 1800s farmhouse seamlessly blends historic character with thoughtful updates and modern comfort. Warm, light-filled living spaces and an open, inviting floor plan create the perfect setting for both everyday living and effortless entertaining. The grounds are equally captivating, with open pastures, mature perennial gardens, a meandering brook, and a spacious private deck that invite you to slow down and enjoy Vermont's natural beauty. Equestrians and hobby farmers alike will appreciate the property's two barns with four horse stalls, fenced paddocks and grazing areas, and ample space to embrace a true country lifestyle. A charming garden shed provides additional storage while complementing the property's classic appeal. Whether you're searching for a full-time residence, a weekend retreat, or a place to gather with family and friends, Brookhaven Farm offers an exceptional combination of privacy, acreage, and authentic Vermont character; all just minutes from the village of Waterbury and Stowe, world class recreation, renowned skiing, and Interstate 89....
Contact an agent
Home facts
- Year built:1875
- Listing ID #:5099400
- Added:45 day(s) ago
- Updated:August 26, 2026 at 10:39 AM
Rooms and interior
- Bedrooms:4
- Total bathrooms:3
- Full bathrooms:2
- Rooms Total:8
- Flooring:Hardwood
- Basement Description:Concrete, Interior, Interior Access
- Living area:3,012 sq. ft.
Heating and cooling
- Cooling:Wall AC
- Heating:Oil
Structure and exterior
- Roof:Asphalt Shingle
- Year built:1875
- Building area:3,012 sq. ft.
- Lot area:13 Acres
- Levels:2 Story
Schools
- High school:Harwood Union High School
- Middle school:Crossett Brook Middle School
- Elementary school:Brookside Elementary School
Utilities
- Sewer:Private, Septic
Finances and disclosures
- Price:$1,075,000
- Price per sq. ft.:$153.05
- Tax amount:$10,285 (2025)
Features and amenities
- Amenities:Circuit Breaker(s)
Parking
- Parking description:Crushed Stone Driveway
- Garage spaces:1
 Copyright 2026 Prime MLS, Inc. All rights reserved. This information is deemed reliable, but not guaranteed. The data relating to real estate displayed on this Site comes in part from the IDX Program of Prime MLS. The information being provided is for consumers’ personal, noncommercial use and may not be used for any purpose other than to identify prospective properties consumers may be interested in purchasing. Data last updated August 26, 2026
New listings near 1211 Guptil Road
- New
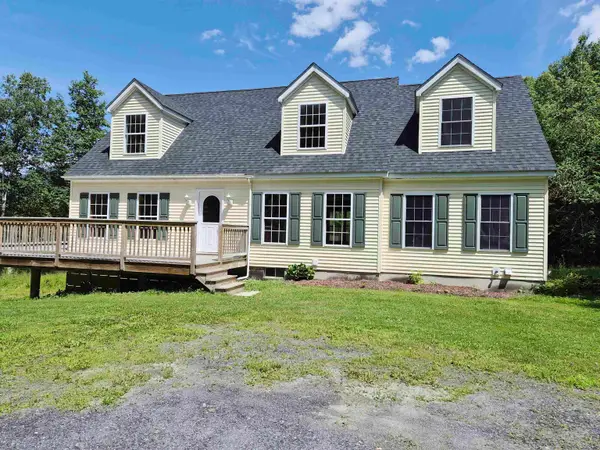 $760,900Active4 beds 4 baths3,315 sq. ft.
1576 Ripley Road, Waterbury, VT 05677
MLS# 5106614Listed by: BHHS VERMONT REALTY GROUP/WATERBURY - New
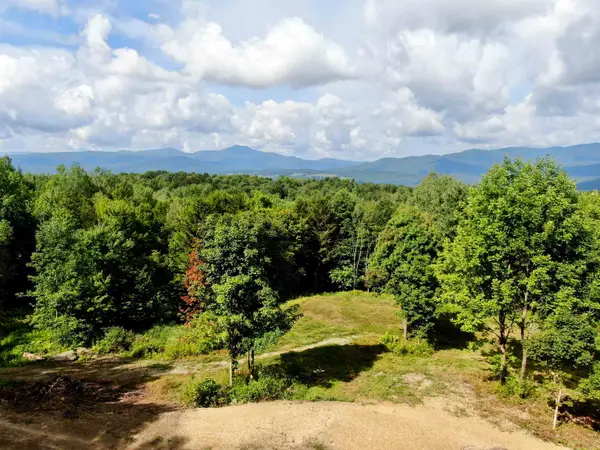 $649,000Active10.4 Acres
415 Sugarhouse Road #"Lot 7", Waterbury, VT 05677
MLS# 5106241Listed by: NEW ENGLAND LANDMARK REALTY LTD - New
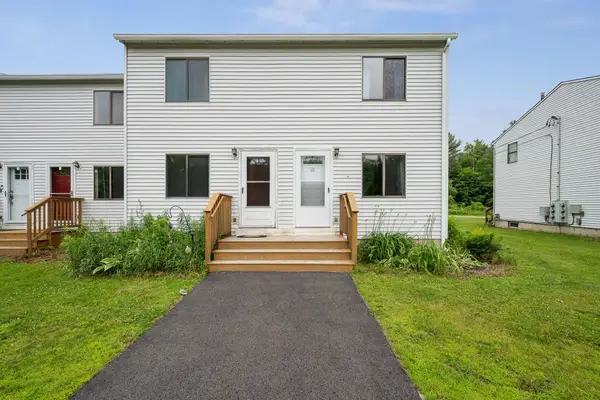 $283,950Active2 beds 1 baths1,344 sq. ft.
21 Huntington Place, Waterbury, VT 05676
MLS# 5106146Listed by: BHHS VERMONT REALTY GROUP/WATERBURY - New
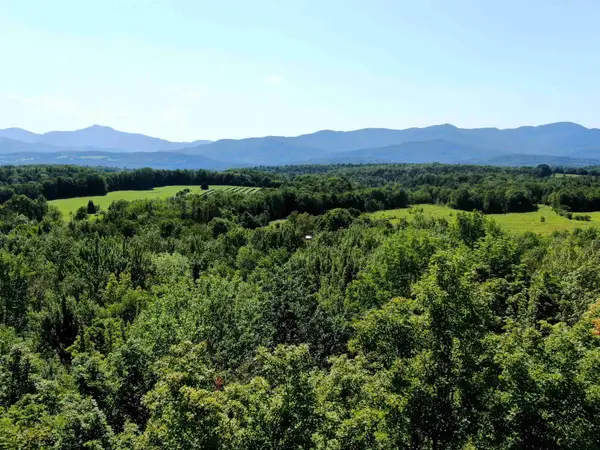 $729,000Active30 Acres
Sweet Road, Waterbury, VT 05677
MLS# 5106097Listed by: NEW ENGLAND LANDMARK REALTY LTD - New
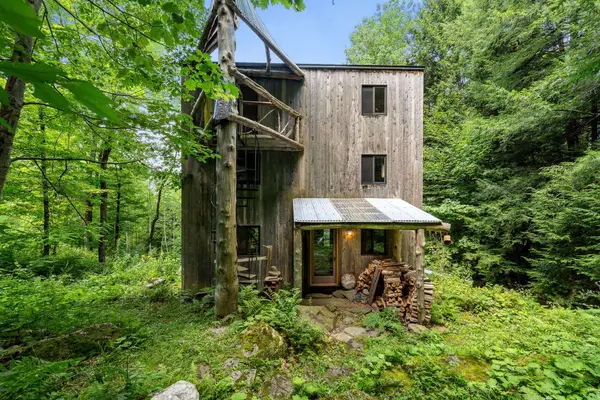 $625,000Active1 beds 3 baths1,944 sq. ft.
55 Stuart Lane, Waterbury, VT 05676
MLS# 5105271Listed by: BHHS VERMONT REALTY GROUP/WATERBURY  $1,599,000Active4 beds 4 baths3,116 sq. ft.
250 Rachel Lane, Waterbury, VT 05676
MLS# 5104844Listed by: KW VERMONT-STOWE $679,000Active3 beds 2 baths1,635 sq. ft.
331 Maple Street, Waterbury, VT 05677
MLS# 5104339Listed by: KW VERMONT $650,000Active3 beds 3 baths2,190 sq. ft.
192 Blush Hill Estates, Waterbury, VT 05676
MLS# 5104197Listed by: PALL SPERA COMPANY REALTORS-STOWE $949,000Active4 beds 3 baths2,996 sq. ft.
581 Perry Lea Road, Waterbury, VT 05676
MLS# 5103632Listed by: PALL SPERA COMPANY REALTORS-STOWE VILLAGE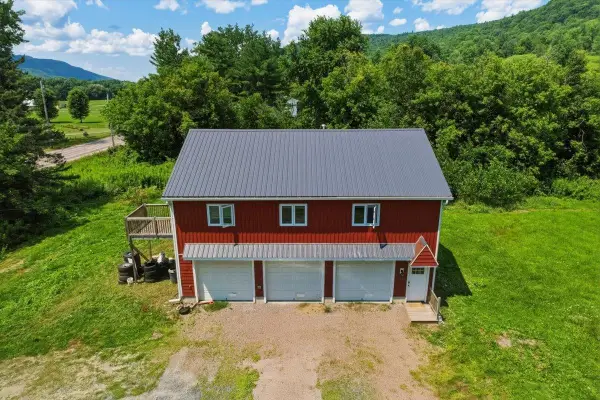 $519,900Active2 beds 3 baths1,368 sq. ft.
1638 US Route 2, Waterbury, VT 05677
MLS# 5102309Listed by: GERI REILLY REAL ESTATE


Protect your home and budget from life's surprises with an Assurant Home Warranty, backed by a partner that supports you through every step of homeownership. Explore Plans.
© 2026 Better Homes and Gardens Real Estate LLC. An Anywhere Real Estate company. All rights reserved. Better Homes and Gardens® Real Estate is a registered trademark owned by Meredith Operations Corporation, licensed to Better Homes and Gardens Real Estate LLC and used with permission. Better Homes and Gardens Real Estate LLC fully supports the principles of the Fair Housing Act and the Equal Opportunity Act. Listing information is deemed reliable but is not guaranteed accurate.
Each office is independently owned and operated.
Any services or products provided by third parties are not provided by, affiliated with or related to Better Homes and Gardens Real Estate LLC, or its affiliated companies.