
95 Thatcher Brook Road, Waterbury, VT 05677
Local realty services provided by:Better Homes and Gardens Real Estate The Masiello Group
95 Thatcher Brook Road,Waterbury, VT 05677
$450,000
- 3 Beds
- 2 Baths
- 1,330 sq. ft.
- Single family
- Pending
Listed by: stacey misenko, robyn fulton
Office: birch+pine real estate company802-498-4142
MLS#:5098764
Source:PrimeMLS
Price summary
- Price:$450,000
- Price per sq. ft.:$216.35
About this home
Charming year-round cottage set on 3.5 picturesque acres, offering the perfect blend of character, comfort, and convenience. This sunny and bright home features 3 bedrooms and 2 bathrooms, with thoughtful updates throughout, including an updated kitchen and major systems. A dramatic cathedral ceiling and spiral staircase add warmth and architectural appeal, creating a home filled with timeless charm. The first-floor primary bedroom provides easy one-level living, while two additional Jack-and-Jill-style bedrooms are located upstairs and accessed by the spiral staircase. Outside, established perennial gardens create colorful seasonal beauty, and the peaceful setting is bordered by Thatcher Brook—offering a wonderful place to cool off on warm summer days while remaining outside the flood risk area. A detached two-car garage provides plenty of storage and workspace. Ideally located just around the corner from Hope Davey Park, minutes from the Country Club of Vermont and vibrant downtown Waterbury, and only 10 minutes to Stowe Village, this inviting property is perfectly positioned to enjoy the best of Central Vermont year-round....
Contact an agent
Home facts
- Year built:1970
- Listing ID #:5098764
- Added:48 day(s) ago
- Updated:August 26, 2026 at 08:13 AM
Rooms and interior
- Bedrooms:3
- Total bathrooms:2
- Full bathrooms:1
- Rooms Total:6
- Flooring:Carpet, Ceramic Tile, Hardwood
- Kitchen Description:Dishwasher, Microwave, Refrigerator
- Basement Description:Concrete Floor, Daylight, Unfinished, Walkout
- Living area:1,330 sq. ft.
Heating and cooling
- Heating:Electric
Structure and exterior
- Roof:Shingle
- Year built:1970
- Building area:1,330 sq. ft.
- Lot area:3.5 Acres
- Levels:1.5 Story
Utilities
- Sewer:Septic
Finances and disclosures
- Price:$450,000
- Price per sq. ft.:$216.35
- Tax amount:$6,717 (2025)
Features and amenities
- Appliances:Refrigerator
- Amenities:Circuit Breaker(s)
Parking
- Parking description:Gravel Driveway
- Garage spaces:2
 Copyright 2026 Prime MLS, Inc. All rights reserved. This information is deemed reliable, but not guaranteed. The data relating to real estate displayed on this Site comes in part from the IDX Program of Prime MLS. The information being provided is for consumers’ personal, noncommercial use and may not be used for any purpose other than to identify prospective properties consumers may be interested in purchasing. Data last updated August 26, 2026
New listings near 95 Thatcher Brook Road
- New
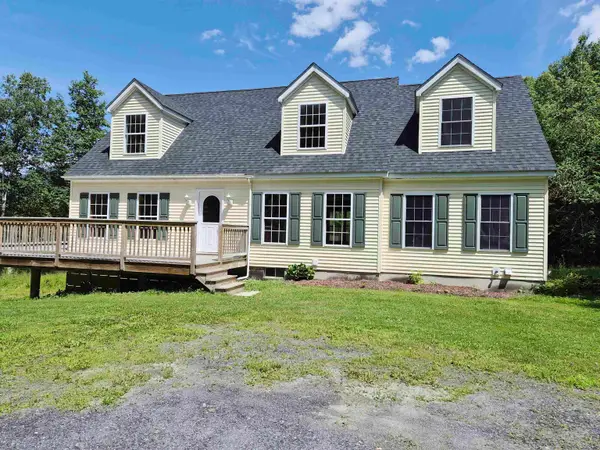 $760,900Active4 beds 4 baths3,315 sq. ft.
1576 Ripley Road, Waterbury, VT 05677
MLS# 5106614Listed by: BHHS VERMONT REALTY GROUP/WATERBURY - New
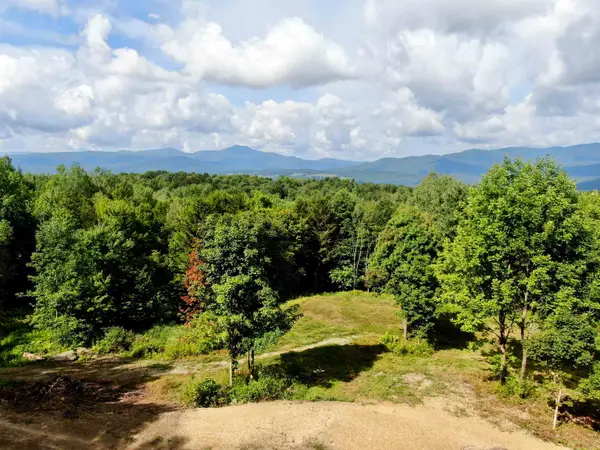 $649,000Active10.4 Acres
415 Sugarhouse Road #"Lot 7", Waterbury, VT 05677
MLS# 5106241Listed by: NEW ENGLAND LANDMARK REALTY LTD - New
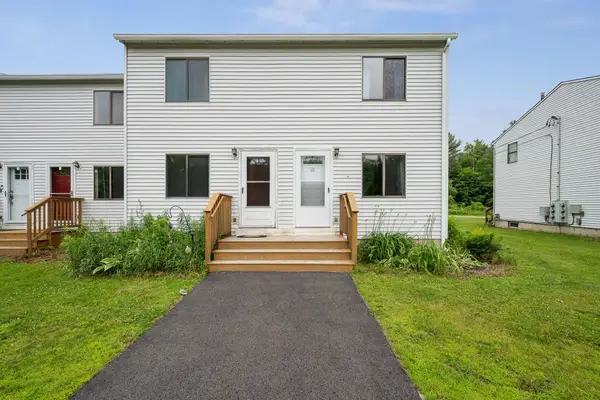 $283,950Active2 beds 1 baths1,344 sq. ft.
21 Huntington Place, Waterbury, VT 05676
MLS# 5106146Listed by: BHHS VERMONT REALTY GROUP/WATERBURY - New
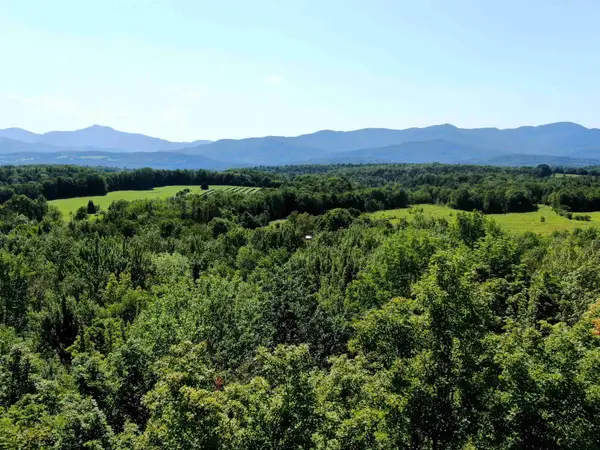 $729,000Active30 Acres
Sweet Road, Waterbury, VT 05677
MLS# 5106097Listed by: NEW ENGLAND LANDMARK REALTY LTD - New
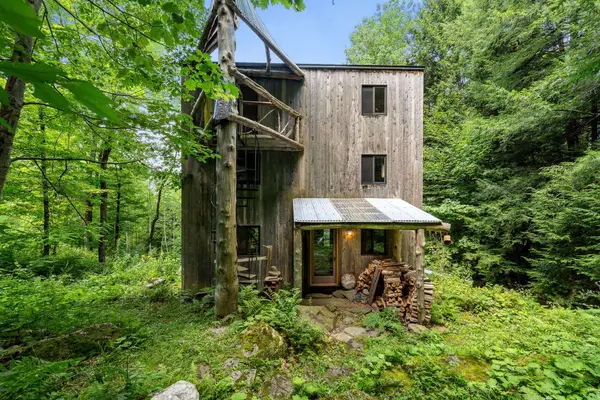 $625,000Active1 beds 3 baths1,944 sq. ft.
55 Stuart Lane, Waterbury, VT 05676
MLS# 5105271Listed by: BHHS VERMONT REALTY GROUP/WATERBURY  $1,599,000Active4 beds 4 baths3,116 sq. ft.
250 Rachel Lane, Waterbury, VT 05676
MLS# 5104844Listed by: KW VERMONT-STOWE $679,000Active3 beds 2 baths1,635 sq. ft.
331 Maple Street, Waterbury, VT 05677
MLS# 5104339Listed by: KW VERMONT $650,000Active3 beds 3 baths2,190 sq. ft.
192 Blush Hill Estates, Waterbury, VT 05676
MLS# 5104197Listed by: PALL SPERA COMPANY REALTORS-STOWE $949,000Active4 beds 3 baths2,996 sq. ft.
581 Perry Lea Road, Waterbury, VT 05676
MLS# 5103632Listed by: PALL SPERA COMPANY REALTORS-STOWE VILLAGE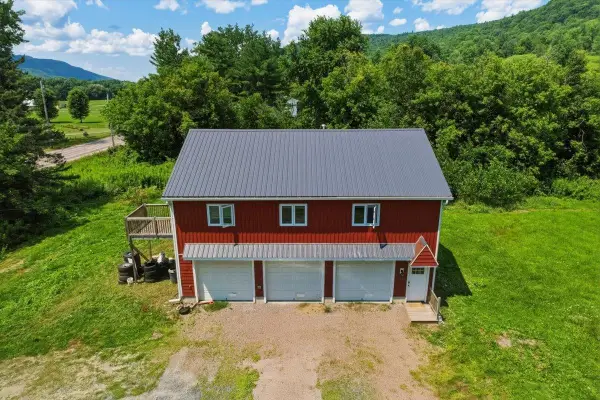 $519,900Active2 beds 3 baths1,368 sq. ft.
1638 US Route 2, Waterbury, VT 05677
MLS# 5102309Listed by: GERI REILLY REAL ESTATE


Protect your home and budget from life's surprises with an Assurant Home Warranty, backed by a partner that supports you through every step of homeownership. Explore Plans.
© 2026 Better Homes and Gardens Real Estate LLC. An Anywhere Real Estate company. All rights reserved. Better Homes and Gardens® Real Estate is a registered trademark owned by Meredith Operations Corporation, licensed to Better Homes and Gardens Real Estate LLC and used with permission. Better Homes and Gardens Real Estate LLC fully supports the principles of the Fair Housing Act and the Equal Opportunity Act. Listing information is deemed reliable but is not guaranteed accurate.
Each office is independently owned and operated.
Any services or products provided by third parties are not provided by, affiliated with or related to Better Homes and Gardens Real Estate LLC, or its affiliated companies.