
913 Kneeland Flats Road, Waterbury, VT 05676
Local realty services provided by:Better Homes and Gardens Real Estate The Masiello Group
913 Kneeland Flats Road,Waterbury, VT 05676
$447,000
- 2 Beds
- 2 Baths
- 1,352 sq. ft.
- Single family
- Pending
Listed by: jennifer butlerOff: 802-863-1500
Office: coldwell banker hickok and boardman802-863-1500
MLS#:5090981
Source:PrimeMLS
Price summary
- Price:$447,000
- Price per sq. ft.:$302.85
About this home
Welcome to Waterbury offering quintessential Vermont living! This home sits six minutes from I-89 for an effortless commute. This property features expansive pastoral views from the kitchen and raised deck, surrounded by local farms offering fresh garlic, beef, and flowers. Live in an outdoor recreation paradise that is easily accessible with popular trails nearby. The spacious mudroom entry from the backyard provides organized storage for recreational gear. A new shed and additional storage behind the house accommodate equipment and toys needed to enjoy the outdoors. Updated for energy efficiency, the home includes a new solar array that generates almost all the electricity used by the home, Tesla Powerwall batteries provide backup power, heat pump water heater, Level-2 EV charger, mini-split systems, radiant heat on the lower level, and a new pellet stove. Additional upgrades include an upgraded electric panel, remodeled bathrooms, a modern induction stove, new refrigerator, and generous closet space, making it move-in ready. Residents enjoy nearby amenities such as entertainment, dining, golf, and shopping while benefiting from the serene rural setting. The property's location offers access to skiing, swimming, fishing, hiking, and mountain biking, all within minutes of Stowe and a short drive to Burlington. This home combines energy efficiency with an ideal Vermont location. Schedule a showing today to secure this turn-key, tranquil home for yourself!...
Contact an agent
Home facts
- Year built:1965
- Listing ID #:5090981
- Added:91 day(s) ago
- Updated:August 26, 2026 at 08:13 AM
Rooms and interior
- Bedrooms:2
- Total bathrooms:2
- Full bathrooms:2
- Rooms Total:10
- Flooring:Carpet, Combination, Concrete, Hardwood, Tile
- Kitchen Description:Dishwasher, Refrigerator
- Basement Description:Daylight, Finished, Full, Interior, Interior Access, Storage Space, Walkout
- Living area:1,352 sq. ft.
Heating and cooling
- Cooling:Mini Split
- Heating:Mini Split, Radiant Floor
Structure and exterior
- Roof:Shingle
- Year built:1965
- Building area:1,352 sq. ft.
- Lot area:0.33 Acres
- Levels:2 Story
Schools
- High school:Harwood Union High School
- Middle school:Crossett Brook Middle School
- Elementary school:Brookside Elementary School
Utilities
- Sewer:On Site Septic Exists, Private, Septic
Finances and disclosures
- Price:$447,000
- Price per sq. ft.:$302.85
- Tax amount:$4,204 (2025)
Features and amenities
- Appliances:Refrigerator, Washer
- Laundry features:Dryer, Washer
- Amenities:Circuit Breaker(s), Energy Storage Device
Parking
- Parking description:Crushed Stone Driveway, Gravel Driveway
 Copyright 2026 Prime MLS, Inc. All rights reserved. This information is deemed reliable, but not guaranteed. The data relating to real estate displayed on this Site comes in part from the IDX Program of Prime MLS. The information being provided is for consumers’ personal, noncommercial use and may not be used for any purpose other than to identify prospective properties consumers may be interested in purchasing. Data last updated August 26, 2026
New listings near 913 Kneeland Flats Road
- New
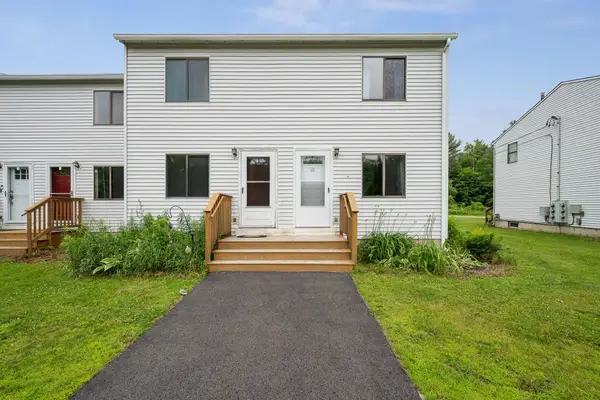 $283,950Active2 beds 1 baths1,344 sq. ft.
21 Huntington Place, Waterbury, VT 05676
MLS# 5106146Listed by: BHHS VERMONT REALTY GROUP/WATERBURY - New
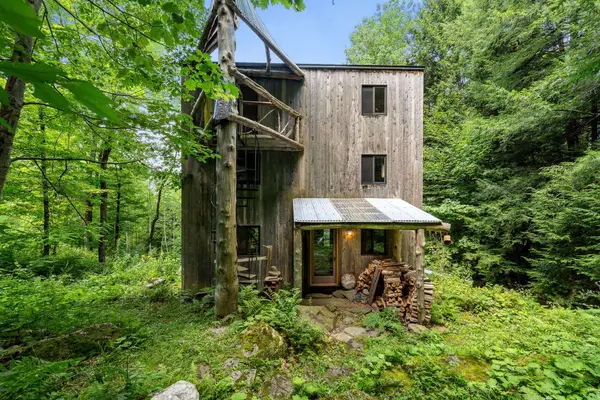 $625,000Active1 beds 3 baths1,944 sq. ft.
55 Stuart Lane, Waterbury, VT 05676
MLS# 5105271Listed by: BHHS VERMONT REALTY GROUP/WATERBURY  $1,599,000Active4 beds 4 baths3,116 sq. ft.
250 Rachel Lane, Waterbury, VT 05676
MLS# 5104844Listed by: KW VERMONT-STOWE $650,000Active3 beds 3 baths2,190 sq. ft.
192 Blush Hill Estates, Waterbury, VT 05676
MLS# 5104197Listed by: PALL SPERA COMPANY REALTORS-STOWE $949,000Active4 beds 3 baths2,996 sq. ft.
581 Perry Lea Road, Waterbury, VT 05676
MLS# 5103632Listed by: PALL SPERA COMPANY REALTORS-STOWE VILLAGE $429,000Pending2 beds 2 baths1,326 sq. ft.
29 North Main Street #4, Waterbury, VT 05676
MLS# 5102077Listed by: ELEMENT REAL ESTATE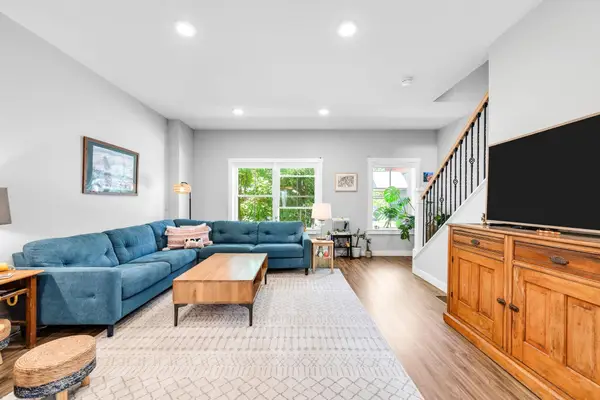 $415,000Active2 beds 3 baths1,292 sq. ft.
31 Gardner Lane, Waterbury, VT 05676
MLS# 5101783Listed by: GREEN LIGHT REAL ESTATE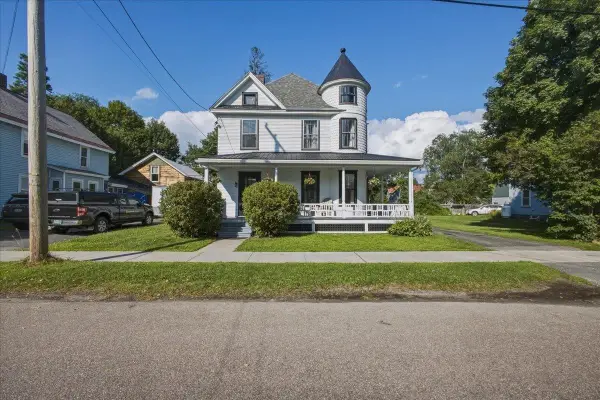 $419,000Active4 beds 2 baths1,656 sq. ft.
18 Randall Street, Waterbury, VT 05676
MLS# 5101133Listed by: BHHS VERMONT REALTY GROUP/WATERBURY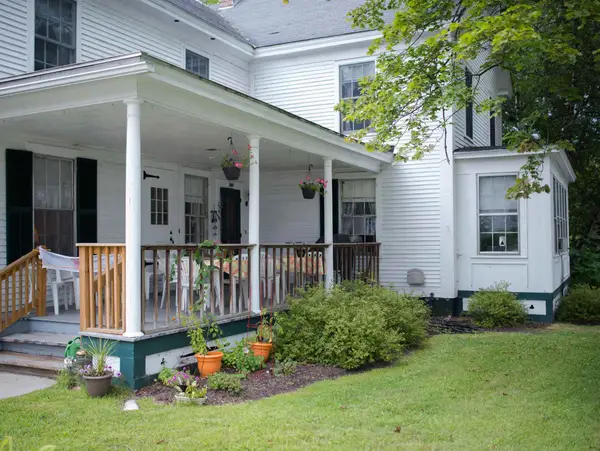 $579,000Active11 beds -- baths5,258 sq. ft.
26 Union Street, Waterbury, VT 05676
MLS# 5100411Listed by: VERMONT REALTY SERVICES LLC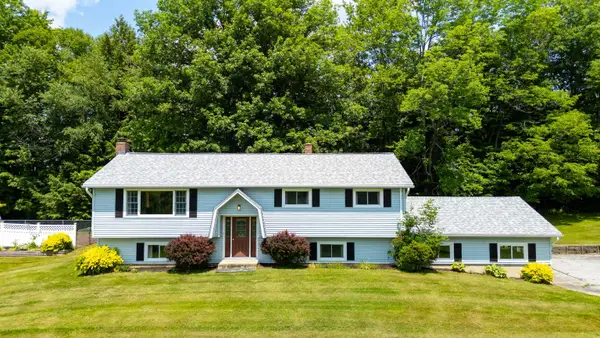 $649,000Active4 beds 3 baths2,015 sq. ft.
863 Perry Hill Road, Waterbury, VT 05676
MLS# 5098951Listed by: KW VERMONT-STOWE


Protect your home and budget from life's surprises with an Assurant Home Warranty, backed by a partner that supports you through every step of homeownership. Explore Plans.
© 2026 Better Homes and Gardens Real Estate LLC. An Anywhere Real Estate company. All rights reserved. Better Homes and Gardens® Real Estate is a registered trademark owned by Meredith Operations Corporation, licensed to Better Homes and Gardens Real Estate LLC and used with permission. Better Homes and Gardens Real Estate LLC fully supports the principles of the Fair Housing Act and the Equal Opportunity Act. Listing information is deemed reliable but is not guaranteed accurate.
Each office is independently owned and operated.
Any services or products provided by third parties are not provided by, affiliated with or related to Better Homes and Gardens Real Estate LLC, or its affiliated companies.