
84 Old Barn Lane, West Windsor, VT 05037
Local realty services provided by:Better Homes and Gardens Real Estate The Masiello Group
84 Old Barn Lane,West Windsor, VT 05037
$574,900
- 4 Beds
- 3 Baths
- 3,200 sq. ft.
- Single family
- Pending
Listed by: katie ladue gilbert, allison griepCell: 802-299-7522
Office: bhhs verani upper valley603-643-8822
MLS#:5086717
Source:PrimeMLS
Price summary
- Price:$574,900
- Price per sq. ft.:$179.66
About this home
This is one of those homes you simply have to experience in person. The views alone are worth the visit. Perched above the valley with commanding, panoramic views of Mount Ascutney, this exceptional custom-built home offers a front-row seat to some of Vermont's most breathtaking scenery. From sunrise over the mountains to spectacular evening sunsets, every window showcases a landscape that changes beautifully with the seasons. Designed for comfortable everyday living and effortless entertaining, this thoughtfully crafted four-bedroom, three-bath home features the convenience of a first-floor primary suite, while three spacious upstairs bedrooms provide room for family, guests, or dedicated home office space. The finished walkout lower level adds even more flexibility with a bonus bedroom, expansive recreation room, and the potential for an in-law suite, guest quarters, or private workspace with its own entrance. Step outside onto the impressive 900-square-foot deck, where you'll enjoy outdoor dining, morning coffee, and unforgettable gatherings overlooking the mountains and valley below. The spacious yard offers plenty of room for gardening, recreation, or simply enjoying Vermont's abundant wildlife. A charming, well-built chicken coop adds a touch of country living and farmhouse appeal. Built with efficiency in mind, the home's passive solar greenhouse roof system captures and stores natural heat, helping reduce energy costs while embracing sustainable Vermont living. Located in the highly desirable West Windsor community, you'll enjoy easy access to Mount Ascutney, Ascutney Outdoors, miles of hiking and biking trails, the renowned VAST snowmobile trail system, and world-class skiing at Okemo and Killington. The villages of Woodstock, Brownsville, and the Upper Valley are all within easy reach, making this an ideal year-round residence or Vermont getaway. Custom homes with this level of craftsmanship, flexible living space, and truly unforgettable views are rare....
Contact an agent
Home facts
- Year built:1982
- Listing ID #:5086717
- Added:148 day(s) ago
- Updated:September 28, 2026 at 07:49 AM
Rooms and interior
- Bedrooms:4
- Total bathrooms:3
- Full bathrooms:1
- Rooms Total:9
- Flooring:Carpet, Ceramic Tile, Hardwood
- Kitchen Description:Dishwasher, Refrigerator
- Basement Description:Daylight, Finished, Walkout
- Living area:3,200 sq. ft.
Heating and cooling
- Cooling:Whole House Fan
- Heating:Alternative Heat Stove, Oil, Passive Solar
Structure and exterior
- Roof:Metal
- Year built:1982
- Building area:3,200 sq. ft.
- Lot area:3.2 Acres
- Levels:2 Story
Schools
- High school:Windsor High School
- Middle school:Windsor High School
- Elementary school:Albert Bridge School
Finances and disclosures
- Price:$574,900
- Price per sq. ft.:$179.66
- Tax amount:$11,318 (2026)
Features and amenities
- Appliances:Refrigerator, Washer
- Laundry features:Dryer, Washer
Parking
- Parking description:Paved Driveway
- Garage spaces:2
 Copyright 2026 Prime MLS, Inc. All rights reserved. This information is deemed reliable, but not guaranteed. The data relating to real estate displayed on this Site comes in part from the IDX Program of Prime MLS. The information being provided is for consumers’ personal, noncommercial use and may not be used for any purpose other than to identify prospective properties consumers may be interested in purchasing. Data last updated September 28, 2026
New listings near 84 Old Barn Lane
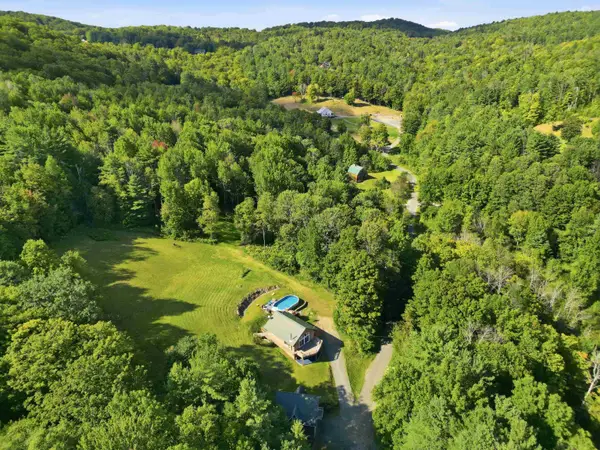 $675,000Active2 beds 2 baths1,536 sq. ft.
793 Blood Hill Road, West Windsor, VT 05089
MLS# 5109455Listed by: WILLIAMSON GROUP SOTHEBYS INTL. REALTY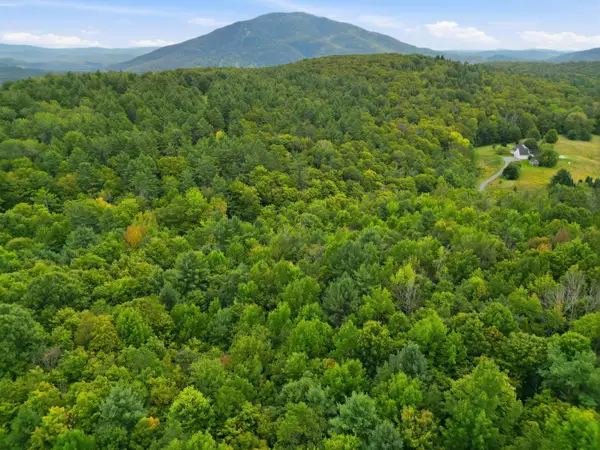 $315,000Active20.2 Acres
000 Banister Road, West Windsor, VT 05089
MLS# 5109217Listed by: WILLIAMSON GROUP SOTHEBYS INTL. REALTY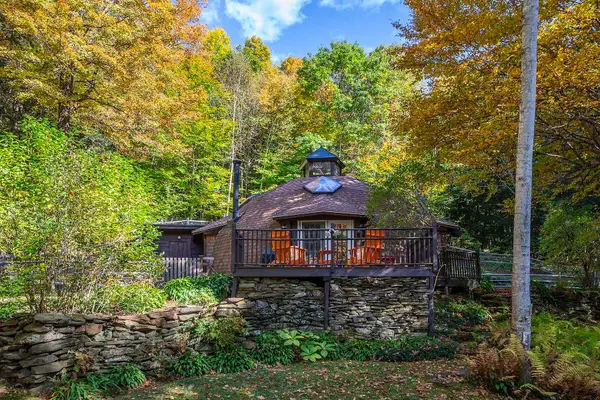 $950,000Active-- beds -- baths1,757 sq. ft.
1956 Rush Meadow Road, West Windsor, VT 05089
MLS# 5109219Listed by: WILLIAMSON GROUP SOTHEBYS INTL. REALTY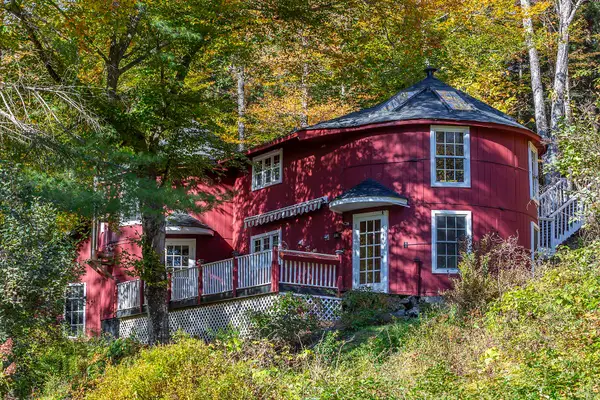 $475,000Active2 beds 1 baths2,304 sq. ft.
1958 Rush Meadow Road, West Windsor, VT 05089
MLS# 5109223Listed by: WILLIAMSON GROUP SOTHEBYS INTL. REALTY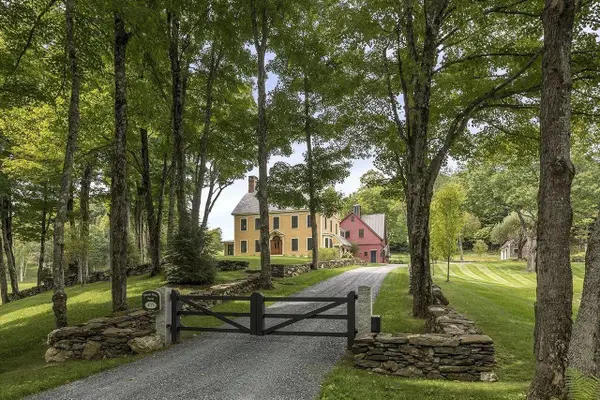 $3,975,000Active4 beds 7 baths6,450 sq. ft.
4777 Rush Meadow Road, West Windsor, VT 05089
MLS# 5108253Listed by: LANDVEST, INC/WOODSTOCK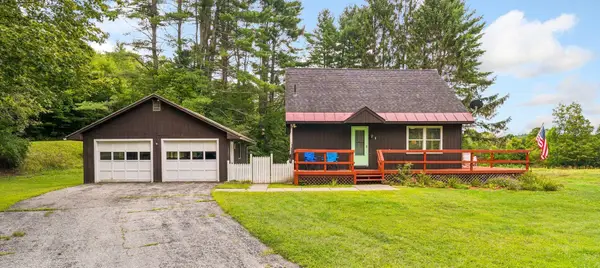 $429,000Active3 beds 2 baths1,560 sq. ft.
406 Rush Meadow Road, West Windsor, VT 05037
MLS# 5107410Listed by: BHHS VERANI UPPER VALLEY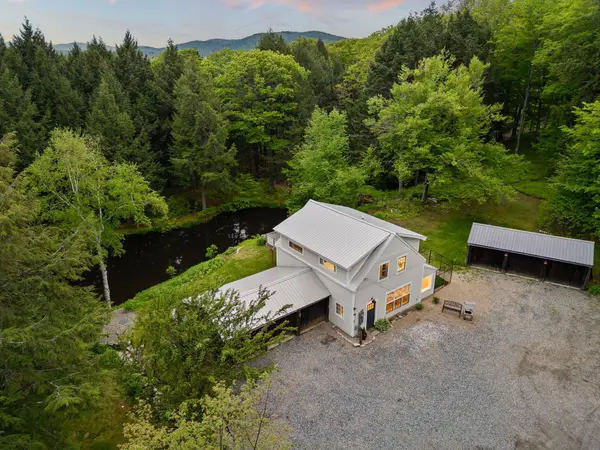 $575,500Active1 beds 2 baths1,611 sq. ft.
513 Shattuck Hill Road, West Windsor, VT 05037
MLS# 5102733Listed by: SNYDER DONEGAN REAL ESTATE GROUP $699,500Active4 beds 3 baths2,112 sq. ft.
515 Shattuck Hill Road, West Windsor, VT 05037
MLS# 5102310Listed by: SNYDER DONEGAN REAL ESTATE GROUP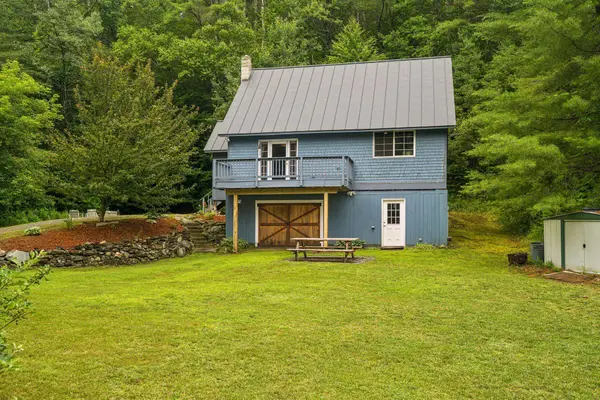 $499,000Active4 beds 3 baths2,515 sq. ft.
221 Dunkel Road, West Windsor, VT 05089
MLS# 5099017Listed by: EXP REALTY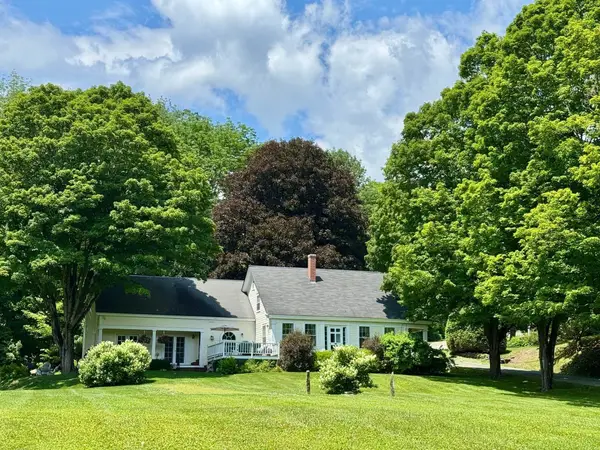 $775,000Active4 beds 3 baths3,168 sq. ft.
1393 Sheddsville Road, West Windsor, VT 05089
MLS# 5098543Listed by: WILLIAMSON GROUP SOTHEBYS INTL. REALTY


Protect your home and budget from life's surprises with an Assurant Home Warranty, backed by a partner that supports you through every step of homeownership. Explore Plans.
© 2026 Better Homes and Gardens Real Estate LLC. An Anywhere Real Estate company. All rights reserved. Better Homes and Gardens® Real Estate is a registered trademark owned by Meredith Operations Corporation, licensed to Better Homes and Gardens Real Estate LLC and used with permission. Better Homes and Gardens Real Estate LLC fully supports the principles of the Fair Housing Act and the Equal Opportunity Act. Listing information is deemed reliable but is not guaranteed accurate.
Each office is independently owned and operated.
Any services or products provided by third parties are not provided by, affiliated with or related to Better Homes and Gardens Real Estate LLC, or its affiliated companies.