
167 Chestnut Street, Wilder, VT 05088
Local realty services provided by:Better Homes and Gardens Real Estate The Masiello Group
167 Chestnut Street,Hartford, VT 05088
$449,000
- 3 Beds
- 2 Baths
- 1,700 sq. ft.
- Single family
- Pending
Listed by: jeff fogg
Office: black house real estate603-678-8056
MLS#:5101628
Source:PrimeMLS
Price summary
- Price:$449,000
- Price per sq. ft.:$228.38
About this home
Freshly painted inside and out, this beautifully renovated New Englander in Wilder Village blends timeless charm with modern updates, including a new roof, boiler, updated electric service, many new appliances, hardwood floors, and an upstairs washer and dryer. Situated on a rare, level 0.73-acre double lot with three garage bays, the property is just a short walk to the Connecticut River and only 15 minutes from grocery stores, Dartmouth Health, shopping, the airport, and the train station, offering the perfect combination of comfort, convenience, and classic New England living. Thinking you'd like to build? Live in this wonderful home while you build your dream home on the additional lot! Recently surveyed, potential for an additional building lot and ready to go!! Agent is related to Seller.
Contact an agent
Home facts
- Year built:1930
- Listing ID #:5101628
- Added:56 day(s) ago
- Updated:September 19, 2026 at 07:51 AM
Rooms and interior
- Bedrooms:3
- Total bathrooms:2
- Full bathrooms:2
- Rooms Total:8
- Kitchen Description:Dishwasher, Refrigerator, Trash Compactor
- Basement Description:Concrete, Full, Interior
- Living area:1,700 sq. ft.
Structure and exterior
- Year built:1930
- Building area:1,700 sq. ft.
- Lot area:0.73 Acres
- Levels:2 Story
Utilities
- Sewer:Public Available
Finances and disclosures
- Price:$449,000
- Price per sq. ft.:$228.38
- Tax amount:$1 (2027)
Features and amenities
- Appliances:Refrigerator, Trash Compactor, Washer
- Laundry features:Dryer, Washer
- Amenities:Circuit Breaker(s)
Parking
- Parking description:Crushed Stone Driveway
- Garage spaces:3
 Copyright 2026 Prime MLS, Inc. All rights reserved. This information is deemed reliable, but not guaranteed. The data relating to real estate displayed on this Site comes in part from the IDX Program of Prime MLS. The information being provided is for consumers’ personal, noncommercial use and may not be used for any purpose other than to identify prospective properties consumers may be interested in purchasing. Data last updated September 19, 2026
New listings near 167 Chestnut Street
- New
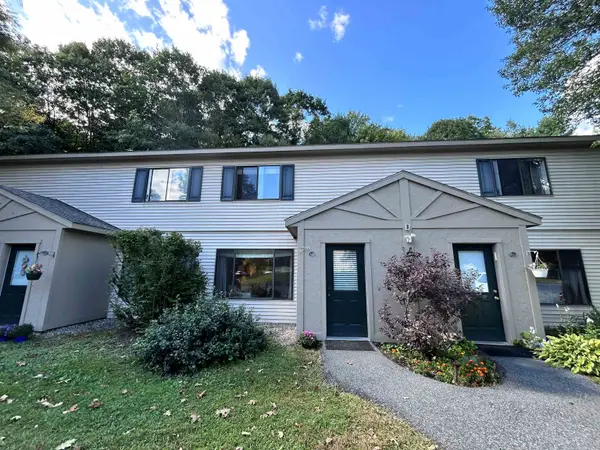 $239,500Active2 beds 1 baths968 sq. ft.
133 Colonial Drive #405, Hartford, VT 05001-2942
MLS# 5110266Listed by: FOUR SEASONS SOTHEBY'S INT'L REALTY - New
 $200,000Active-- beds -- baths1,901 sq. ft.
131 Depot Street, Hartford, VT 05088
MLS# 5109842Listed by: RE/MAX UPPER VALLEY - New
 $399,000Active2 beds 2 baths1,193 sq. ft.
11 Cottage Court, Hartford, VT 05001
MLS# 5109548Listed by: THE CLERKIN AGENCY, P.C. - New
 $339,000Active2 beds 1 baths1,423 sq. ft.
243 South Street, Hartford, VT 05001
MLS# 5109511Listed by: WELCOME HOME REAL ESTATE  $485,000Pending2 beds 2 baths1,360 sq. ft.
57 Laurel Lane, Hartford, VT 05001-1316
MLS# 5108710Listed by: RE/MAX GROUP ONE REALTORS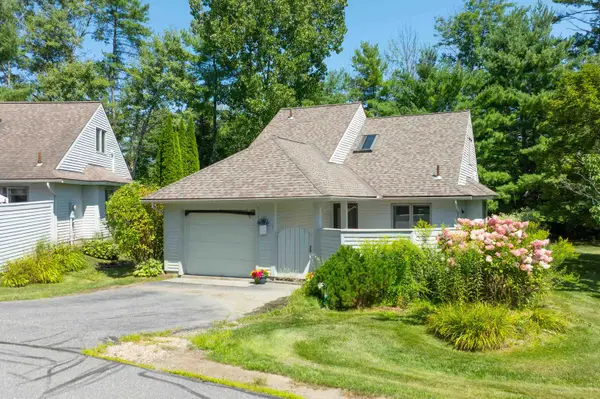 $435,000Active2 beds 2 baths1,122 sq. ft.
1 Cottage Court, Hartford, VT 05001
MLS# 5106341Listed by: WILLOW BROOK REALTY $435,000Active3 beds 2 baths1,521 sq. ft.
25 Ridge View Road, Hartford, VT 05001
MLS# 5105377Listed by: THE CLERKIN AGENCY, P.C. $289,000Active2 beds 2 baths1,048 sq. ft.
217 Woodhaven Drive #5A, Hartford, VT 05001
MLS# 5104252Listed by: BHHS VERANI UPPER VALLEY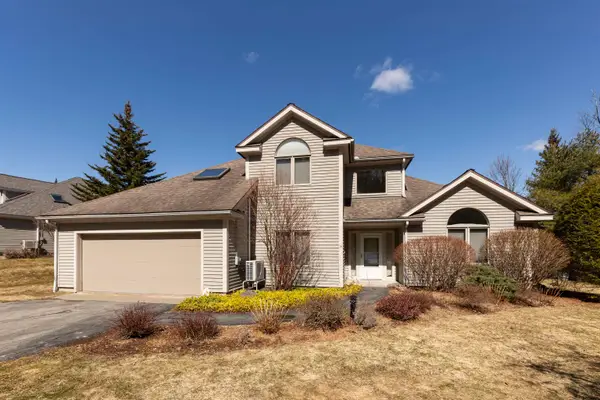 $549,000Active2 beds 3 baths2,017 sq. ft.
14 Sterling Springs Drive, Hartford, VT 05001
MLS# 5102589Listed by: FOUR SEASONS SOTHEBY'S INT'L REALTY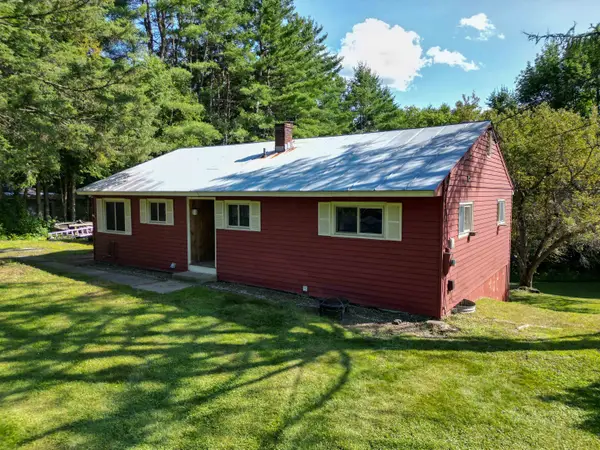 $349,000Active4 beds 2 baths1,232 sq. ft.
171 Stone Crest Avenue, Hartford, VT 05001
MLS# 5102132Listed by: BLACK HOUSE REAL ESTATE


Protect your home and budget from life's surprises with an Assurant Home Warranty, backed by a partner that supports you through every step of homeownership. Explore Plans.
© 2026 Better Homes and Gardens Real Estate LLC. An Anywhere Real Estate company. All rights reserved. Better Homes and Gardens® Real Estate is a registered trademark owned by Meredith Operations Corporation, licensed to Better Homes and Gardens Real Estate LLC and used with permission. Better Homes and Gardens Real Estate LLC fully supports the principles of the Fair Housing Act and the Equal Opportunity Act. Listing information is deemed reliable but is not guaranteed accurate.
Each office is independently owned and operated.
Any services or products provided by third parties are not provided by, affiliated with or related to Better Homes and Gardens Real Estate LLC, or its affiliated companies.