
263 Fairview Avenue, Wilmington, VT 05363
Local realty services provided by:Better Homes and Gardens Real Estate The Masiello Group
263 Fairview Avenue,Wilmington, VT 05363
$465,000
- 3 Beds
- 1 Baths
- 1,600 sq. ft.
- Single family
- Active
Listed by: regina perrotto
Office: skihome realty802-464-2366
MLS#:5117420
Source:PrimeMLS
Price summary
- Price:$465,000
- Price per sq. ft.:$290.63
About this home
A ready to move-in sweet log cabin walking distance to the beautiful Lake Whitingham. So close to the water for skiing, jet Ski rentals and boating. Woods all around and wildlife abounds on walking trails to the lake. A wonderful back porch to bird watch, or just sit to have your morning coffee while you enjoy the mountain and lake views as well. Mature perrenial gardens adorn your entrance. While only 20 minutes to Mt. Snow, just 5 minutes to restaurants and shopping. Property on side and back are lake owned. This is a one-family owned log cabin on .8 acres. Walk-out basement with a deck/work area. The cabin was built in 1964 and remodeled in 2019. 2015 drilled with with 25 gpm. Come see what's waiting for you. Newly installed (privacy) cedar fencing.
Contact an agent
Home facts
- Year built:1964
- Listing ID #:5117420
- Added:1 day(s) ago
- Updated:November 12, 2026 at 02:04 PM
Rooms and interior
- Bedrooms:3
- Total bathrooms:1
- Full bathrooms:1
- Rooms Total:8
- Flooring:Carpet, Tile, Wood
- Kitchen Description:Microwave, Refrigerator
- Basement Description:Finished, Walkout
- Living area:1,600 sq. ft.
Heating and cooling
- Cooling:Mini Split
- Heating:Electric, Mini Split
Structure and exterior
- Roof:Metal, Standing Seam
- Year built:1964
- Building area:1,600 sq. ft.
- Lot area:0.8 Acres
- Levels:2 Story
Schools
- Elementary school:Deerfield Valley Elem. Sch
Utilities
- Sewer:Concrete, Private
Finances and disclosures
- Price:$465,000
- Price per sq. ft.:$290.63
- Tax amount:$4,560 (2026)
Features and amenities
- Appliances:Refrigerator, Washer
- Laundry features:Dryer, Washer
Parking
- Parking description:Gravel Driveway
 Copyright 2026 Prime MLS, Inc. All rights reserved. This information is deemed reliable, but not guaranteed. The data relating to real estate displayed on this Site comes in part from the IDX Program of Prime MLS. The information being provided is for consumers’ personal, noncommercial use and may not be used for any purpose other than to identify prospective properties consumers may be interested in purchasing. Data last updated November 12, 2026
New listings near 263 Fairview Avenue
- New
 $684,000Active5 beds 3 baths3,128 sq. ft.
39 Stone Brook Road, Wilmington, VT 05363
MLS# 5117628Listed by: BERKLEY & VELLER GREENWOOD/DOVER - New
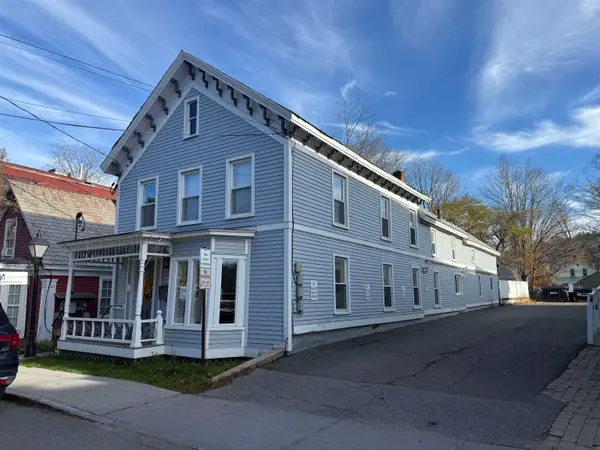 Listed by BHGRE$479,000Active-- beds 1 baths2,905 sq. ft.
6 South Main Street, Wilmington, VT 05363
MLS# 5117133Listed by: BHG MASIELLO BRATTLEBORO 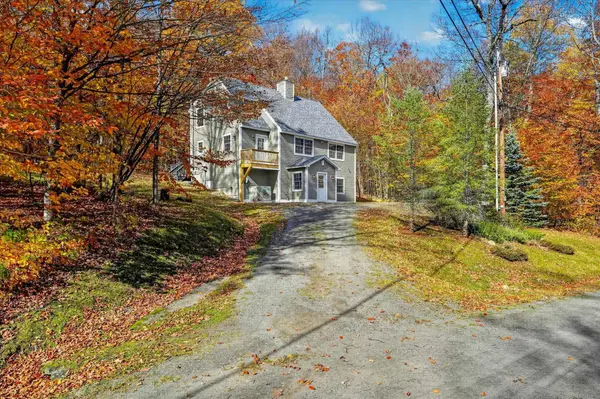 $699,000Active3 beds 3 baths2,340 sq. ft.
12 Three Streams Way #A-11, Wilmington, VT 05363
MLS# 5115646Listed by: CHIMNEY HILL REALTY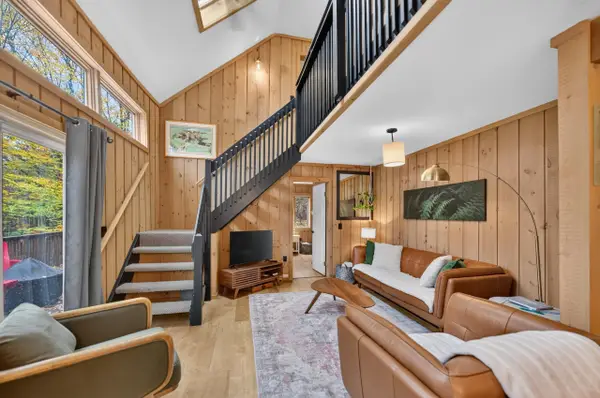 $539,000Active3 beds 2 baths1,655 sq. ft.
3 Valley View, Wilmington, VT 05363
MLS# 5114823Listed by: BERKLEY & VELLER GREENWOOD/DOVER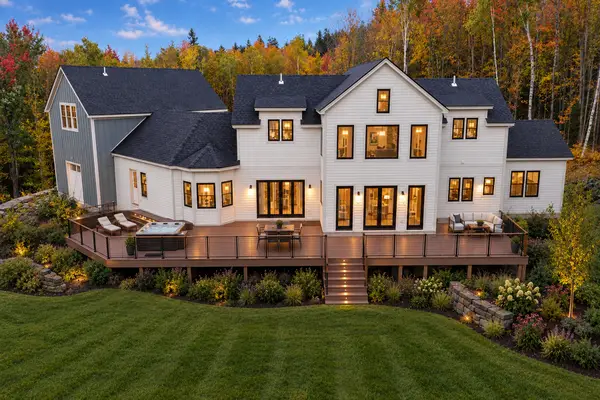 $2,625,000Active5 beds 8 baths7,000 sq. ft.
29 Mountain Ridge, Wilmington, VT 05363
MLS# 5114037Listed by: FOUR SEASONS SOTHEBY'S INT'L REALTY $335,000Active3 beds 2 baths1,400 sq. ft.
19 View Road, Wilmington, VT 05363
MLS# 5113619Listed by: DEERFIELD VALLEY REAL ESTATE $999,000Active6 beds 4 baths5,312 sq. ft.
23 Shincracker Way, Wilmington, VT 05363-0000
MLS# 5113557Listed by: SOUTHERN VERMONT REALTY GROUP $399,000Active3 beds 2 baths1,140 sq. ft.
36 Ives Road, Wilmington, VT 05363
MLS# 5113520Listed by: FLEX REALTY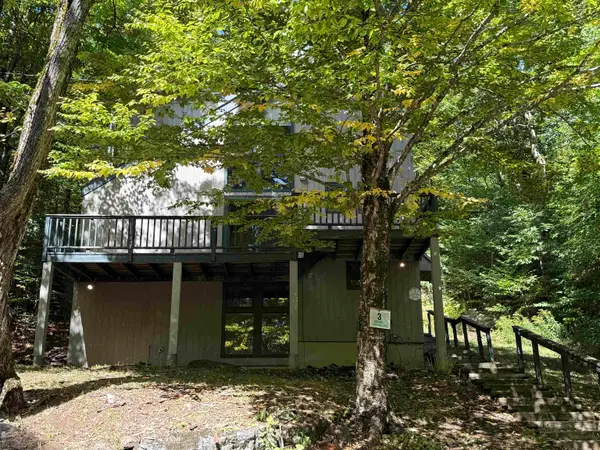 $289,900Active5 beds 3 baths1,700 sq. ft.
3 Lightning Ledge Way, Wilmington, VT 05363
MLS# 5113467Listed by: HIGHLAND REALTY


Protect your home and budget from life's surprises with an Assurant Home Warranty, backed by a partner that supports you through every step of homeownership. Explore Plans.
© 2026 Better Homes and Gardens Real Estate LLC. An Anywhere Real Estate company. All rights reserved. Better Homes and Gardens® Real Estate is a registered trademark owned by Meredith Operations Corporation, licensed to Better Homes and Gardens Real Estate LLC and used with permission. Better Homes and Gardens Real Estate LLC fully supports the principles of the Fair Housing Act and the Equal Opportunity Act. Listing information is deemed reliable but is not guaranteed accurate.
Each office is independently owned and operated.
Any services or products provided by third parties are not provided by, affiliated with or related to Better Homes and Gardens Real Estate LLC, or its affiliated companies.