
2019 214th Street Sw, Brier, WA 98036
Local realty services provided by:Better Homes and Gardens Real Estate McKenzie Realty
Listed by: shelley hawkins, kendall hawkins
Office: john l. scott, inc.
MLS#:2528096
Source:NWMLS
Upcoming open houses
- Sat, May 3011:00 pm - 02:00 pm
- Sun, May 3112:00 pm - 03:00 pm
Price summary
- Price:$1,090,000
- Price per sq. ft.:$528.1
About this home
Timeless Northwest elegance meets modern comfort in this beautifully maintained brick Tudor-inspired residence, ideally positioned on a quiet cul-de-sac in the highly sought-after Brierwood neighborhood. Set on an expansive and private 0.29-acre lot, this 3-bedroom, 2.5-bath home offers refined architectural character paired with thoughtful contemporary updates throughout. Warm, inviting living spaces are enhanced by fresh interior paint, new carpet, an upgraded gas fireplace, and a beautifully remodeled laundry room. The spacious kitchen is designed for both everyday living and effortless entertaining, featuring a desirable walk-in pantry and seamless flow into the home’s gathering spaces. Upstairs, a versatile bonus room provides the perfect retreat for a media room, home office, playroom, or guest space. Major system upgrades offer exceptional peace of mind, including a new dual zone furnace and heat pump (2023), new hot water tank (2026), and whole-home surge protection system. Outside, the property unfolds into a lush and established sanctuary with mature landscaping, vibrant garden spaces, and expansive grounds designed for relaxation, entertaining, and enjoying the beauty of Northwest living. Additional highlights include EV charging, potential RV parking with existing 50-amp service, and an exceptional lot offering both privacy and convenience. A rare opportunity to own a timeless and elegant residence in one of Brier’s most desirable neighborhoods....
Contact an agent
Home facts
- Year built:1985
- Listing ID #:2528096
- Updated:May 30, 2026 at 12:01 AM
Rooms and interior
- Bedrooms:3
- Total bathrooms:3
- Full bathrooms:2
- Half bathrooms:1
- Flooring:Carpet, Ceramic Tile Floor, Hardwood
- Kitchen Description:Dishwasher, Disposal, Microwave, Refrigerator
- Bedroom Description:Upper Level Bedrooms : 3
- Basement:Yes
- Living area:2,064 sq. ft.
Heating and cooling
- Cooling:90%+ High Efficiency
- Heating:90%+ High Efficiency, Forced Air, Heat Pump
- Central air:Yes
Structure and exterior
- Year built:1985
- Building area:2,064 sq. ft.
- Lot area:0.29 Acres
- Lot Features:Cul-De-Sac, Dead-end Street, Paved, Sidewalk
- Construction Materials:Brick Exterior Finish, Wood Exterior Finish
- Exterior Features:Fenced-Fully, Patio
- Foundation Description:None
- Levels:2 Story
Schools
- High school:Mountlake Terrace Hi
- Middle school:Buyer To Verify
- Elementary school:Brier Elem
Utilities
- Water:Public
- Sewer:Sewer Connected
Finances and disclosures
- Price:$1,090,000
- Price per sq. ft.:$528.1
- Tax amount:$7,504 (2026)
Features and amenities
- Appliances:Dishwasher, Refrigerator, Washer
- Laundry features:Dryer, Washer
- Amenities:Cable TV, Ceiling Fan(s), Gas Available, High Speed Internet, Pantry, Skylight(s), Vaulted Ceiling(s), Water Heater
Parking
- Total parking spaces:5
- Parking description:Attached Garage, RV Parking
- Garage:Yes
 Listings courtesy of Northwest MLS as distributed by MLS GRID. Based on information submitted to the MLS GRID as of May 30, 2026. All data is obtained from various sources and may not have been verified by broker or MLS GRID. Supplied Open House Information is subject to change without notice. All information should be independently reviewed and verified for accuracy. Properties may or may not be listed by the office/agent presenting the information. Listing information is provided for consumers' personal, non-commercial use, solely to identify prospective properties for potential purchase; all other use is strictly prohibited and may violate relevant federal and state law. Information deemed reliable but not guaranteed. Copyright © 2026 MLS GRID. All Rights Reserved.
New listings near 2019 214th Street Sw
- Open Sat, 11am to 1pmNew
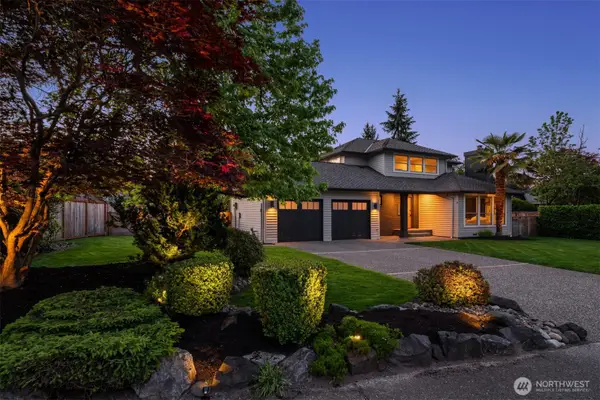 $1,295,000Active4 beds 3 baths2,040 sq. ft.
24006 27th Place W, Brier, WA 98036
MLS# 2529044Listed by: REAL RESIDENTIAL - Open Sat, 3 to 6pmNew
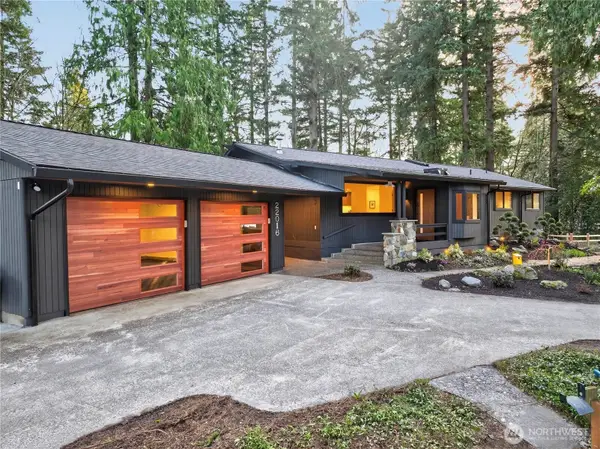 $2,375,000Active4 beds 3 baths3,205 sq. ft.
22016 Vine Road, Brier, WA 98036
MLS# 2530881Listed by: RE/MAX NORTHWEST - Open Sat, 12 to 2pmNew
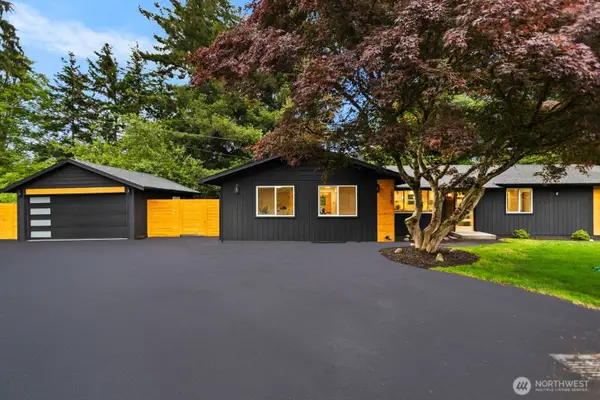 $984,950Active4 beds 2 baths1,734 sq. ft.
2420 236th Street Sw, Brier, WA 98036
MLS# 2529982Listed by: EXP REALTY - Open Sat, 2:30 to 4:30pmNew
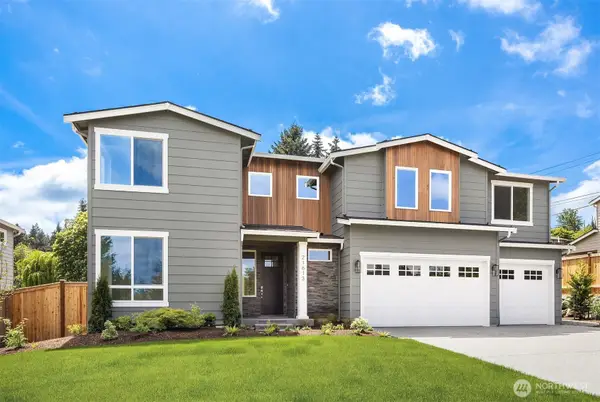 $1,899,000Active5 beds 3 baths3,277 sq. ft.
21613 Poplar Way, Brier, WA 98036
MLS# 2528863Listed by: WINDERMERE REAL ESTATE GH LLC - Open Sat, 2:30 to 4:30pmNew
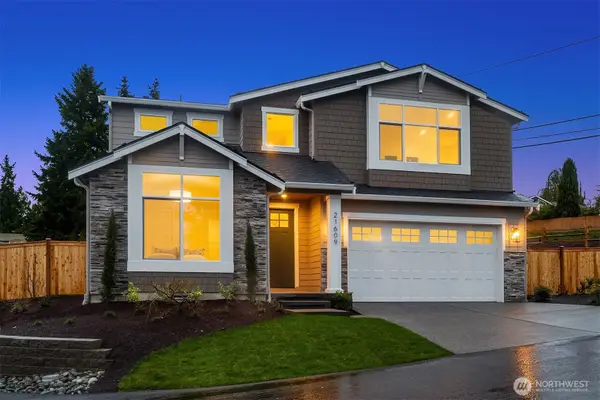 $1,799,000Active5 beds 3 baths3,112 sq. ft.
21609 Poplar Way, Brier, WA 98036
MLS# 2528834Listed by: WINDERMERE REAL ESTATE GH LLC  $949,950Pending3 beds 3 baths1,628 sq. ft.
3278 224th Court Sw, Brier, WA 98036
MLS# 2527892Listed by: RIDGE REALTY- New
 $595,000Active3 beds 1 baths1,501 sq. ft.
3823 214th Street Sw, Brier, WA 98036
MLS# 2528252Listed by: WINDERMERE R.E. SHORELINE - Open Sat, 12 to 2pmNew
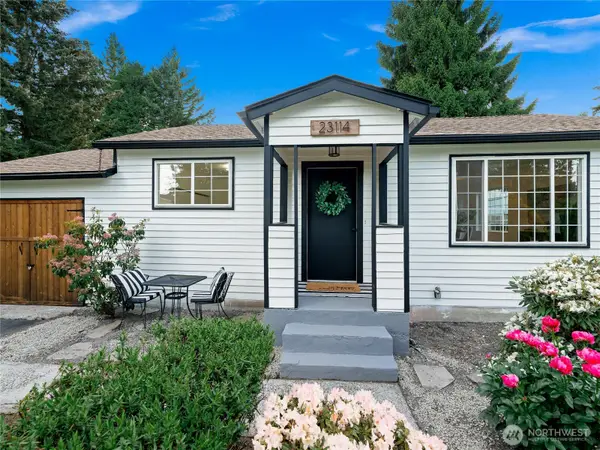 $650,000Active2 beds 1 baths1,075 sq. ft.
23114 29th Avenue W, Brier, WA 98036
MLS# 2512309Listed by: RE/MAX EASTSIDE BROKERS, INC. 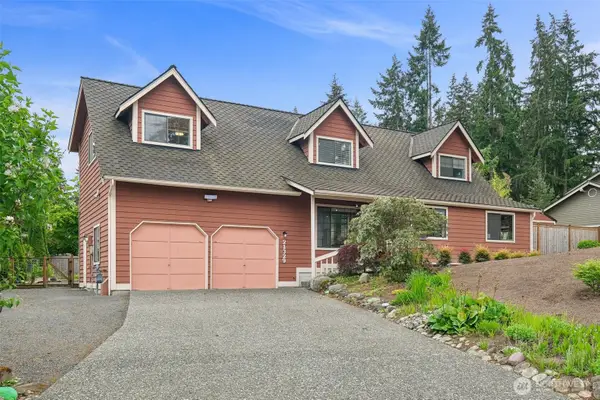 $1,099,950Pending5 beds 2 baths2,516 sq. ft.
21329 Oak Way, Brier, WA 98036
MLS# 2525380Listed by: BOARDWALK REAL ESTATE, LLC


Protect your home and budget from life's surprises with an Assurant Home Warranty, backed by a partner that supports you through every step of homeownership. Explore Plans.
© 2026 Better Homes and Gardens Real Estate LLC. An Anywhere Real Estate company. All rights reserved. Better Homes and Gardens® Real Estate is a registered trademark owned by Meredith Operations Corporation, licensed to Better Homes and Gardens Real Estate LLC and used with permission. Better Homes and Gardens Real Estate LLC fully supports the principles of the Fair Housing Act and the Equal Opportunity Act. Listing information is deemed reliable but is not guaranteed accurate.
Each office is independently owned and operated.
Any services or products provided by third parties are not provided by, affiliated with or related to Better Homes and Gardens Real Estate LLC, or its affiliated companies.