
24006 27th Place W, Brier, WA 98036
Local realty services provided by:Better Homes and Gardens Real Estate Realty Partners
Listed by: maria reese, aimee zhang
Office: real residential
MLS#:2529044
Source:NWMLS
24006 27th Place W,Brier, WA 98036
$1,295,000
- 4 Beds
- 3 Baths
- 2,040 sq. ft.
- Single family
- Active
Upcoming open houses
- Fri, May 2903:00 pm - 05:00 pm
- Sat, May 3011:00 am - 01:00 pm
Price summary
- Price:$1,295,000
- Price per sq. ft.:$634.8
About this home
Rarely does Crestview Hills offer a fully turnkey home w/ this level of privacy & outdoor living, arriving just in time for summer! Fully remodeled in 2021 & set on a beautifully flat, private lot. From summer dinners on the patio to fire pit nights under the stars & relaxing evenings in the sauna, this is the kind of home everyone wants to come over to. Charming Dutch door entry welcomes you into warm, light-filled interiors. The main floor features a versatile bedroom overlooking the hydrangea-lined patio garden, perfect for guests, office, or flex space. Upstairs offers 3 additional bedrooms plus a spacious flex/lounge area ideal for work, play, or media. The kitchen features thoughtful details including a Kohler faucet, farmhouse sink, & gathering spaces that open naturally to the outdoor entertaining areas. Outside, enjoy a secluded garden patio, fire-pit lounge, sauna, & expansive patio surrounded by mature landscaping featuring two Southern Magnolias, & a Saucer Magnolia. Fully fenced backyard on a highly desirable flat 12,632 SF lot w/ new fencing installed Summer 2025. Impeccably maintained w/ central A/C, serviced HVAC systems, irrigation system, new water heater in 2025, & pre-inspected. Located in a quiet cul-de-sac neighborhood w/ wide streets & sidewalks, just minutes from the Burke-Gilman Trail, parks, Bothell conveniences, & beloved Brier community events including Music in the Park, the annual holiday tree lighting, & Traditional Egg Hunt....
Contact an agent
Home facts
- Year built:1986
- Listing ID #:2529044
- Updated:May 29, 2026 at 02:05 PM
Rooms and interior
- Bedrooms:4
- Total bathrooms:3
- Full bathrooms:1
- Half bathrooms:1
- Flooring:Carpet, Vinyl Plank
- Kitchen Description:Dishwasher, Disposal, Refrigerator
- Bedroom Description:Main Level Bedrooms : 1, Upper Level Bedrooms : 3
- Basement:Yes
- Living area:2,040 sq. ft.
Heating and cooling
- Heating:90%+ High Efficiency, Forced Air
- Central air:Yes
Structure and exterior
- Roof:Composition
- Year built:1986
- Building area:2,040 sq. ft.
- Lot area:0.29 Acres
- Lot Features:Paved, Sidewalk
- Architectural Style:Contemporary
- Construction Materials:Brick Exterior Finish, Cement Planked, Wood Exterior Finish, Wood Products Exterior Finish
- Exterior Features:Fenced-Fully, Patio, Sprinkler System
- Foundation Description:None
- Levels:2 Story
Schools
- High school:Bothell Hs
- Middle school:Kenmore Middle School
- Elementary school:Lockwood Elem
Utilities
- Water:Public
- Sewer:Sewer Connected
Finances and disclosures
- Price:$1,295,000
- Price per sq. ft.:$634.8
- Tax amount:$8,310 (2026)
Features and amenities
- Appliances:Dishwasher, Refrigerator, Washer
- Laundry features:Dryer, Washer
- Amenities:French Doors, High Speed Internet, Irrigation, Security System, Sprinkler System, Walk-In Closet(s), Water Heater
Parking
- Total parking spaces:2
- Parking description:Attached Garage
- Garage:Yes
 Listings courtesy of Northwest MLS as distributed by MLS GRID. Based on information submitted to the MLS GRID as of May 29, 2026. All data is obtained from various sources and may not have been verified by broker or MLS GRID. Supplied Open House Information is subject to change without notice. All information should be independently reviewed and verified for accuracy. Properties may or may not be listed by the office/agent presenting the information. Listing information is provided for consumers' personal, non-commercial use, solely to identify prospective properties for potential purchase; all other use is strictly prohibited and may violate relevant federal and state law. Information deemed reliable but not guaranteed. Copyright © 2026 MLS GRID. All Rights Reserved.
New listings near 24006 27th Place W
- Open Sat, 11 to 2pmNew
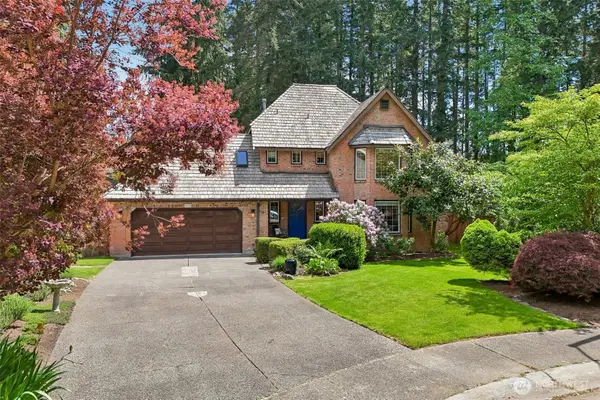 $1,090,000Active3 beds 3 baths2,064 sq. ft.
2019 214th Street Sw, Brier, WA 98036
MLS# 2528096Listed by: JOHN L. SCOTT, INC. - Open Sat, 3 to 6pmNew
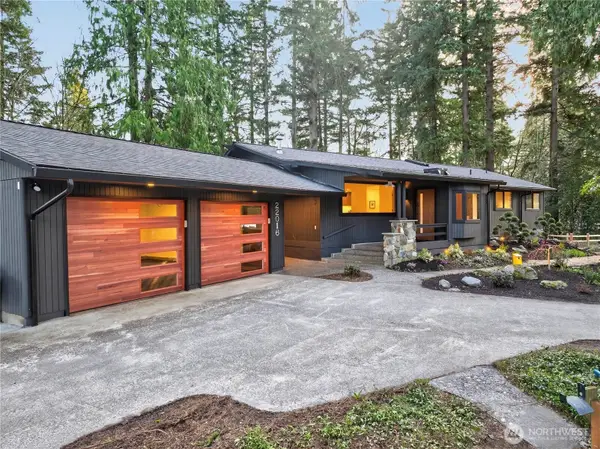 $2,375,000Active4 beds 3 baths3,205 sq. ft.
22016 Vine Road, Brier, WA 98036
MLS# 2530881Listed by: RE/MAX NORTHWEST - Open Sun, 1 to 3pmNew
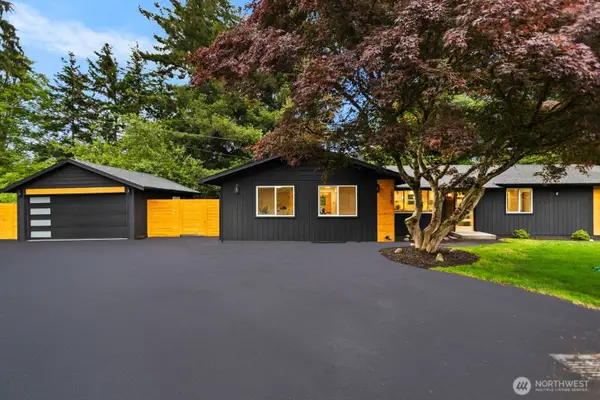 $984,950Active4 beds 2 baths1,734 sq. ft.
2420 236th Street Sw, Brier, WA 98036
MLS# 2529982Listed by: EXP REALTY - New
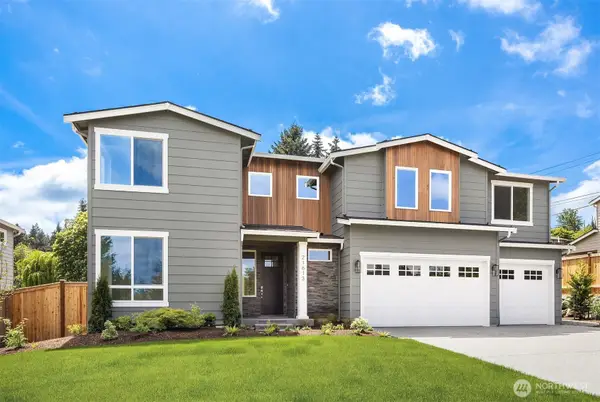 $1,899,000Active5 beds 3 baths3,277 sq. ft.
21613 Poplar Way, Brier, WA 98036
MLS# 2528863Listed by: WINDERMERE REAL ESTATE GH LLC - New
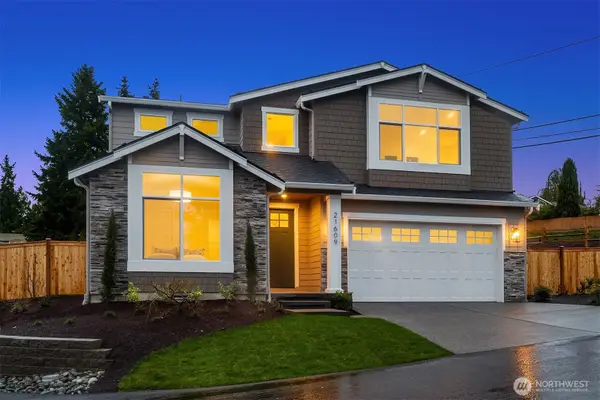 $1,799,000Active5 beds 3 baths3,112 sq. ft.
21609 Poplar Way, Brier, WA 98036
MLS# 2528834Listed by: WINDERMERE REAL ESTATE GH LLC  $949,950Pending3 beds 3 baths1,628 sq. ft.
3278 224th Court Sw, Brier, WA 98036
MLS# 2527892Listed by: RIDGE REALTY- New
 $595,000Active3 beds 1 baths1,501 sq. ft.
3823 214th Street Sw, Brier, WA 98036
MLS# 2528252Listed by: WINDERMERE R.E. SHORELINE - Open Sat, 12 to 2pmNew
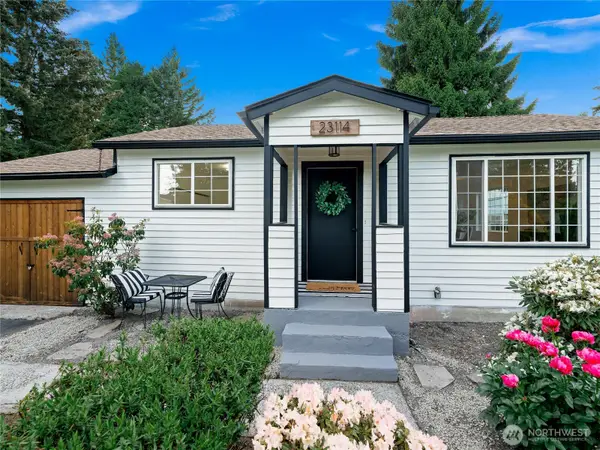 $650,000Active2 beds 1 baths1,075 sq. ft.
23114 29th Avenue W, Brier, WA 98036
MLS# 2512309Listed by: RE/MAX EASTSIDE BROKERS, INC. 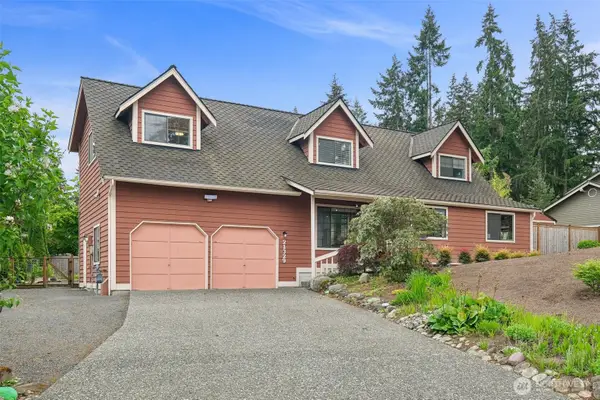 $1,099,950Pending5 beds 2 baths2,516 sq. ft.
21329 Oak Way, Brier, WA 98036
MLS# 2525380Listed by: BOARDWALK REAL ESTATE, LLC


Protect your home and budget from life's surprises with an Assurant Home Warranty, backed by a partner that supports you through every step of homeownership. Explore Plans.
© 2026 Better Homes and Gardens Real Estate LLC. An Anywhere Real Estate company. All rights reserved. Better Homes and Gardens® Real Estate is a registered trademark owned by Meredith Operations Corporation, licensed to Better Homes and Gardens Real Estate LLC and used with permission. Better Homes and Gardens Real Estate LLC fully supports the principles of the Fair Housing Act and the Equal Opportunity Act. Listing information is deemed reliable but is not guaranteed accurate.
Each office is independently owned and operated.
Any services or products provided by third parties are not provided by, affiliated with or related to Better Homes and Gardens Real Estate LLC, or its affiliated companies.