
514 64th Avenue Ct E, Fife, WA 98424
Local realty services provided by:Better Homes and Gardens Real Estate Northwest Home Team
Listed by: miles eaton, heather field
Office: hawkins poe
MLS#:2575076
Source:NWMLS
514 64th Avenue Ct E,Fife, WA 98424
$859,000
- 4 Beds
- 3 Baths
- 2,826 sq. ft.
- Single family
- Active
Price summary
- Price:$859,000
- Price per sq. ft.:$303.96
About this home
Welcome to 514 64th Ave Ct E, where generous spaces and thoughtful design come together for effortless everyday living. This 4-bedroom, 2.5-bath home offers 2,826 square feet with an open-concept layout designed for both comfortable living and entertaining. At the heart of the home, the spacious kitchen flows seamlessly into the great room, while the expansive primary suite offers a private place to unwind. Outside, a covered patio with an outdoor fireplace extends the living space year-round, overlooking a beautifully landscaped 0.32-acre lot. Tucked away on a quiet dead-end street with a three-car garage and convenient access to nearby amenities and commuting routes, this home offers the space and privacy to settle in and stay awhile.
Contact an agent
Home facts
- Year built:2016
- Subdivision & Development:Fife Heights
- Listing ID #:2575076
- Updated:September 05, 2026 at 11:33 AM
Rooms and interior
- Bedrooms:4
- Total bathrooms:3
- Full bathrooms:2
- Half bathrooms:1
- Bedroom Description:Upper Level Bedrooms : 4
- Living area:2,826 sq. ft.
Heating and cooling
- Cooling:90%+ High Efficiency
- Heating:90%+ High Efficiency, Forced Air, Heat Pump
- Central air:Yes
Structure and exterior
- Roof:Composition
- Year built:2016
- Building area:2,826 sq. ft.
- Lot area:0.32 Acres
- Construction Materials:Cement Planked, Wood Products Exterior Finish
- Levels:2 Story
Schools
- High school:Buyer To Verify
- Middle school:Buyer To Verify
- Elementary school:Buyer To Verify
Utilities
- Water:Public
- Sewer:Available
Finances and disclosures
- Price:$859,000
- Price per sq. ft.:$303.96
- Tax amount:$8,148 (2025)
Parking
- Total parking spaces:9
- Parking description:Attached Garage
- Garage:Yes
 Listings courtesy of Northwest MLS as distributed by MLS GRID. Based on information submitted to the MLS GRID as of September 5, 2026. All data is obtained from various sources and may not have been verified by broker or MLS GRID. Supplied Open House Information is subject to change without notice. All information should be independently reviewed and verified for accuracy. Properties may or may not be listed by the office/agent presenting the information. Listing information is provided for consumers' personal, non-commercial use, solely to identify prospective properties for potential purchase; all other use is strictly prohibited and may violate relevant federal and state law. Information deemed reliable but not guaranteed. Copyright © 2026 MLS GRID. All Rights Reserved.
New listings near 514 64th Avenue Ct E
- New
 Listed by BHGRE$424,950Active2 beds 2 baths1,058 sq. ft.
5385 34th Street E, Fife, WA 98424
MLS# 2572056Listed by: BETTER HOMES AND GARDENS RE PC - Open Sat, 12 to 2pmNew
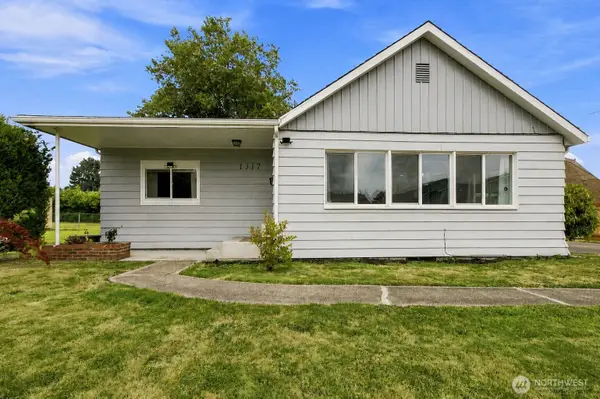 $599,999Active4 beds 2 baths2,172 sq. ft.
1317 47th Avenue E, Fife, WA 98424
MLS# 2578012Listed by: EPIQUE REALTY - Open Sat, 1 to 3pmNew
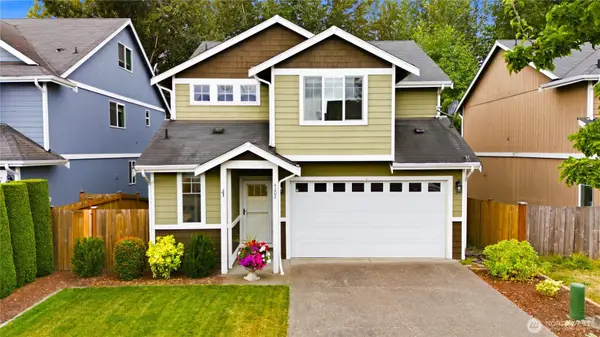 $575,000Active4 beds 3 baths1,836 sq. ft.
4202 68th Avenue E, Fife, WA 98424
MLS# 2577238Listed by: JOHN L. SCOTT, INC. - New
 $299,000Active2 beds 1 baths944 sq. ft.
5029 80th Avenue Ct E, Fife, WA 98424
MLS# 2577356Listed by: KELLER WILLIAMS REALTY - New
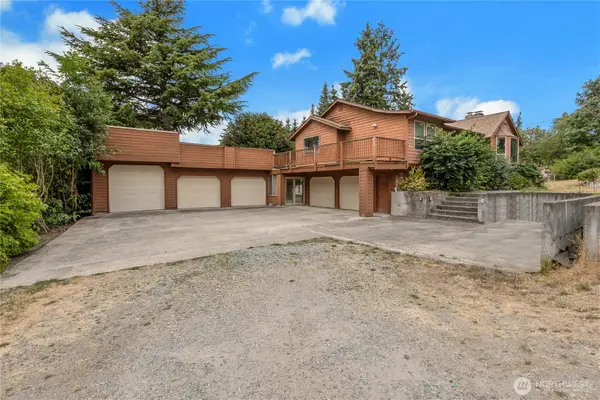 $599,900Active3 beds 4 baths2,750 sq. ft.
902 66th Avenue E, Fife, WA 98424
MLS# 2566392Listed by: EXP REALTY - New
 $649,950Active4 beds 3 baths2,700 sq. ft.
6424 43rd Street E, Fife, WA 98424
MLS# 2574389Listed by: PREMIER REAL ESTATE PARTNERS 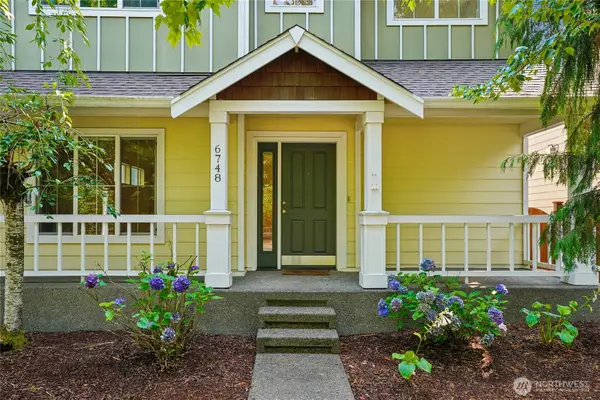 $510,000Pending - Backup offer requested3 beds 3 baths1,934 sq. ft.
6748 Radiance Boulevard E, Fife, WA 98424
MLS# 2570359Listed by: REDFIN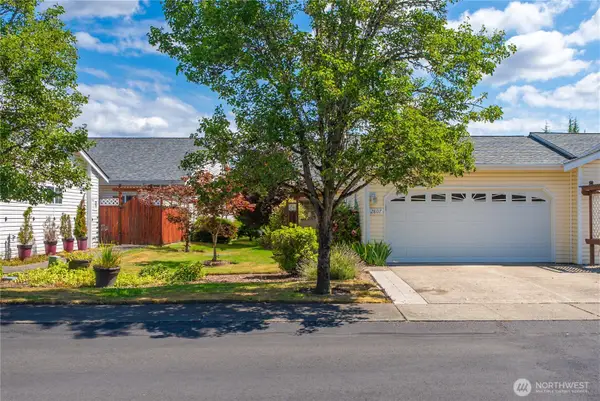 $550,000Pending3 beds 2 baths1,788 sq. ft.
2807 Wilton Lane E, Fife, WA 98424
MLS# 2569300Listed by: KELLER WILLIAMS REALTY PS- Open Sat, 11am to 1pm
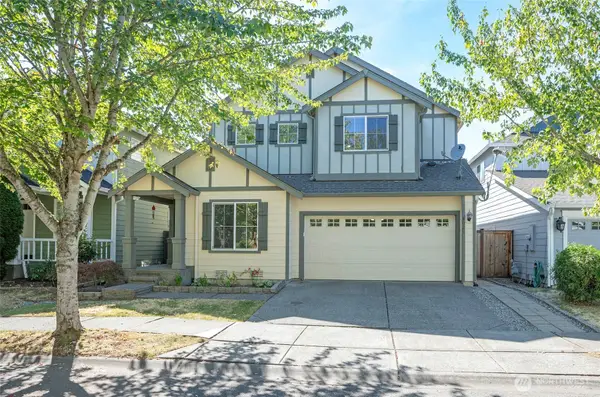 $639,950Active5 beds 3 baths2,496 sq. ft.
4020 Tribute Avenue E, Fife, WA 98424
MLS# 2568025Listed by: REAL BROKER LLC


Protect your home and budget from life's surprises with an Assurant Home Warranty, backed by a partner that supports you through every step of homeownership. Explore Plans.
© 2026 Better Homes and Gardens Real Estate LLC. An Anywhere Real Estate company. All rights reserved. Better Homes and Gardens® Real Estate is a registered trademark owned by Meredith Operations Corporation, licensed to Better Homes and Gardens Real Estate LLC and used with permission. Better Homes and Gardens Real Estate LLC fully supports the principles of the Fair Housing Act and the Equal Opportunity Act. Listing information is deemed reliable but is not guaranteed accurate.
Each office is independently owned and operated.
Any services or products provided by third parties are not provided by, affiliated with or related to Better Homes and Gardens Real Estate LLC, or its affiliated companies.