
1510 S Morningside Heights Dr, Greenacres, WA 99016
Local realty services provided by:Better Homes and Gardens Real Estate Pacific Commons
1510 S Morningside Heights Dr,Greenacres, WA 99016
$1,144,000
- 6 Beds
- 4 Baths
- - sq. ft.
- Single family
- Sold
Listed by: dan dhaenens
Office: windermere valley
MLS#:202622188
Source:WA_SAR
Sorry, we are unable to map this address
Price summary
- Price:$1,144,000
About this home
Welcome to this exceptional 6-bedroom, 4-bath home designed with both everyday living and entertaining in mind. The gourmet kitchen is a chef's dream, featuring an industrial-style cooktop, oversized pantry, and expansive center island that flows seamlessly into the spacious dining room. A dedicated office provides the perfect work-from-home space, while the bonus room offers endless possibilities for a media room, playroom, or home gym. The generously sized bedrooms provide comfort and flexibility for family and guests alike. Gather around the cozy gas fireplace or head downstairs to the walk-out basement, where you'll enjoy stunning views and easy access to the backyard. Outside, the amenities continue with a 3-car garage, a private sport court, fire pit, and hot tub creating the ideal setting for recreation and entertaining. Combining thoughtful design, spacious living areas, and incredible views, this home offers the perfect balance of luxury, functionality, and lifestyle.
Contact an agent
Home facts
- Year built:2019
- Subdivision & Development:Belleaire Phase 4/Morning side
- Listing ID #:202622188
- Added:49 day(s) ago
- Updated:September 24, 2026 at 10:07 PM
Rooms and interior
- Bedrooms:6
- Total bathrooms:4
- Full bathrooms:4
- Kitchen Description:Disposal, Double Oven, Free-Standing Range, Microwave
- Basement:Yes
- Basement Description:Daylight, FInished, Full, Rec/Family Area, Walk-Out Access
Heating and cooling
- Central air:Yes
Structure and exterior
- Year built:2019
- Lot Features:Fencing, Oversized Lot, Sprinkler - Automatic, Views
- Architectural Style:Contemporary
- Construction Materials:Fiber Cement, Stone Veneer
Schools
- High school:Central Valley
Finances and disclosures
- Price:$1,144,000
Parking
- Parking description:Attached
- Garage:Yes
- Garage spaces:3
New listings near 1510 S Morningside Heights Dr
- New
 $699,900Active4 beds 3 baths
1617 N Garvin Ct, Spokane Valley, WA 99016
MLS# 202624775Listed by: AVALON 24 REAL ESTATE - New
 $599,000Active4 beds 3 baths2,470 sq. ft.
1824 S Donwood St, Greenacres, WA 99016
MLS# 202624763Listed by: LIVE REAL ESTATE, LLC - New
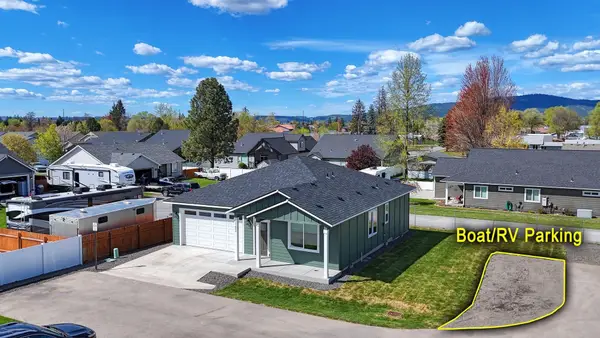 $415,000Active3 beds 2 baths1,317 sq. ft.
17803 E 3rd Ln, Spokane Valley, WA 99016
MLS# 202624741Listed by: REALTY ONE GROUP ECLIPSE - Open Sat, 2 to 4pmNew
 $1,095,000Active4 beds 4 baths4,437 sq. ft.
2327 S Fairmont Estates Dr, Greenacres, WA 99016
MLS# 202624711Listed by: KELLER WILLIAMS REALTY COEUR D - New
 $2,000,000Active5 beds 3 baths4,100 sq. ft.
2331 S Rodeo Dr, Greenacres, WA 99016
MLS# 202624673Listed by: REAL BROKER LLC - New
 $567,500Active5 beds 3 baths3,032 sq. ft.
2001 N Coach Dr, Spokane Valley, WA 99016
MLS# 202624668Listed by: JOHN L SCOTT, SPOKANE VALLEY - Open Sat, 11am to 2pm
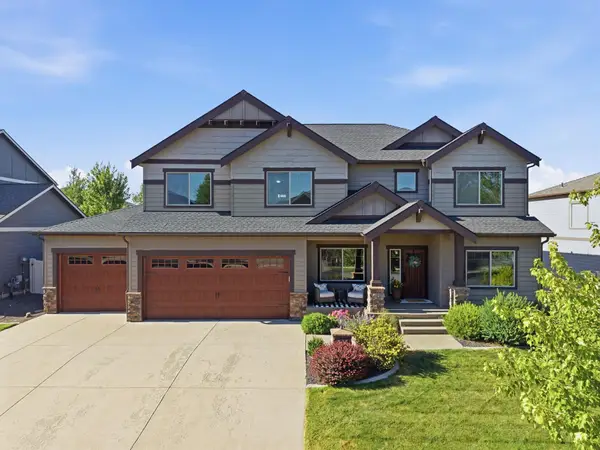 $799,000Active5 beds 4 baths4,230 sq. ft.
17709 E Daystar Rd, Spokane Valley, WA 99016
MLS# 202621044Listed by: JOHN L SCOTT, SPOKANE VALLEY - New
 $479,900Active3 beds 3 baths2,106 sq. ft.
18313 E Michielli Ave, Spokane Valley, WA 99016
MLS# 202624638Listed by: ARRAY REAL ESTATE - Open Fri, 10am to 5pm
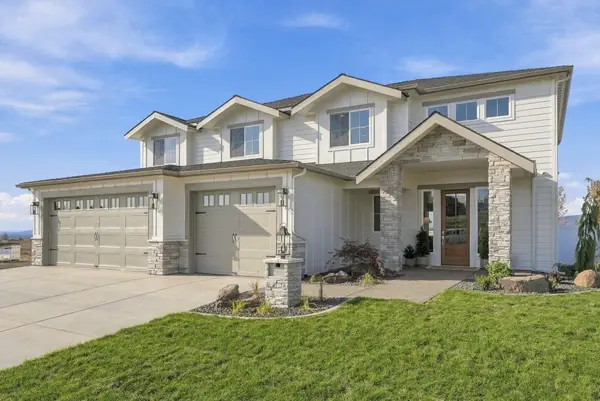 $1,097,850Pending4 beds 3 baths3,391 sq. ft.
1302 S Tschirley Rd, Spokane Valley, WA 99016
MLS# 202624570Listed by: RE/MAX OF SPOKANE - Open Sun, 11:30am to 1:30pmNew
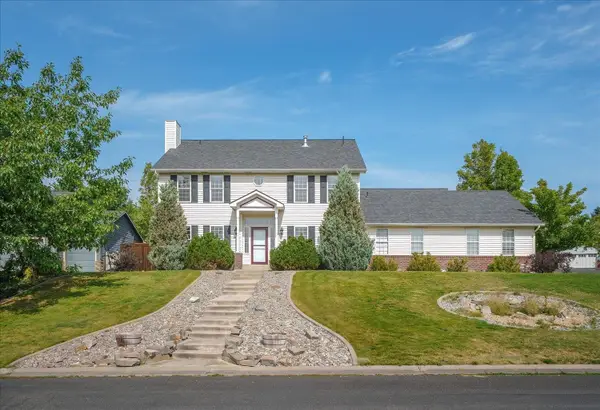 $699,700Active4 beds 3 baths3,076 sq. ft.
2422 S Boulder Ln, Greenacres, WA 99016
MLS# 202624518Listed by: JOHN L SCOTT, SPOKANE VALLEY


Protect your home and budget from life's surprises with an Assurant Home Warranty, backed by a partner that supports you through every step of homeownership. Explore Plans.
© 2026 Better Homes and Gardens Real Estate LLC. An Anywhere Real Estate company. All rights reserved. Better Homes and Gardens® Real Estate is a registered trademark owned by Meredith Operations Corporation, licensed to Better Homes and Gardens Real Estate LLC and used with permission. Better Homes and Gardens Real Estate LLC fully supports the principles of the Fair Housing Act and the Equal Opportunity Act. Listing information is deemed reliable but is not guaranteed accurate.
Each office is independently owned and operated.
Any services or products provided by third parties are not provided by, affiliated with or related to Better Homes and Gardens Real Estate LLC, or its affiliated companies.