
24050 Dolphin Lane, Mount Vernon, WA 98274
Local realty services provided by:Better Homes and Gardens Real Estate Realty Partners
Listed by: laurie roseth darrow
Office: keller williams realty bothell
MLS#:2563577
Source:NWMLS
24050 Dolphin Lane,Mount Vernon, WA 98274
$1,125,000
- 3 Beds
- 4 Baths
- 3,645 sq. ft.
- Single family
- Active
Price summary
- Price:$1,125,000
- Price per sq. ft.:$308.64
- Monthly HOA dues:$37.5
About this home
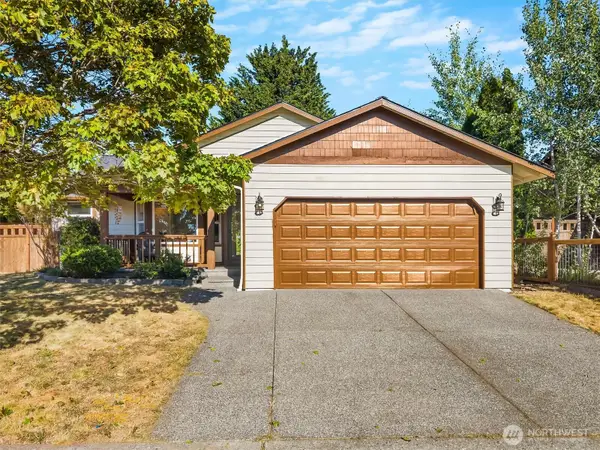
Welcome to Nookachamp Hills~ a peaceful NW retreat away from the city! Tucked into the Mount Vernon foothills, this neighborhood of custom homes pairs architectural distinction with a friendly welcoming feel. Bordered by a protected greenbelt, this exceptional home backs to tranquil 'Otter Pond'~ a deep creek/spring-fed private pond with scenic trails. Savor morning coffee with Seasonal Water VIEWS from your COVERED DECK amidst lush gardens. Meticulously designed & maintained, this home offers turnkey refinement brand-new construction cannot match! A soaring vaulted entry opens to Wide-Plank HARDWOODS & a light-filled GREAT ROOM anchored by a floor-to-ceiling stacked-stone gas fireplace for cozy gatherings. Chef’s Kitchen features QUARTZ COUNTERS, Grand Island, SS Appliances, DOUBLE OVENS, 5-burner INDUCTION COOKTOP, exquisite Soft-Close Cabinetry & Walk-in Pantry. PRIMARY ON MAIN W/ENSUITE & Walk-in Closet provides a serene sanctuary that opens directly to the COVERED DECK area. Lower level provides ideal Flexibility for GENERATIONAL LIVING, guests, remote work or creative pursuits. Enjoy a sunlit living area, office, 3/4 bath, rec/fitness room, Equipment Rm & large unfinished BONUS ROOM ready for Storage, a Studio, or a Secondary Suite. The high-efficiency HEAT PUMP/AC & Generac standby GENERATOR provide Comfort & Peace of Mind! Minutes to Mount Vernon’s Riverwalk, local shops & Skagit Valley Food Co-op, this RARE GEM blends Custom Luxury, natural Tranquility & Convenience!...
Contact an agent
Home facts
- Year built:2021
- Subdivision & Development:Nookachamp Hills
- Listing ID #:2563577
- Updated:September 28, 2026 at 12:21 PM
Rooms and interior
- Bedrooms:3
- Total bathrooms:4
- Full bathrooms:1
- Half bathrooms:1
- Flooring:Carpet, Ceramic Tile Floor, Hardwood, Vinyl Plank
- Kitchen Description:Dishwasher, Disposal, Double Oven, Microwave, Refrigerator
- Bedroom Description:Main Level Bedrooms : 3
- Basement:Yes
- Basement Description:Finished, Unfinished
- Living area:3,645 sq. ft.
Heating and cooling
- Heating:Forced Air, Heat Pump
Structure and exterior
- Roof:Composition
- Year built:2021
- Building area:3,645 sq. ft.
- Lot area:0.48 Acres
- Lot Features:Cul-De-Sac, Paved
- Architectural Style:Craftsman
- Construction Materials:Cement Planked, Wood Exterior Finish
- Exterior Features:Deck
- Foundation Description:Finished, Unfinished
- Levels:1 Story
Schools
- High school:Buyer To Verify
- Middle school:Buyer To Verify
- Elementary school:Buyer To Verify
Utilities
- Water:Public
- Sewer:Sewer Connected
Finances and disclosures
- Price:$1,125,000
- Price per sq. ft.:$308.64
- Tax amount:$8,048 (2026)
Features and amenities
- Appliances:Dishwasher, Refrigerator, Washer
- Laundry features:Dryer, Washer
- Amenities:Cable TV, Ceiling Fan(s), Gas Available, Pantry, Vaulted Ceiling(s), Walk-In Closet(s), Water Heater, Wired for Generator
Parking
- Total parking spaces:8
- Parking description:Attached Garage, Driveway, Off Street Parking
- Garage:Yes
 Listings courtesy of Northwest MLS as distributed by MLS GRID. Based on information submitted to the MLS GRID as of September 28, 2026. All data is obtained from various sources and may not have been verified by broker or MLS GRID. Supplied Open House Information is subject to change without notice. All information should be independently reviewed and verified for accuracy. Properties may or may not be listed by the office/agent presenting the information. Listing information is provided for consumers' personal, non-commercial use, solely to identify prospective properties for potential purchase; all other use is strictly prohibited and may violate relevant federal and state law. Information deemed reliable but not guaranteed. Copyright © 2026 MLS GRID. All Rights Reserved.
New listings near 24050 Dolphin Lane
- Coming Soon
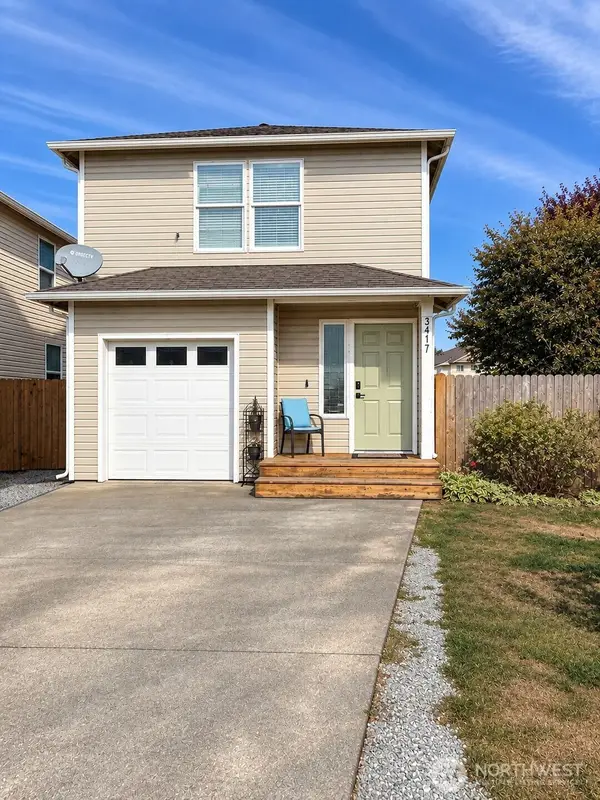 $490,000First Look4 beds 3 baths1,644 sq. ft.
3417 Rosewood Street, Mount Vernon, WA 98273
MLS# 2585434Listed by: BUCK REAL ESTATE - Coming Soon
 $945,000First Look2 beds 3 baths2,417 sq. ft.
317 Mccormick Lane, Mount Vernon, WA 98273
MLS# 2580277Listed by: BROWN MCMILLEN REAL ESTATE - Coming Soon
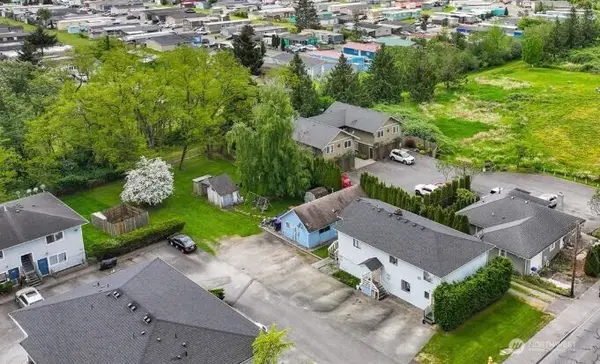 $785,000First Look-- beds -- baths3,396 sq. ft.
3316 E College Way, Mount Vernon, WA 98273
MLS# 2579849Listed by: BEST CHOICE REALTY LLC - New
 $125,000Active2 beds 2 baths924 sq. ft.
11453 Bayview Edison Road #31, Mount Vernon, WA 98273
MLS# 2587883Listed by: THE AGENCY CAMANO ISLAND - New
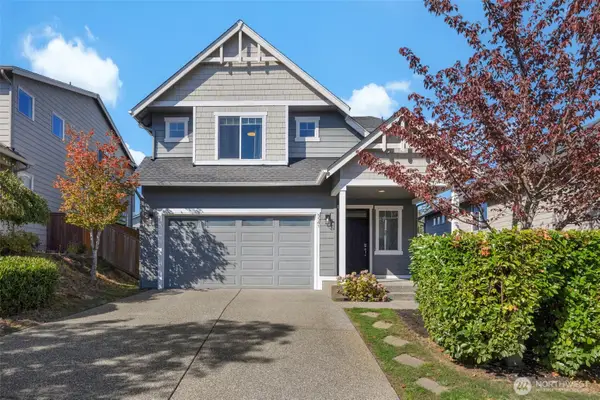 $599,999Active4 beds 3 baths2,283 sq. ft.
5541 Buckhorn Way, Mount Vernon, WA 98273
MLS# 2587456Listed by: JOHN L. SCOTT SNOHOMISH - New
 $769,000Active3 beds 2 baths1,941 sq. ft.
546 Timberland Loop, Mount Vernon, WA 98273
MLS# 2587447Listed by: RE/MAX EASTSIDE BROKERS, INC. - New
 $650,000Active4 beds 3 baths2,346 sq. ft.
1737 Hillcrest Loop, Mount Vernon, WA 98274
MLS# 2587607Listed by: HOMESMART ONE REALTY 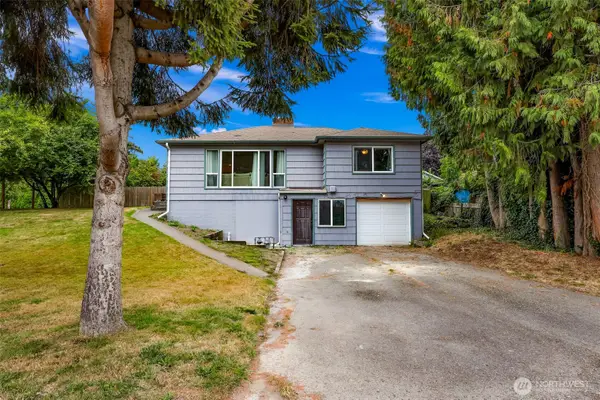 $480,000Pending Inspection2 beds 2 baths1,760 sq. ft.
1016 Lincoln Street, Mount Vernon, WA 98273
MLS# 2581170Listed by: REDFIN- New
 $512,000Active3 beds 2 baths1,193 sq. ft.
100 S 28th Street, Mount Vernon, WA 98274
MLS# 2587483Listed by: KELLER WILLIAMS EASTSIDE - New
 $1,200,000Active-- beds -- baths3,692 sq. ft.
17166 Dike Road, Mount Vernon, WA 98273
MLS# 2587635Listed by: KELLER WILLIAMS WESTERN REALTY


Protect your home and budget from life's surprises with an Assurant Home Warranty, backed by a partner that supports you through every step of homeownership. Explore Plans.
© 2026 Better Homes and Gardens Real Estate LLC. An Anywhere Real Estate company. All rights reserved. Better Homes and Gardens® Real Estate is a registered trademark owned by Meredith Operations Corporation, licensed to Better Homes and Gardens Real Estate LLC and used with permission. Better Homes and Gardens Real Estate LLC fully supports the principles of the Fair Housing Act and the Equal Opportunity Act. Listing information is deemed reliable but is not guaranteed accurate.
Each office is independently owned and operated.
Any services or products provided by third parties are not provided by, affiliated with or related to Better Homes and Gardens Real Estate LLC, or its affiliated companies.