
824 Pyramid Peak Place, Mount Vernon, WA 98273
Local realty services provided by:Better Homes and Gardens Real Estate Realty Partners
Listed by: lori clark
Office: coldwell banker 360 team
MLS#:2585071
Source:NWMLS
Upcoming open houses
- Sat, Sep 2611:30 am - 02:00 pm
Price summary
- Price:$639,900
- Price per sq. ft.:$301.84
- Monthly HOA dues:$70
About this home
Welcome to one of the most desirable locations in Skagit Highlands! Tucked at the end of the cul-de-sac, this home offers an abundance of off street parking, a 2-car garage, and no neighboring homes on three sides for an added sense of privacy. This 2120 sq. ft., 3 bedroom, 2.5 bath home is thoughtfully designed. The interior feels inviting and refined with a spacious living room that is warm and inviting, with a beautiful fireplace creating a cozy focal point. Just off the living room is the dining area, the gateway to your backyard oasis. The beautifully appointed kitchen is designed for both everyday living and entertaining, featuring a large center island, beautiful quartz countertops, stainless steel appliances, abundant cabinetry, and a spacious butler’s pantry with custom cabinetry and shelving with 1.5" butcher-block. The exceptionally spacious primary suite provides a private sanctuary with plenty of room to relax and unwind. With a generously oversized bathroom featuring dual vanities, a separate soaking tub and shower, while the large walk-in closet is tastefully designed with custom built-ins. The backyard is truly a retreat, privacy fence, spacious deck which includes a gazebo with curtains and lighting, landscaped lawn, and a charming shed that looks like a home of its own. This home is ready and waiting for you to call it your own! Come see all that makes this Skagit Highlands home so special....
Contact an agent
Home facts
- Year built:2011
- Subdivision & Development:Skagit Highlands
- Listing ID #:2585071
- Updated:September 25, 2026 at 12:58 PM
Rooms and interior
- Bedrooms:3
- Total bathrooms:3
- Full bathrooms:2
- Half bathrooms:1
- Flooring:Engineered Hardwood, Vinyl Floor
- Kitchen Description:Dishwasher, Microwave, Refrigerator
- Bedroom Description:Upper Level Bedrooms : 3
- Basement:Yes
- Living area:2,120 sq. ft.
Heating and cooling
- Heating:90%+ High Efficiency
Structure and exterior
- Roof:Composition
- Year built:2011
- Building area:2,120 sq. ft.
- Lot area:0.17 Acres
- Lot Features:Corner, Curbed Lot, Dead-end Street, Paved, Sidewalk
- Architectural Style:Contemporary
- Construction Materials:Metal/Vinyl Exterior Finish
- Exterior Features:Cabana/Gazebo, Deck, Fenced-Partially, Patio
- Foundation Description:None
- Levels:2 Story
Schools
- High school:Buyer To Verify
- Middle school:Buyer To Verify
- Elementary school:Buyer To Verify
Utilities
- Water:Public
- Sewer:Sewer Connected
Finances and disclosures
- Price:$639,900
- Price per sq. ft.:$301.84
- Tax amount:$6,434 (2026)
Features and amenities
- Appliances:Dishwasher, Refrigerator
- Amenities:Cable TV, Ceiling Fan(s), Gas Available, High Speed Internet, Pantry, Walk-In Closet(s), Water Heater
Parking
- Total parking spaces:2
- Parking description:Attached Garage
- Garage:Yes
 Listings courtesy of Northwest MLS as distributed by MLS GRID. Based on information submitted to the MLS GRID as of September 25, 2026. All data is obtained from various sources and may not have been verified by broker or MLS GRID. Supplied Open House Information is subject to change without notice. All information should be independently reviewed and verified for accuracy. Properties may or may not be listed by the office/agent presenting the information. Listing information is provided for consumers' personal, non-commercial use, solely to identify prospective properties for potential purchase; all other use is strictly prohibited and may violate relevant federal and state law. Information deemed reliable but not guaranteed. Copyright © 2026 MLS GRID. All Rights Reserved.
New listings near 824 Pyramid Peak Place
- Coming Soon
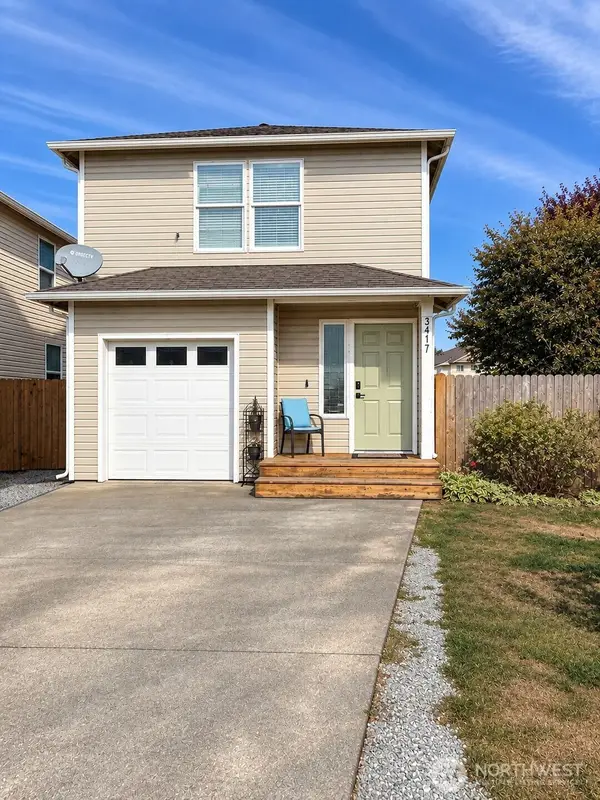 $490,000First Look4 beds 3 baths1,644 sq. ft.
3417 Rosewood Street, Mount Vernon, WA 98273
MLS# 2585434Listed by: BUCK REAL ESTATE - Coming Soon
 $945,000First Look2 beds 3 baths2,417 sq. ft.
317 Mccormick Lane, Mount Vernon, WA 98273
MLS# 2580277Listed by: BROWN MCMILLEN REAL ESTATE - Coming Soon
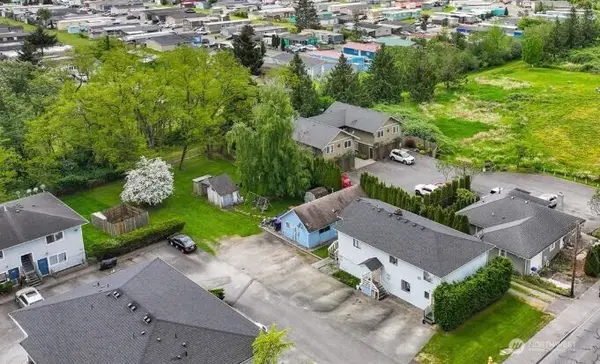 $785,000First Look-- beds -- baths3,396 sq. ft.
3316 E College Way, Mount Vernon, WA 98273
MLS# 2579849Listed by: BEST CHOICE REALTY LLC - New
 $1,367,700Active3 beds 2 baths4,010 sq. ft.
1314 Anderson Road, Mount Vernon, WA 98274
MLS# 2587479Listed by: RE/MAX GATEWAY - New
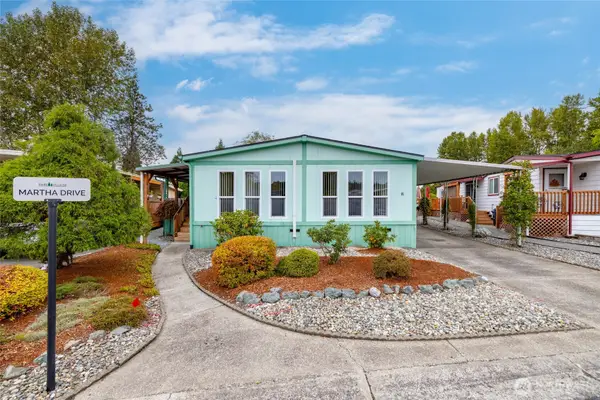 $100,000Active3 beds 2 baths1,782 sq. ft.
2725 E Fir Street #76, Mount Vernon, WA 98273
MLS# 2586186Listed by: WINDERMERE RE SKAGIT VALLEY - New
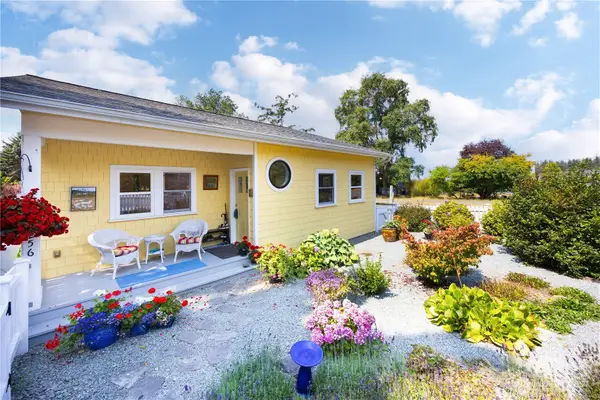 $626,000Active2 beds 2 baths1,026 sq. ft.
11256 2nd Street, Mount Vernon, WA 98273
MLS# 2586956Listed by: JOHN L. SCOTT BELLINGHAM - New
 $825,000Active3 beds 3 baths3,404 sq. ft.
15957 Kamb Road, Mount Vernon, WA 98273
MLS# 2583018Listed by: JOHN L. SCOTT ANACORTES - New
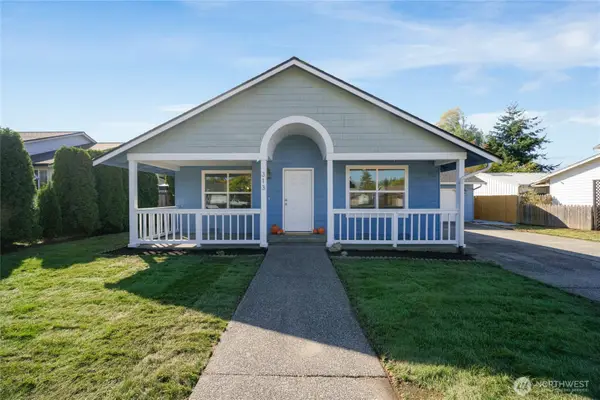 $549,500Active3 beds 2 baths1,342 sq. ft.
313 S 28th Street, Mount Vernon, WA 98274
MLS# 2585518Listed by: MLS4OWNERS.COM - New
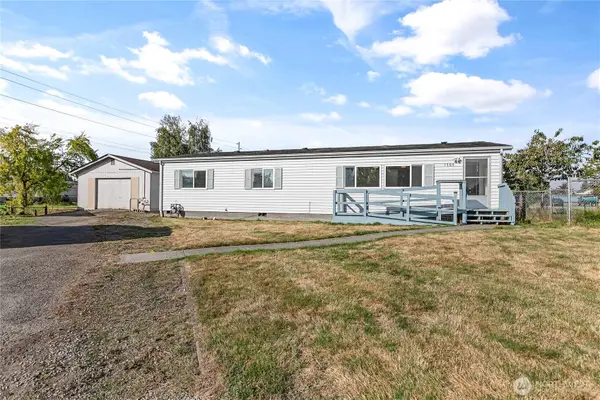 $389,900Active3 beds 2 baths1,375 sq. ft.
1705 N 32nd Place, Mount Vernon, WA 98273
MLS# 2583520Listed by: WINDERMERE RE WHATCOM, INC.


Protect your home and budget from life's surprises with an Assurant Home Warranty, backed by a partner that supports you through every step of homeownership. Explore Plans.
© 2026 Better Homes and Gardens Real Estate LLC. An Anywhere Real Estate company. All rights reserved. Better Homes and Gardens® Real Estate is a registered trademark owned by Meredith Operations Corporation, licensed to Better Homes and Gardens Real Estate LLC and used with permission. Better Homes and Gardens Real Estate LLC fully supports the principles of the Fair Housing Act and the Equal Opportunity Act. Listing information is deemed reliable but is not guaranteed accurate.
Each office is independently owned and operated.
Any services or products provided by third parties are not provided by, affiliated with or related to Better Homes and Gardens Real Estate LLC, or its affiliated companies.