
10339 Carney Drive Se, Olympia, WA 98501
Local realty services provided by:Better Homes and Gardens Real Estate McKenzie Realty
Listed by: jeff weeks
Office: olympic sotheby's int'l realty
MLS#:2564245
Source:NWMLS
10339 Carney Drive Se,Olympia, WA 98501
$799,950
- 3 Beds
- 3 Baths
- 3,532 sq. ft.
- Single family
- Active
Price summary
- Price:$799,950
- Price per sq. ft.:$226.49
About this home
Private hilltop retreat on 2.28+- acres with sweeping territorial views. This spacious 3,532± sq. ft. home offers the perfect blend of comfort, functionality, and energy efficiency. The versatile floor plan features 3 bedrooms, 2.5 baths on two levels. Main level offers open concept design with spacious living area, chef’s kitchen & sunroom, adding tons of natural light. Kitchen w/ granite countertops, stainless appliances, & buffet, will not disappoint. Primary suite w/ walk-in closet and spa-like bathroom offers beautiful tile work and heated floors. Lower level provides 2 additional bedrooms, a spacious family room w/ theater nook and an amazing workout room. The light-filled sunroom/conservatory, off the family room, is perfect for the gardening enthusiast. Expansive property includes multiple decks, a firepit, RV storage and outbuildings. Freshly painted exterior and durable metal roof provide lasting value and peace of mind. Country living at its best, just minutes from town. Tumwater Schools....
Contact an agent
Home facts
- Year built:1984
- Subdivision & Development:Olympia
- Listing ID #:2564245
- Updated:August 06, 2026 at 07:57 PM
Rooms and interior
- Bedrooms:3
- Total bathrooms:3
- Full bathrooms:2
- Half bathrooms:1
- Flooring:Ceramic Tile Floor, Hardwood, Vinyl Plank
- Kitchen Description:Dishwasher, Microwave, Refrigerator
- Bedroom Description:Lower Level Bedrooms : 2, Main Level Bedrooms : 1
- Basement:Yes
- Basement Description:Daylight, Finished
- Living area:3,532 sq. ft.
Heating and cooling
- Heating:Forced Air, Free Standing Stove Heat, Heat Pump
Structure and exterior
- Roof:Metal
- Year built:1984
- Building area:3,532 sq. ft.
- Lot area:2.28 Acres
- Lot Features:Cul-De-Sac, Dead-end Street, Paved
- Architectural Style:Contemporary
- Construction Materials:Cement Planked, Wood Exterior Finish, Wood Products Exterior Finish
- Exterior Features:Patio, Sprinkler System
- Foundation Description:Daylight, Finished
- Levels:1 Story
Schools
- High school:Tumwater High
- Middle school:George Wash Bush Mid
- Elementary school:East Olympia Elem
Utilities
- Water:Community
- Sewer:Septic Tank
Finances and disclosures
- Price:$799,950
- Price per sq. ft.:$226.49
- Tax amount:$6,321 (2026)
Features and amenities
- Appliances:Dishwasher, Refrigerator
- Amenities:Ceiling Fan(s), French Doors, Propane, Shop, Skylight(s), Solarium/Atrium, Sprinkler System, Vaulted Ceiling(s), Walk-In Closet(s), Wired for Generator
Parking
- Total parking spaces:10
- Parking description:Attached Garage, Detached Carport, Driveway, Off Street Parking, RV Parking
- Garage:Yes
 Listings courtesy of Northwest MLS as distributed by MLS GRID. Based on information submitted to the MLS GRID as of August 6, 2026. All data is obtained from various sources and may not have been verified by broker or MLS GRID. Supplied Open House Information is subject to change without notice. All information should be independently reviewed and verified for accuracy. Properties may or may not be listed by the office/agent presenting the information. Listing information is provided for consumers' personal, non-commercial use, solely to identify prospective properties for potential purchase; all other use is strictly prohibited and may violate relevant federal and state law. Information deemed reliable but not guaranteed. Copyright © 2026 MLS GRID. All Rights Reserved.
New listings near 10339 Carney Drive Se
- Open Thu, 4 to 7pmNew
 $1,095,000Active5 beds 6 baths4,090 sq. ft.
914 Harvest Drive Se, Olympia, WA 98501
MLS# 2556612Listed by: JOHN L. SCOTT LACEY - Open Sun, 2 to 4pmNew
 $349,900Active2 beds 2 baths1,168 sq. ft.
7403 Fairview Road Sw #5, Olympia, WA 98512
MLS# 2560666Listed by: KELLER WILLIAMS SOUTH SOUND - Open Sat, 12:30 to 2pmNew
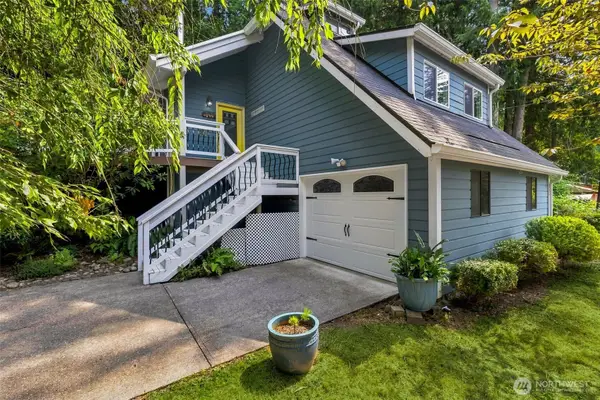 $559,900Active3 beds 2 baths1,950 sq. ft.
2435 Crestridge Drive Nw, Olympia, WA 98502
MLS# 2560813Listed by: KELLER WILLIAMS SOUTH SOUND - New
 $479,950Active18.78 Acres
939 101st Avenue Se, Olympia, WA 98501
MLS# 2565607Listed by: KW MOUNTAINS TO SOUND REALTY - Open Sat, 11am to 1pmNew
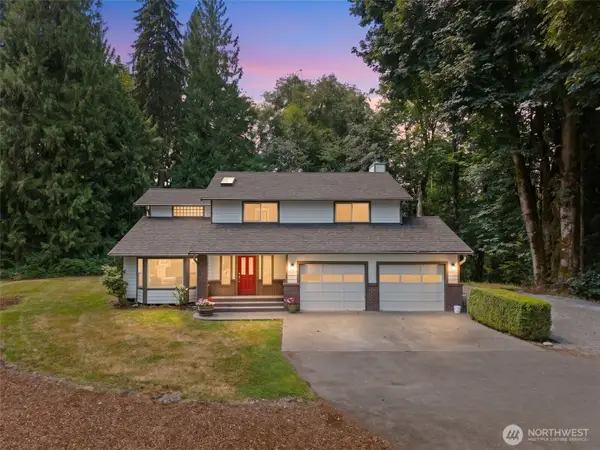 $849,900Active3 beds 3 baths2,507 sq. ft.
5231 Vine Court Ne, Olympia, WA 98516
MLS# 2560648Listed by: OLYMPIC SOTHEBY'S INT'L REALTY - New
 $635,000Active5 beds 3 baths3,028 sq. ft.
922 Gina Court Se, Olympia, WA 98513
MLS# 2563695Listed by: TERRAFIN - Open Sat, 11am to 1pmNew
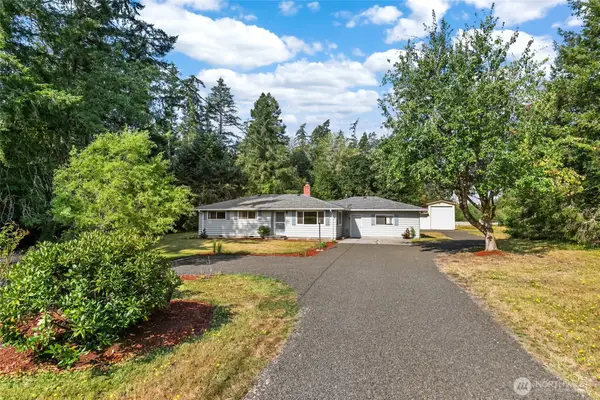 $624,900Active3 beds 2 baths1,751 sq. ft.
6847 Libby Road Ne, Olympia, WA 98506
MLS# 2563735Listed by: REDFIN - New
 $349,900Active2 beds 2 baths1,248 sq. ft.
10029 Whitecap Drive Nw, Olympia, WA 98502
MLS# 2564312Listed by: 1 PERCENT LISTS TACOMA - New
 $299,900Active3 beds 1 baths1,311 sq. ft.
1308 Jasper Avenue Ne, Olympia, WA 98506
MLS# 2564347Listed by: OLYMPIC SOTHEBY'S INT'L REALTY


Protect your home and budget from life's surprises with an Assurant Home Warranty, backed by a partner that supports you through every step of homeownership. Explore Plans.
© 2026 Better Homes and Gardens Real Estate LLC. An Anywhere Real Estate company. All rights reserved. Better Homes and Gardens® Real Estate is a registered trademark owned by Meredith Operations Corporation, licensed to Better Homes and Gardens Real Estate LLC and used with permission. Better Homes and Gardens Real Estate LLC fully supports the principles of the Fair Housing Act and the Equal Opportunity Act. Listing information is deemed reliable but is not guaranteed accurate.
Each office is independently owned and operated.
Any services or products provided by third parties are not provided by, affiliated with or related to Better Homes and Gardens Real Estate LLC, or its affiliated companies.