
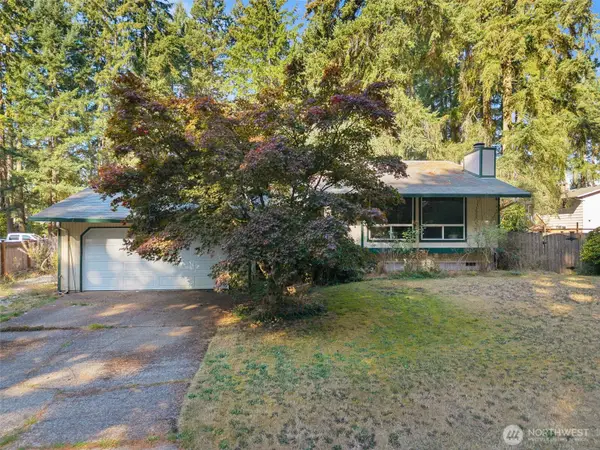
922 Gina Court Se, Olympia, WA 98513
Local realty services provided by:Better Homes and Gardens Real Estate Realty Partners
Listed by: jesse nelson
Office: terrafin
MLS#:2563695
Source:NWMLS
922 Gina Court Se,Olympia, WA 98513
$625,000
- 5 Beds
- 3 Baths
- 3,028 sq. ft.
- Single family
- Active
Price summary
- Price:$625,000
- Price per sq. ft.:$206.41
- Monthly HOA dues:$47.33
About this home
Thoughtfully updated and designed for comfortable living, this spacious 5-bedroom home offers over 3,000 square feet of versatile living space enhanced by quality finishes throughout. The main level features soaring 9-foot ceilings, hardwood flooring, and a beautifully reimagined tiled fireplace that anchors the inviting living area. A dramatic 10-foot-wide sliding glass door creates a seamless connection to the covered patio, filling the home with natural light and extending the living space outdoors. The open layout flows effortlessly into generous gathering spaces, while the upstairs loft provides flexibility for a media room, office, or play area. The expansive primary suite offers a five-piece bath and walk-in closet, creating a relaxing retreat. Recent improvements, including a new roof, central A/C, newer water heater, updated bathrooms, and new laminate flooring and trim, provide lasting value. Outdoors, enjoy the covered patio wired for a future hot tub overlooking a peaceful open-space backdrop of approximately 10 acres, creating exceptional privacy. Conveniently located near shopping, dining, I-5, JBLM, and the Regional Athletic Complex....
Contact an agent
Home facts
- Year built:2005
- Subdivision & Development:Lacey
- Listing ID #:2563695
- Updated:September 25, 2026 at 11:29 AM
Rooms and interior
- Bedrooms:5
- Total bathrooms:3
- Full bathrooms:2
- Half bathrooms:1
- Flooring:Ceramic Tile Floor, Hardwood, Laminate, Vinyl Plank
- Kitchen Description:Dishwasher, Disposal, Microwave, Refrigerator
- Bedroom Description:Upper Level Bedrooms : 5
- Basement:Yes
- Living area:3,028 sq. ft.
Heating and cooling
- Cooling:90%+ High Efficiency
- Heating:90%+ High Efficiency, Forced Air
- Central air:Yes
Structure and exterior
- Roof:Composition
- Year built:2005
- Building area:3,028 sq. ft.
- Lot area:0.11 Acres
- Lot Features:Dead-end Street, Paved, Sidewalk
- Construction Materials:Wood Products Exterior Finish
- Exterior Features:Deck, Fenced-Fully, Patio
- Foundation Description:None
- Levels:2 Story
Schools
- High school:River Ridge High
- Middle school:Nisqually Mid
- Elementary school:Seven Oaks Elem
Utilities
- Water:Public
- Sewer:Sewer Connected
Finances and disclosures
- Price:$625,000
- Price per sq. ft.:$206.41
- Tax amount:$5,999 (2026)
Features and amenities
- Appliances:Dishwasher, Refrigerator, Washer
- Laundry features:Dryer, Washer
- Amenities:Cable TV, Ceiling Fan(s), Gas Available, High Speed Internet, Walk-In Closet(s)
Parking
- Total parking spaces:2
- Parking description:Attached Garage, Driveway, Off Street Parking
- Garage:Yes
 Listings courtesy of Northwest MLS as distributed by MLS GRID. Based on information submitted to the MLS GRID as of September 25, 2026. All data is obtained from various sources and may not have been verified by broker or MLS GRID. Supplied Open House Information is subject to change without notice. All information should be independently reviewed and verified for accuracy. Properties may or may not be listed by the office/agent presenting the information. Listing information is provided for consumers' personal, non-commercial use, solely to identify prospective properties for potential purchase; all other use is strictly prohibited and may violate relevant federal and state law. Information deemed reliable but not guaranteed. Copyright © 2026 MLS GRID. All Rights Reserved.
New listings near 922 Gina Court Se
- Coming Soon
 $549,950First Look4 beds 3 baths2,081 sq. ft.
3619 55th Court Se, Olympia, WA 98501
MLS# 2586059Listed by: ABBEY REALTY INC - Coming Soon
 $440,000First Look3 beds 3 baths1,529 sq. ft.
1437 Harvest Avenue Se, Olympia, WA 98501
MLS# 2580146Listed by: COMPASS - Coming Soon
 $400,000First Look4 beds 2 baths1,834 sq. ft.
3515 Harvard Drive Se, Olympia, WA 98503
MLS# 2581722Listed by: EXP REALTY - Coming SoonOpen Sun, 12 to 2pm
 $515,000First Look4 beds 3 baths2,042 sq. ft.
3640 London Loop Ne, Olympia, WA 98516
MLS# 2582750Listed by: NEXTHOME SOUTH SOUND - New
 $785,000Active3 beds 2 baths2,083 sq. ft.
6724 128th Avenue Sw, Olympia, WA 98512
MLS# 2559577Listed by: KELLER WILLIAMS SOUTH SOUND - Open Sat, 11am to 2pmNew
 $535,000Active3 beds 2 baths1,547 sq. ft.
4048 Debbie Court Se, Olympia, WA 98501
MLS# 2578944Listed by: JOHN L. SCOTT, INC. - New
 $499,000Active3 beds 2 baths1,658 sq. ft.
9101 Autumn Place Se, Olympia, WA 98513
MLS# 2583491Listed by: KELLER WILLIAMS SOUTH SOUND - Open Sat, 12 to 2pmNew
 Listed by BHGRE$525,000Active3 beds 2 baths1,416 sq. ft.
1920 Burbank Avenue Nw, Olympia, WA 98502
MLS# 2586225Listed by: BHGRE - NORTHWEST HOME TEAM - New
 $575,000Active4 beds 3 baths2,016 sq. ft.
4514 Ferndale Court Se, Olympia, WA 98501
MLS# 2587083Listed by: WINDERMERE REAL ESTATE/EAST - New
 $572,000Active3 beds 2 baths1,908 sq. ft.
3600 Blacksmith Street Se, Olympia, WA 98501
MLS# 2587085Listed by: ELITE PROPERTIES


Protect your home and budget from life's surprises with an Assurant Home Warranty, backed by a partner that supports you through every step of homeownership. Explore Plans.
© 2026 Better Homes and Gardens Real Estate LLC. An Anywhere Real Estate company. All rights reserved. Better Homes and Gardens® Real Estate is a registered trademark owned by Meredith Operations Corporation, licensed to Better Homes and Gardens Real Estate LLC and used with permission. Better Homes and Gardens Real Estate LLC fully supports the principles of the Fair Housing Act and the Equal Opportunity Act. Listing information is deemed reliable but is not guaranteed accurate.
Each office is independently owned and operated.
Any services or products provided by third parties are not provided by, affiliated with or related to Better Homes and Gardens Real Estate LLC, or its affiliated companies.